Welcome to 22 Wood Creek Road, where comfortable living meets effortless entertaining! This beautifully updated 3-bedroom, 3-full-bath Ranch offers a versatile floor plan and wonderful indoor and outdoor living spaces. The inviting front porch welcomes you into a spacious living room with hardwood floors, leading to an updated kitchen featuring granite countertops, stainless steel appliances, a center island and plenty of room to gather. The adjoining dining area, complete with a built-in bar, opens to an expansive deck overlooking the backyard and scenic distant views. The main level features three bedrooms, including a generous primary suite with vaulted ceilings, skylights and a private bath. Downstairs, the finished walkout lower level provides exceptional additional living space with a large family room, pellet stove and separate room ideal for a home office, exercise room or guest space. Step outside to enjoy the expansive lower deck and pool, creating the perfect setting for summer relaxation and entertaining. Situated on approximately one acre, this home offers a wonderful combination of privacy, space and convenience. Just minutes from New Fairfield's town center, Candlewood Lake, shopping and dining, with easy access to the NY border and I-84. A terrific opportunity to enjoy the best of New Fairfield living!
For sale
$649,000
22 Wood Creek Road, New Fairfield, CT 06812
3beds
2,664sqft
Single Family Residence
Built in 1972
1 Acres Lot
$-- Zestimate®
$244/sqft
$-- HOA
What's special
Pellet stoveInviting front porchCenter islandPrivate bathVersatile floor planStainless steel appliances
- 15 days
- 1,107
- 82
Likely to sell faster than
Zillow last checked:
Listing updated:
Listed by:
Joann Galluccio (917)359-2109,
William Raveis Real Estate 203-869-9263
Source: Smart MLS,MLS#: 24213616
Facts & features
Interior
Bedrooms & bathrooms
- Bedrooms: 3
- Bathrooms: 3
- Full bathrooms: 3
Primary bedroom
- Features: Remodeled, Skylight, Vaulted Ceiling(s), Full Bath, Walk-In Closet(s), Hardwood Floor
- Level: Main
Bedroom
- Features: Remodeled, Full Bath, Hardwood Floor
- Level: Main
Bedroom
- Features: Remodeled, Vinyl Floor
- Level: Main
Primary bathroom
- Features: Remodeled, Skylight, Full Bath, Stone Floor
- Level: Main
Bathroom
- Level: Main
Bathroom
- Level: Main
Family room
- Features: Balcony/Deck, Pellet Stove, Sliders, Laminate Floor
- Level: Lower
Kitchen
- Features: Balcony/Deck, Built-in Features, Granite Counters, Kitchen Island, Sliders
- Level: Main
Living room
- Level: Main
Office
- Features: Remodeled, Vinyl Floor
- Level: Lower
Heating
- Baseboard, Electric, Other
Cooling
- Central Air
Appliances
- Included: Electric Range, Oven, Microwave, Refrigerator, Dishwasher, Washer, Dryer, Water Heater
- Laundry: Lower Level
Features
- Basement: Full,Finished
- Attic: Pull Down Stairs
- Number of fireplaces: 1
Interior area
- Total structure area: 2,664
- Total interior livable area: 2,664 sqft
- Finished area above ground: 1,464
- Finished area below ground: 1,200
Property
Parking
- Total spaces: 3
- Parking features: Attached, Driveway, Private, Asphalt
- Attached garage spaces: 1
- Has uncovered spaces: Yes
Features
- Has private pool: Yes
- Pool features: Vinyl, Above Ground
Lot
- Size: 1 Acres
- Features: Sloped, Cleared
Details
- Parcel number: 225834
- Zoning: 1
Construction
Type & style
- Home type: SingleFamily
- Architectural style: Ranch
- Property subtype: Single Family Residence
Materials
- Vinyl Siding
- Foundation: Concrete Perimeter
- Roof: Asphalt
Condition
- New construction: No
- Year built: 1972
Utilities & green energy
- Sewer: Septic Tank
- Water: Well
Community & HOA
Community
- Features: Golf, Health Club, Lake, Library, Medical Facilities, Park, Shopping/Mall
HOA
- Has HOA: No
Location
- Region: New Fairfield
Financial & listing details
- Price per square foot: $244/sqft
- Tax assessed value: $411,300
- Annual tax amount: $11,327
- Date on market: 10/15/2026
Estimated market value
Not available
Estimated sales range
Not available
Not available
Price history
| Date | Event | Price |
|---|---|---|
| 10/15/2026 | Listed for sale | $649,000+22.5%$244/sqft |
Source:  Smart MLS #24213616 Report a problem | ||
| 12/21/2023 | Sold | $530,000+6%$199/sqft |
Source: Smart MLS #170608432 Report a problem | ||
| 11/20/2023 | Listed for sale | $499,900$188/sqft |
Source:  William Raveis Real Estate, Mortgage & Insurance #170608432 Report a problem | ||
| 11/10/2023 | Pending sale | $499,900$188/sqft |
Source: William Raveis Real Estate, Mortgage & Insurance #170608432 Report a problem | ||
| 11/10/2023 | Contingent | $499,900$188/sqft |
Source: Smart MLS #170608432 Report a problem | ||
| 11/3/2023 | Listed for sale | $499,900+127.3%$188/sqft |
Source: Smart MLS #170608432 Report a problem | ||
| 7/7/1995 | Sold | $219,900$83/sqft |
Source: Smart MLS #93719802 Report a problem | ||
Public tax history
| Year | Property taxes | Tax assessment |
|---|---|---|
| 2025 | $10,830 +13.3% | $411,300 +57.2% |
| 2024 | $9,557 +28.5% | $261,700 +22.8% |
| 2023 | $7,437 +7.5% | $213,100 |
| 2022 | $6,919 +3.1% | $213,100 |
| 2021 | $6,711 +3% | $213,100 |
| 2020 | $6,517 -2.6% | $213,100 -1.6% |
| 2019 | $6,693 +1% | $216,600 |
| 2018 | $6,624 +2.6% | $216,600 |
| 2017 | $6,459 +4.5% | $216,600 |
| 2015 | $6,180 +10.2% | $216,600 +0.7% |
| 2014 | $5,610 +1.7% | $215,100 |
| 2013 | $5,515 +4% | $215,100 |
| 2012 | $5,304 +3% | $215,100 |
| 2011 | $5,152 +2.9% | $215,100 |
| 2010 | $5,008 +1.8% | $215,100 -9.9% |
| 2009 | $4,920 -0.1% | $238,700 |
| 2008 | $4,927 +3.4% | $238,700 |
| 2007 | $4,764 +4.7% | $238,700 |
| 2006 | $4,552 +1.2% | $238,700 +52.5% |
| 2004 | $4,499 +4.2% | $156,480 |
| 2003 | $4,319 +8.5% | $156,480 |
| 2001 | $3,979 +2.7% | $156,480 +16.8% |
| 2000 | $3,876 +9.8% | $133,970 |
| 1999 | $3,531 | $133,970 |
Find assessor info on the county website
Monthly payment
Est. payment
Payment breakdown
Explore the cost of this home by adjusting the details. Changes won't be saved.Climate risks
Neighborhood: 06812
Nearby schools
Schools provided by the listing agent
- High: New Fairfield
Source: Smart MLS. This data may not be complete. We recommend contacting the local school district to confirm school assignments for this home.
- $585,6003 bd2 ba1.6k sqft24 Wood Creek Rd, New Fairfield, CT 06812Off Market
- $565,2003 bd3 ba1.3k sqft20 Wood Creek Rd, New Fairfield, CT 06812Off Market
- $827,3004 bd4 ba2.5k sqft1 Woods Way, New Fairfield, CT 06812Off Market
- $690,0004 bd2 ba2.7k sqft2 Musket Ridge Rd, New Fairfield, CT 06812Off Market
Similar homes
- $619,0004 bd3 ba2.8k sqft3 Galloping Hill Drive, New Fairfield, CT 06812For Sale
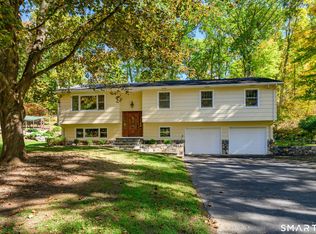
 MLS ID #24215521, Melissa Luks Fidanza, Luks Realty. Smart MLS
- $599,9995 bd3 ba2.5k sqft1 Knollwood Lane, New Fairfield, CT 06812For Sale
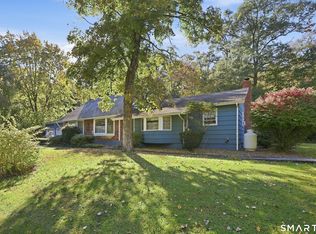 MLS ID #24211788, Jean Flynn, Luks Realty. Smart MLS
- $679,9003 bd3 ba1.5k sqft5 Twin Rocks Drive, New Fairfield, CT 06812For Sale
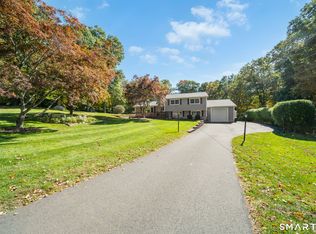 MLS ID #24212540, Joseph M. Perun, Perun Properties. Smart MLS
- $625,0004 bd3 ba2.7k sqft42 Linda Lane, New Fairfield, CT 06812For Sale
 MLS ID #24194702, Dawn Grabover, Keller Williams Realty. Smart MLS
- $579,0004 bd4 ba2.5k sqft2 Rita Drive, New Fairfield, CT 06812For SaleMLS ID #24126457, Barbara Jacobowitz, Luks Realty. Smart MLS
- $589,9004 bd3 ba2.1k sqft4 Clement Road, New Fairfield, CT 06812For SaleMLS ID #24200276, Pamela Dostilio, Coldwell Banker Realty. Smart MLS
- $650,0003 bd3 ba1.9k sqft31 Deer Run Road, Brookfield, CT 06804For SaleMLS ID #24212969, Kellie E. Martone, William Pitt Sotheby's Int'l. Smart MLS
- $849,9006 bd5 ba3.2k sqft28 Saw Mill Road, New Fairfield, CT 06812For SaleMLS ID #24200013, Kelley Colino, William Raveis Real Estate. Smart MLS
- $489,0002 bd2 ba1.4k sqft53 Wood Creek Road, New Fairfield, CT 06812For SaleMLS ID #24213293, Lisa Weisenberger, Luks Realty. Smart MLS
- $525,0003 bd3 ba1.5k sqft14 Indian Hill Road, New Fairfield, CT 06812For SaleMLS ID #24215041, Laura Sterling, Coldwell Banker Realty. Smart MLS
- $539,0003 bd2 ba1.8k sqft27 Rita Drive, New Fairfield, CT 06812For SaleMLS ID #24207739, Kevin Donovan III, Compass Connecticut, LLC. Smart MLS
- $775,0004 bd3 ba2.7k sqft20 Dick Finn Road, New Fairfield, CT 06812For SaleMLS ID #24197643, Carol Riley, Berkshire Hathaway NE Prop.. Smart MLS
- $525,0003 bd3 ba1.8k sqft8 Old Bridge Road West, New Fairfield, CT 06812For SaleMLS ID #24194908, Jean Flynn, Luks Realty. Smart MLS
- $565,0003 bd2 ba3.5k sqft10 Satterlee Road, New Fairfield, CT 06812For SaleMLS ID #24190560, Jean Flynn, Luks Realty. Smart MLS
- $624,4443 bd3 ba1.9k sqft115 Forty Acre Mountain Road, Danbury, CT 06811For SaleMLS ID #24211903, Lisa Cozzi, Century 21 AllPoints Realty. Smart MLS
- $590,0004 bd2 ba2.2k sqft4 Muller Street, New Fairfield, CT 06812For SaleMLS ID #24203570, Rafat Fahim, Coldwell Banker Realty. Smart MLS
- $537,0003 bd3 ba1.7k sqft308 State Route 39, New Fairfield, CT 06812For SaleMLS ID #24213204, Cory Neumann, Houlihan Lawrence. Smart MLS
- $499,0004 bd3 ba2.8k sqft15 Ilion Road, New Fairfield, CT 06812For SaleMLS ID #24212395, Melissa Luks Fidanza, Luks Realty. Smart MLS
- $500,0003 bd3 ba1.8k sqft14 Rocky Hill Road, New Fairfield, CT 06812For SaleMLS ID #24175553, Laura Sterling, Coldwell Banker Realty. Smart MLS
