Charming Country Cape on a quiet street, just minutes to Route 7, I-84 and The Danbury Fair Mall! Enjoy a versatile floor plan with two bedrooms on the main level with a full bathroom and two more upstairs with another full bathroom. The main level also features a formal living room with hardwood flooring and fireplace with wood stove insert and a spacious eat-in kitchen with breakfast bar. Just past the kitchen you'll find a gorgeous finished sunroom with walls of windows, vaulted ceiling, skylights and access to the peaceful wrap-around deck with pergola bordered by gardens and woods for privacy. The finished lower level has access to the garage, laundry area, tons of storage, a workshop and a finished room that is ideal as a Family Room, home office or gym. The outdoor space is just as inviting as the inside, with mature plantings and gardens all around the level yard and natural privacy from the trees in back. Set in a lovely neighborhood, yet just a few minutes to tons of shopping and restaurants, as well as access to major routes for an easy commute to both NY and lower Fairfield County. Beautifully maintained both inside and out and ready for your move!
Accepting backups
Price cut: $30K (10/6)
$499,900
2 Ward Drive, Danbury, CT 06810
3beds
2,660sqft
Single Family Residence
Built in 1964
0.46 Acres Lot
$497,900 Zestimate®
$188/sqft
$-- HOA
What's special
Quiet streetLaundry areaTons of storageVaulted ceiling
- 47 days
- 963
- 49
Zillow last checked:
Listing updated:
Listed by:
Svetlana Mastrogiannis (203)482-4284,
William Raveis Real Estate 203-794-9494,
Kelley Colino 845-235-7942,
William Raveis Real Estate
Source: Smart MLS,MLS#: 24205643
Facts & features
Interior
Bedrooms & bathrooms
- Bedrooms: 3
- Bathrooms: 2
- Full bathrooms: 2
Primary bedroom
- Level: Main
Bedroom
- Level: Upper
Bedroom
- Level: Upper
Family room
- Level: Lower
Kitchen
- Level: Main
Living room
- Level: Main
Office
- Level: Main
Sun room
- Level: Main
Heating
- Hot Water, Electric
Cooling
- Window Unit(s)
Appliances
- Included: Electric Range, Refrigerator, Dishwasher, Washer, Dryer
- Laundry: Lower Level
Features
- Basement: Full,Garage Access,Partially Finished
- Attic: None
- Number of fireplaces: 1
Interior area
- Total structure area: 2,660
- Total interior livable area: 2,660 sqft
- Finished area above ground: 2,286
- Finished area below ground: 374
Property
Parking
- Total spaces: 5
- Parking features: Attached, Paved, Off Street, Driveway, Private
- Attached garage spaces: 1
- Has uncovered spaces: Yes
Features
- Patio & porch: Wrap Around, Deck
Lot
- Size: 0.46 Acres
- Features: Subdivided, Few Trees, Level, Cleared
Details
- Parcel number: 70611
- Zoning: RA40
Construction
Type & style
- Home type: SingleFamily
- Architectural style: Cape Cod
- Property subtype: Single Family Residence
Materials
- Wood Siding
- Foundation: Concrete Perimeter
- Roof: Asphalt
Condition
- New construction: No
- Year built: 1964
Utilities & green energy
- Sewer: Septic Tank
- Water: Well
Community & HOA
Community
- Features: Basketball Court, Golf, Lake, Medical Facilities, Park, Playground, Private School(s), Shopping/Mall
HOA
- Has HOA: No
Location
- Region: Danbury
Financial & listing details
- Price per square foot: $188/sqft
- Tax assessed value: $323,750
- Annual tax amount: $8,168
- Date on market: 9/10/2026
Estimated market value
$497,900
$473,000 - $523,000
$3,758/mo
Price history
| Date | Event | Price |
|---|---|---|
| 10/6/2026 | Price change | $499,900-5.7%$188/sqft |
Source:  Smart MLS #24205643 Report a problem | ||
| 9/29/2026 | Price change | $529,900-1.9%$199/sqft |
Source: Smart MLS #24205643 Report a problem | ||
| 9/10/2026 | Listed for sale | $539,900+243.9%$203/sqft |
Source: Smart MLS #24205643 Report a problem | ||
| 3/1/1991 | Sold | $157,000$59/sqft |
Source: Public Record Report a problem | ||
Public tax history
| Year | Property taxes | Tax assessment |
|---|---|---|
| 2025 | $8,091 +2.3% | $323,750 |
| 2024 | $7,912 +4.8% | $323,750 |
| 2023 | $7,553 +23.2% | $323,750 +49% |
| 2022 | $6,132 +2.3% | $217,300 |
| 2021 | $5,997 | $217,300 |
| 2020 | $5,997 | $217,300 |
| 2019 | $5,997 | $217,300 |
| 2018 | $5,997 +2% | $217,300 +7% |
| 2017 | $5,877 +0.9% | $203,000 |
| 2016 | $5,822 +1.5% | $203,000 |
| 2015 | $5,737 +34.8% | $203,000 +5.2% |
| 2006 | $4,256 -11.3% | $193,000 |
| 2004 | $4,798 +2.3% | $193,000 |
| 2003 | $4,688 +51.2% | $193,000 +51.3% |
| 2001 | $3,101 +16.9% | $127,600 |
| 2000 | $2,652 -8.5% | $127,600 -8.5% |
| 1999 | $2,899 | $139,500 |
Find assessor info on the county website
Monthly payment
Est. payment
Payment breakdown
Explore the cost of this home by adjusting the details. Changes won't be saved.Climate risks
Neighborhood: 06810
Nearby schools
Schools provided by the listing agent
- High: Danbury
Source: Smart MLS. This data may not be complete. We recommend contacting the local school district to confirm school assignments for this home.
Similar homes
- $499,9993 bd2 ba2.1k sqft13 Ken Oaks Drive, Danbury, CT 06810For Sale
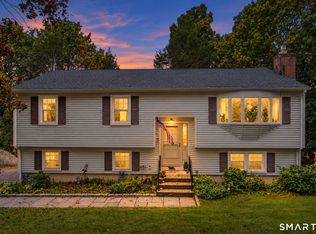
 MLS ID #24207699, Andrea Mancusi, Coldwell Banker Realty. Smart MLS
- $482,5003 bd2 ba2.1k sqft7 Apple Blossom Lane, Danbury, CT 06811For Sale
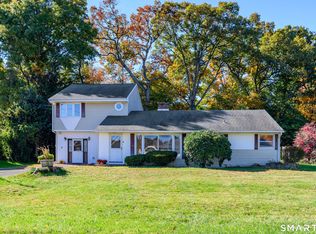 MLS ID #24213087, Connie Widmann, William Raveis Real Estate. Smart MLS
- $475,0003 bd2 ba1.6k sqft13 Terre Haute Road, Danbury, CT 06810For Sale
 MLS ID #24200344, Dena Cutler, The Bella Group, LLC. Smart MLS
- $499,0003 bd2 ba1.7k sqft10 Horseshoe Drive, Danbury, CT 06811For Sale
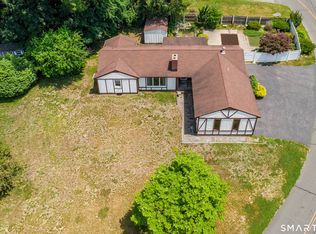 MLS ID #24211189, Lisa Weisenberger, Luks Realty. Smart MLS
- $589,0003 bd3 ba1.7k sqft7 Carriage Lane, Danbury, CT 06810For SaleMLS ID #24214568, Kim Gifford, Coldwell Banker Realty. Smart MLS
- $550,0004 bd2 ba2.3k sqft36 Middle River Road, Danbury, CT 06811For SaleMLS ID #24187524, Patricia A. Kelly, William Pitt Sotheby's Int'l. Smart MLS
- $499,0004 bd3 ba2.3k sqft30 Palmyra Road, Brewster, NY 10509For Sale
 MLS ID #1057112, Colleen McGrath, Listing by: McGrath Realty Inc. OneKey® MLS as distributed by MLS GRID
- $515,0004 bd3 ba1.7k sqft1 Boat Road, Danbury, CT 06811For SaleMLS ID #24214815, Tama Murphy, Keller Williams Realty. Smart MLS
- $549,0003 bd3 ba1.9k sqft1 East Street, Danbury, CT 06811For SaleMLS ID #24188262, Thai Son, Dream House Realty. Smart MLS
- $539,0003 bd2 ba1.8k sqft27 Rita Drive, New Fairfield, CT 06812For SaleMLS ID #24207739, Kevin Donovan III, Compass Connecticut, LLC. Smart MLS
- $500,0003 bd3 ba1.8k sqft14 Rocky Hill Road, New Fairfield, CT 06812For SaleMLS ID #24175553, Laura Sterling, Coldwell Banker Realty. Smart MLS
- $579,0003 bd2 ba2.5k sqft4 Beach Road, Danbury, CT 06811For SaleMLS ID #24190827, Shola Nagy, Coldwell Banker Realty. Smart MLS
- $699,0004 bd2 ba2.5k sqft65 Deer Hill Avenue, Danbury, CT 06810For SaleMLS ID #24193901, Becky Hood, William Pitt Sotheby's Int'l. Smart MLS
- $549,9004 bd2 ba2.2k sqft17 Woodland Drive, Brewster, NY 10509For SaleMLS ID #1032152, John J. Piazza, Listing by: RE/MAX Classic Realty. OneKey® MLS as distributed by MLS GRID
- $515,0003 bd2 ba1.5k sqft12 Cedarwood Lane, Shelton, CT 06484For SaleMLS ID #24215398, Kristen Baldwin, William Raveis Real Estate. Smart MLS
- $615,0004 bd3 ba2.5k sqft19 Willow Run, Brookfield, CT 06804For SaleMLS ID #24214415, Kristyn Ventresca, William Pitt Sotheby's Int'l. Smart MLS
- $535,0003 bd3 ba1.8k sqft8 Old Bridge Road West, New Fairfield, CT 06812For SaleMLS ID #24194908, Jean Flynn, Luks Realty. Smart MLS
- $599,9003 bd3 ba2.5k sqft23 Beech Tree Road, Brookfield, CT 06804For SaleMLS ID #24215336, Larry Corrow, Coldwell Banker Realty. Smart MLS
- $554,9003 bd2 ba1.6k sqft9 Chimney Drive, Bethel, CT 06801For SaleMLS ID #24201222, Kim Gifford, Coldwell Banker Realty. Smart MLS
- $549,0003 bd2 ba1.6k sqft862 Drewville Road, Brewster, NY 10509For SaleMLS ID #1051542, Lawrence P. Zacks, Listing by: Keller Williams Realty Partner. OneKey® MLS as distributed by MLS GRID
