***** Price reduction**** Owner says present reasonable offer****** Welcome to 225 S. Harrison Avenue, a charming3/ 4-bedroom, 2-full-bath Cape Cod nestled in the heart of Congers and located within the highly regarded Clarkstown Central School District.
Offering a comfortable and versatile layout, this inviting home features two first-floor bedroom, hardwood flooring, and plenty of natural light. With four bedrooms and two full baths, the home provides flexible living space ideal for today's lifestyle. The 4th bedroom can be used as a family room. Large living room and dining room, slider off kitchen to a deck with a stairway down to the back yard 3 car driveway. Walkout full basement.
Step outside and enjoy the generous .27-acre property, offering wonderful possibilities for outdoor entertaining, gardening, play, or simply relaxing and enjoying your own private space.
The location is a true highlight. Enjoy all that Congers has to offer, including nearby Congers Lake Memorial Park, recreation, walking and biking trails, shopping, dining, and convenient access to major roadways and transportation.
With its desirable Clarkstown location, flexible floor plan, and wonderful outdoor space, 225 S. Harrison Avenue is a terrific opportunity to make a home your own in one of Rockland County's most sought-after communities.
For sale
Price cut: $20K (11/5)
$529,000
225 S Harrison Avenue, Congers, NY 10920
4beds
1,638sqft
Single Family Residence, Residential
Built in 1963
0.27 Acres Lot
$-- Zestimate®
$323/sqft
$-- HOA
What's special
Private spacePlenty of natural lightWonderful outdoor spaceWalkout full basementFlexible floor planInviting homeHardwood flooring
- 75 days
- 1,123
- 61
Likely to sell faster than
Zillow last checked:
Listing updated:
Listed by:
Joyce Realty Corp 845-735-7100,
Joseph Sclafani 845-480-2634
Source: OneKey® MLS as distributed by MLS GRID,MLS#: 1043669
Facts & features
Interior
Bedrooms & bathrooms
- Bedrooms: 4
- Bathrooms: 2
- Full bathrooms: 2
Bedroom 1
- Level: First
Bedroom 2
- Level: First
Bedroom 3
- Level: Second
Bedroom 4
- Description: Master Bedrooom
- Level: Second
Bathroom 1
- Level: First
Bathroom 1
- Level: Second
Basement
- Level: Lower
Dining room
- Level: First
Kitchen
- Level: First
Living room
- Level: First
Heating
- Natural Gas
Cooling
- None
Appliances
- Included: Oven, Refrigerator
Features
- First Floor Bedroom, Formal Dining
- Flooring: Hardwood, Laminate
- Basement: Full
- Attic: None
- Has fireplace: No
Interior area
- Total structure area: 1,638
- Total interior livable area: 1,638 sqft
Video & virtual tour
Property
Parking
- Total spaces: 3
- Parking features: Driveway, Off Street
- Has uncovered spaces: Yes
Features
- Levels: Two
- Patio & porch: Porch
Lot
- Size: 0.27 Acres
- Dimensions: 75 x 160
Details
- Parcel number: 3920890520070002031
- Special conditions: None
Construction
Type & style
- Home type: SingleFamily
- Architectural style: Cape Cod
- Property subtype: Single Family Residence, Residential
Materials
- Frame
Condition
- Actual
- Year built: 1963
Utilities & green energy
- Sewer: Public Sewer
- Water: Public
- Utilities for property: Cable Connected, Electricity Connected, Sewer Connected
Community & HOA
HOA
- Has HOA: No
Location
- Region: Congers
Financial & listing details
- Price per square foot: $323/sqft
- Tax assessed value: $91,000
- Annual tax amount: $11,083
- Date on market: 8/29/2026
- Cumulative days on market: 76 days
- Listing agreement: Exclusive Right To Sell
- Electric utility on property: Yes
Estimated market value
Not available
Estimated sales range
Not available
Not available
Price history
| Date | Event | Price |
|---|---|---|
| 11/5/2026 | Price change | $529,000-3.6%$323/sqft |
Source:  OneKey® MLS as distributed by MLS GRID #1043669 Report a problem | ||
| 10/18/2026 | Listed for sale | $549,000+4.6%$335/sqft |
Source: OneKey® MLS as distributed by MLS GRID #1043669 Report a problem | ||
| 8/12/2025 | Listing removed | $525,000$321/sqft |
Source: OneKey® MLS as distributed by MLS GRID #H6323332 Report a problem | ||
| 1/7/2025 | Price change | $525,000-4.5%$321/sqft |
Source: OneKey® MLS as distributed by MLS GRID #H6323332 Report a problem | ||
| 8/15/2024 | Listed for sale | $550,000+96.4%$336/sqft |
Source: OneKey® MLS as distributed by MLS GRID #H6323332 Report a problem | ||
| 7/31/2015 | Sold | $280,000-1.8%$171/sqft |
Source: OneKey® MLS as distributed by MLS GRID #H4507661 Report a problem | ||
| 4/21/2015 | Listing removed | $285,000$174/sqft |
Source: William Raveis Baer & McIntosh Real Estate #4507661 Report a problem | ||
| 2/28/2015 | Listed for sale | $285,000+111.1%$174/sqft |
Source: Hudson Gateway MLS #4507661 Report a problem | ||
| 4/27/1998 | Sold | $135,000$82/sqft |
Source: Public Record Report a problem | ||
Public tax history
| Year | Property taxes | Tax assessment |
|---|---|---|
| 2025 | -- | $91,000 |
| 2024 | -- | $91,000 |
| 2023 | -- | $91,000 |
| 2022 | -- | $91,000 |
| 2021 | -- | $91,000 |
| 2020 | -- | $91,000 |
| 2019 | -- | $91,000 |
| 2018 | -- | $91,000 |
| 2017 | $8,566 | $91,000 |
| 2016 | -- | $91,000 |
| 2015 | -- | $91,000 |
| 2014 | -- | $91,000 |
| 2013 | -- | $91,000 |
| 2012 | -- | $91,000 |
| 2011 | -- | $91,000 |
| 2010 | -- | $91,000 |
| 2009 | -- | $91,000 |
| 2007 | -- | $91,000 |
| 2006 | -- | $91,000 |
| 2005 | -- | $91,000 |
| 2004 | -- | $91,000 |
| 2003 | -- | $91,000 |
| 2002 | -- | $91,000 |
| 2001 | -- | $91,000 |
| 2000 | -- | $91,000 |
Find assessor info on the county website
Monthly payment
Climate risks
Neighborhood: 10920
Nearby schools
Schools provided by the listing agent
- Elementary: Strawtown Elementary School
- Middle: Felix Festa Achievement Middle Sch
- High: Clarkstown North Senior High School
Source: OneKey® MLS as distributed by MLS GRID. This data may not be complete. We recommend contacting the local school district to confirm school assignments for this home.
Similar homes
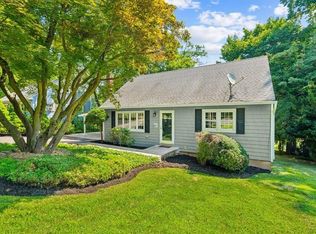
- $679,0004 bd3 ba1.2k sqft132 S Conger Avenue, Congers, NY 10920For Sale
 MLS ID #1055115, Meyer Tauber, Listing by: Metrex Realty INC. OneKey® MLS as distributed by MLS GRID
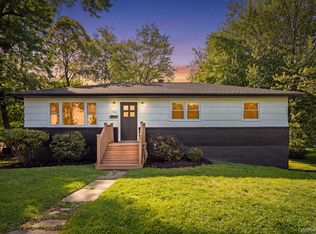
- $--3 bd2 ba1k sqft57 1st Ave, Ossining, NY 10562Auction
 Auction.com 2
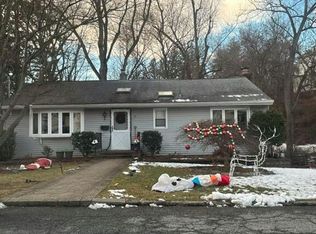
- $599,0003 bd2 ba1.7k sqft140 Parrott Road, West Nyack, NY 10994For Sale
 MLS ID #1048817, Alexis Sherry, Listing by: Porter Realty Boutique. OneKey® MLS as distributed by MLS GRID
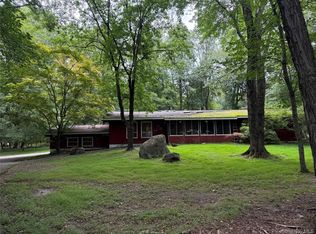
- $625,0003 bd2 ba1.5k sqft2 Birch Drive, Nanuet, NY 10954For Sale
 MLS ID #1068941, Sheri S Chablis, Listing by: Sohn Real Estate Corp. OneKey® MLS as distributed by MLS GRID
- $499,0003 bd2 ba1.5k sqft194 Dogwood Road, Cortlandt Manor, NY 10567For SaleMLS ID #1068843, Tana M. McGuire, Listing by: eXp Realty. OneKey® MLS as distributed by MLS GRID
- $653,9004 bd2 ba1.6k sqft12 Short Hill Road, New City, NY 10956For SaleMLS ID #1021593, Jane C Nguyen, Listing by: Coldwell Banker Realty. OneKey® MLS as distributed by MLS GRID
- $550,0003 bd3 ba2.4k sqft14 Watergate Drive, Amawalk, NY 10501For SaleMLS ID #1070603, Lynn Stoecker, Listing by: Briante Realty Group, LLC. OneKey® MLS as distributed by MLS GRID
- $490,0003 bd1 ba1.6k sqft130 Hudson Avenue, Haverstraw, NY 10927For SaleMLS ID #1024795, Melanie Perraglia, Listing by: Century 21 Full Service Realty. OneKey® MLS as distributed by MLS GRID
- $515,0003 bd1 ba1k sqft33 Brooks Drive, Stony Point, NY 10980For SaleMLS ID #1069328, M Charmaine Kurisko, Listing by: HBC Landmark Realty LLC. OneKey® MLS as distributed by MLS GRID
- $675,0005 bd3 ba2.3k sqft14 Rock Drive, Valley Cottage, NY 10989For SaleMLS ID #1036868, Charnie Guttmann, Listing by: eRealty Advisors, Inc. OneKey® MLS as distributed by MLS GRID
- $649,0004 bd2 ba1.8k sqft262 Upper Depew Avenue, Nyack, NY 10960For SaleMLS ID #1019331, Richard Herska, Listing by: Howard Hanna Rand Realty. OneKey® MLS as distributed by MLS GRID
- $538,8883 bd2 ba1.8k sqft1426 E Mombasha, Monroe, NY 10950For SaleMLS ID #1059552, Eileen M. Hughes, Listing by: Howard Hanna Rand Realty. OneKey® MLS as distributed by MLS GRID
- $651,0003 bd1 ba1.4k sqft11 Clover Drive, West Nyack, NY 10994For SaleMLS ID #1054420, Bruno F. Ruiz-Castano, Listing by: ADCNY Realty Corp. OneKey® MLS as distributed by MLS GRID
- $610,0003 bd2 ba2.3k sqft92 Linden Avenue, Ossining, NY 10562For SaleMLS ID #1044920, Noor Dunn, Listing by: Coldwell Banker Realty. OneKey® MLS as distributed by MLS GRID
- $649,0003 bd2 ba1.5k sqft7 Lee Avenue, Ossining, NY 10562For SaleMLS ID #1068289, Valerie Cascione, Listing by: Compass Greater NY, LLC. OneKey® MLS as distributed by MLS GRID
- $620,0004 bd2 ba1.7k sqft23 Colton Road, Mahopac, NY 10541For SaleMLS ID #1071395, Thomas Atkin, Listing by: Alliance Realty. OneKey® MLS as distributed by MLS GRID
- $550,0002 bd1 ba1.4k sqft9 Babbitt Court, Elmsford, NY 10523For SaleMLS ID #1037210, Francisco Espaillat, Listing by: Real Broker NY LLC. OneKey® MLS as distributed by MLS GRID
- $569,0004 bd3 ba2.1k sqft20 Amy Todt Drive, Monroe, NY 10950For SaleMLS ID #1043948, Jodie L LoMeli, Listing by: Keller Williams Realty. OneKey® MLS as distributed by MLS GRID
- $499,9002 bd1 ba1k sqft10 Mount Green Road, Croton-on-Hudson, NY 10520For SaleMLS ID #999070, Colleen Coxen, Listing by: Compass Greater NY, LLC. OneKey® MLS as distributed by MLS GRID
