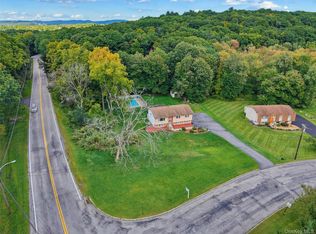
Welcome home to this move in ready raised ranch, perfectly suited for first time homebuyers, commuters or anyone looking to enjoy the beauty of the Hudson Valley. Beautifully updated throughout, this home features a stylish new kitchen, updated flooring and a beautifully renovated lower level. Nestled on a peaceful half acre wooded lot, you'll enjoy sweeping mountain views from the backyard, creating the perfect setting to relax and unwind. Ideally located just minutes from the charming Village of Tuxedo, you’ll appreciate the convenience of nearby NJ Transit, a local bus stop, and access to Wee Wah Lake, making both commuting and recreation effortless. Step inside the two story foyer and you’ll find a bright, inviting living room with a large picture window, a formal dining room and an updated eat-in kitchen featuring quartz countertops, abundant cabinetry, a Bosch dishwasher, five burner gas range, microwave and direct access to the deck, perfect for outdoor dining, entertaining or simply taking in the peaceful surroundings.
The main level also offers two spacious bedrooms, including a primary bedroom and full bath. Hardwood floors, newer windows, central air conditioning add to the home’s comfort and convenience. The finished lower level provides flexible living space with a generous family room featuring sliding glass doors to the patio, a third bedroom, half bath, laundry area and interior access to the attached one car garage. Whether you’re purchasing your first home or looking for a comfortable year round residence in an excellent commuter location, this property offers the perfect combination of privacy and convenience.
For sale
Price cut: $16K (9/1)
$579,000
37 Nursery Road, Tuxedo Park, NY 10987
3beds
1,272sqft
Single Family Residence, Residential
Built in 1971
0.51 Acres Lot
$-- Zestimate®
$455/sqft
$-- HOA
What's special
- 89 days
- 412
- 33
Zillow last checked:
Listing updated:
Listed by:
Howard Hanna Rand Realty 845-986-4848,
Brenda B. Wiley 914-522-9474
Source: OneKey® MLS as distributed by MLS GRID,MLS#: 1023454
Facts & features
Interior
Bedrooms & bathrooms
- Bedrooms: 3
- Bathrooms: 2
- Full bathrooms: 1
- 1/2 bathrooms: 1
Primary bedroom
- Level: First
Bedroom 2
- Level: First
Bedroom 3
- Level: Lower
Bathroom 1
- Description: Full Bath
- Level: First
Bathroom 2
- Description: 1/2 Bath
- Level: Lower
Dining room
- Level: First
Kitchen
- Level: First
Living room
- Level: First
Heating
- Baseboard, Natural Gas
Cooling
- Central Air
Appliances
- Included: Dishwasher, Dryer, Microwave, Oven, Refrigerator, Washer
- Laundry: Laundry Room
Features
- First Floor Bedroom, First Floor Full Bath, Eat-in Kitchen, Entrance Foyer, Formal Dining, Natural Woodwork, Pantry, Quartz/Quartzite Counters, Storage
- Flooring: Hardwood, Vinyl
- Basement: Finished,Full,Storage Space,Walk-Out Access
- Attic: Pull Stairs
Interior area
- Total structure area: 1,752
- Total interior livable area: 1,272 sqft
Video & virtual tour
Property
Parking
- Total spaces: 1
- Parking features: Driveway, Garage
- Garage spaces: 1
- Has uncovered spaces: Yes
Features
- Levels: Bi-Level
- Patio & porch: Deck
- Exterior features: Fire Pit, Mailbox
Lot
- Size: 0.51 Acres
Details
- Parcel number: 3350032110000001002.2500000
- Special conditions: None
Construction
Type & style
- Home type: SingleFamily
- Architectural style: Raised Ranch
- Property subtype: Single Family Residence, Residential
Materials
- Brick, Shingle Siding, Wood Siding
- Foundation: Concrete Perimeter
Condition
- Actual
- Year built: 1971
Utilities & green energy
- Sewer: Septic Tank
- Water: Public
- Utilities for property: Cable Connected, Electricity Connected, Natural Gas Connected, Sewer Connected, Trash Collection Public, Water Connected
Community & HOA
HOA
- Has HOA: No
Location
- Region: Tuxedo Park
Financial & listing details
- Price per square foot: $455/sqft
- Tax assessed value: $49,800
- Annual tax amount: $7,613
- Date on market: 7/15/2026
- Cumulative days on market: 83 days
- Listing agreement: Exclusive Right To Sell
- Electric utility on property: Yes
Estimated market value
Not available
Estimated sales range
Not available
Not available
Price history
| Date | Event | Price |
|---|---|---|
| 9/1/2026 | Price change | $579,000-2.7%$455/sqft |
Source:  OneKey® MLS as distributed by MLS GRID #1023454 Report a problem OneKey® MLS as distributed by MLS GRID #1023454 Report a problem | ||
| 7/15/2026 | Listed for sale | $595,000+77.6%$468/sqft |
Source: OneKey® MLS as distributed by MLS GRID #1023454 Report a problem | ||
| 1/15/2021 | Sold | $335,000-4.3%$263/sqft |
Source: OneKey® MLS as distributed by MLS GRID #H6081743 Report a problem | ||
| 12/8/2020 | Pending sale | $350,000$275/sqft |
Source: OneKey® MLS as distributed by MLS GRID #H6081743 Report a problem | ||
| 11/12/2020 | Listed for sale | $350,000$275/sqft |
Source: Terrie O'Connor Realtors #20047856 Report a problem | ||
Public tax history
| Year | Property taxes | Tax assessment |
|---|---|---|
| 2020 | -- | $49,800 |
| 2019 | -- | $49,800 |
| 2018 | -- | $49,800 |
| 2017 | $7,299 | $49,800 |
| 2016 | -- | $49,800 |
| 2015 | -- | $49,800 |
| 2014 | -- | $49,800 |
| 2013 | -- | $49,800 |
| 2012 | -- | $49,800 |
| 2011 | -- | $49,800 |
| 2010 | -- | $49,800 |
| 2009 | -- | $49,800 |
| 2007 | -- | $49,800 |
| 2006 | -- | $49,800 |
| 2005 | -- | $49,800 |
| 2004 | -- | $49,800 |
| 2002 | -- | $49,800 |
| 2001 | -- | $49,800 |
| 2000 | -- | $49,800 |
Find assessor info on the county website
Monthly payment
Climate risks
Neighborhood: 10987
Nearby schools
Schools provided by the listing agent
- Elementary: George Grant Mason Elementary School
- Middle: George F Baker High Sch
- High: George F Baker High Sch
Source: OneKey® MLS as distributed by MLS GRID. This data may not be complete. We recommend contacting the local school district to confirm school assignments for this home.
Similar homes
- $559,0003 bd2 ba1.7k sqft70 Bayberry Drive, Monroe, NY 10950For Sale
 MLS ID #1051134, Avigder Samet, Listing by: Avion. OneKey® MLS as distributed by MLS GRID
 - $--4 bd3 ba1.6k sqft4 N Cir, Stony Pt, NY 10980Auction
 Auction.com 2
 - $629,9003 bd2 ba1.4k sqft7 Abbey Road, Warwick, NY 10990For Sale
 MLS ID #1048848, Christine R Staritz, Listing by: Howard Hanna Rand Realty. OneKey® MLS as distributed by MLS GRID
 - $649,0003 bd3 ba1.8k sqft289 Seven Springs Mountain Road, Monroe, NY 10950For Sale
 MLS ID #1056119, Meyer Stoessel, Listing by: Keller Williams Hudson Valley. OneKey® MLS as distributed by MLS GRID
 - $599,0002 bd3 ba1.8k sqft37 Rumsey Road, Greenwood Lake, NY 10925For SaleMLS ID #1021758, Tracy McNamara, Listing by: Keller Williams Realty. OneKey® MLS as distributed by MLS GRID
- $579,9002 bd2 ba1.5k sqft14 Pond Hill Avenue, Warwick, NY 10990For SaleMLS ID #933935, Julie Pip Klein, Listing by: BHG Real Estate Green Team. OneKey® MLS as distributed by MLS GRID
- $600,0003 bd2 ba1.8k sqft30 Pumpkin Hill Road, Warwick, NY 10990For SaleMLS ID #1047745, Rebecca M. Day, Listing by: Prominent Properties Sotheby's. OneKey® MLS as distributed by MLS GRID
- $579,0003 bd2 ba1.4k sqft103 Old Ridge Road, Warwick, NY 10990For SaleMLS ID #1023112, Marie Savage, Listing by: Curasi Realty, Inc.. OneKey® MLS as distributed by MLS GRID
- $599,0003 bd2 ba1.7k sqft140 Parrott Road, West Nyack, NY 10994For SaleMLS ID #1048817, Alexis Sherry, Listing by: Porter Realty Boutique. OneKey® MLS as distributed by MLS GRID
- $520,0003 bd2 ba1.6k sqft17 Hunter Street, Highland Mills, NY 10930For SaleMLS ID #1055761, Alexander Fayn, Listing by: Prominent Properties Sotheby's. OneKey® MLS as distributed by MLS GRID
- $524,9004 bd2 ba1.7k sqft5 McGarrah Road, Monroe, NY 10950For SaleMLS ID #1033662, Rosalie W Cook, Listing by: Weichert Realtors. OneKey® MLS as distributed by MLS GRID
- $679,0003 bd2 ba1.3k sqft3 Old Pomona Road, Suffern, NY 10901For SaleMLS ID #1047984, Wendy Gronich, Listing by: Compass Greater NY, LLC. OneKey® MLS as distributed by MLS GRID
- $560,0003 bd2 ba1.6k sqft27 Free Hill Road, Tomkins Cove, NY 10986For SaleMLS ID #1006399, Erin K Connolly-Frontino, Listing by: Artisan Realty. OneKey® MLS as distributed by MLS GRID
- $569,0003 bd2 ba1.2k sqft85 West Street, Warwick, NY 10990For SaleMLS ID #1046455, Nicholas Carbone, Listing by: HomeSmart Homes & Estates. OneKey® MLS as distributed by MLS GRID
- $600,0003 bd2 ba1.4k sqft32 Ramapo Road, Garnerville, NY 10923For SaleMLS ID #1050316, Erin K Connolly-Frontino, Listing by: Artisan Realty. OneKey® MLS as distributed by MLS GRID
- $649,9993 bd2 ba1.7k sqft31 Still Road, Monroe, NY 10950For SaleMLS ID #1040399, Catherine Chapel, Listing by: Concrete Jungle NYC Realty. OneKey® MLS as distributed by MLS GRID
- $499,0003 bd2 ba1.5k sqft5 Regelski Drive, Florida, NY 10921For SaleMLS ID #987340, Jacqueline A Siracuse, Listing by: Absolute Real Estate of NY Inc. OneKey® MLS as distributed by MLS GRID
- $529,0003 bd2 ba1.2k sqft31 Lillian Street, Pomona, NY 10970For SaleMLS ID #989566, Noam Shahar, Listing by: eRealty Advisors, Inc. OneKey® MLS as distributed by MLS GRID
