COMING SOON! Impressive Colonial home offering timeless character, thoughtful updates, and plenty to love. Featuring 3–4 bedrooms, 1.5 baths, and situated on a beautifully maintained, meticulously landscaped property, this home is truly move-in ready. For those who appreciate the charm and craftsmanship of an older home, this one is a must-see! A wonderful blend of classic character and modern updates means there is nothing left to do but unpack and enjoy.
Property taxes are approximately $15,300 with no exemptions. Stay tuned — more details coming soon!
Coming soon 09/27
$600,000
32 Ramapo Road, Garnerville, NY 10923
3beds
1,478sqft
Single Family Residence, Residential
Built in 1940
5,663 Square Feet Lot
$-- Zestimate®
$406/sqft
$-- HOA
What's special
- 11 days
- 536
- 38
Zillow last checked:
Listing updated:
Listed by:
Artisan Realty 845-721-2058,
Erin K Connolly-Frontino 845-721-2058
Source: OneKey® MLS as distributed by MLS GRID,MLS#: 1050316
Facts & features
Interior
Bedrooms & bathrooms
- Bedrooms: 3
- Bathrooms: 2
- Full bathrooms: 1
- 1/2 bathrooms: 1
Primary bedroom
- Level: Second
Bedroom 1
- Description: Using as an office
- Level: First
Bedroom 2
- Level: Second
Bathroom 1
- Level: Second
Bonus room
- Description: Walk in closet at present
- Level: Second
Bonus room
- Description: Walk out via Bilco doors
- Level: Lower
Dining room
- Level: First
Kitchen
- Level: First
Laundry
- Level: Lower
Lavatory
- Description: Half bath
- Level: First
Living room
- Level: First
Heating
- Natural Gas, Steam
Cooling
- Wall/Window Unit(s)
Appliances
- Included: Convection Oven, Disposal, Dryer, Freezer, Gas Oven, Gas Range, Microwave, Oven, Range, Refrigerator, Stainless Steel Appliance(s), Washer, Gas Water Heater
- Laundry: Washer/Dryer Hookup, Gas Dryer Hookup, In Basement, Inside, Washer Hookup
Features
- First Floor Bedroom, Ceiling Fan(s), Chandelier, Crown Molding, Formal Dining, Granite Counters, High Ceilings, Original Details, Primary Bathroom, Recessed Lighting, Soaking Tub, Storage, Walk-In Closet(s)
- Flooring: Carpet, Hardwood
- Windows: Blinds, Double Pane Windows, Drapes, Screens
- Basement: Bilco Door(s),Full,Partially Finished,Walk-Out Access
- Attic: Scuttle
- Number of fireplaces: 1
- Fireplace features: Gas, Living Room, Masonry
Interior area
- Total structure area: 1,478
- Total interior livable area: 1,478 sqft
Video & virtual tour
Property
Parking
- Total spaces: 1
- Parking features: Detached, Driveway, Garage, Garage Door Opener, Off Street
- Garage spaces: 1
- Has uncovered spaces: Yes
Features
- Levels: Two
- Patio & porch: Covered, Porch
- Exterior features: Balcony
- Fencing: Fenced,Partial,Vinyl
- Has view: Yes
- View description: Mountain(s), Neighborhood
Lot
- Size: 5,663 Square Feet
- Features: Back Yard, Corner Lot, Front Yard, Landscaped, Level, Near Golf Course, Near Public Transit, Near School, Near Shops, See Remarks
Details
- Additional structures: Garage(s)
- Parcel number: 39220302601000010520000000
- Special conditions: None
Construction
Type & style
- Home type: SingleFamily
- Architectural style: Colonial
- Property subtype: Single Family Residence, Residential
Materials
- Frame
- Foundation: Other
Condition
- Updated/Remodeled
- Year built: 1940
- Major remodel year: 2005
Utilities & green energy
- Sewer: Public Sewer
- Water: Public
- Utilities for property: Cable Connected, Electricity Connected, Natural Gas Connected, Phone Connected, Sewer Connected, Trash Collection Public, Water Connected
Community & HOA
Community
- Security: Fire Alarm, Security System, Smoke Detector(s)
HOA
- Has HOA: No
Location
- Region: Garnerville
Financial & listing details
- Price per square foot: $406/sqft
- Tax assessed value: $240,400
- Annual tax amount: $15,300
- Date on market: 9/27/2026
- Listing agreement: Exclusive Right To Sell
- Electric utility on property: Yes
Estimated market value
Not available
Estimated sales range
Not available
Not available
Price history
| Date | Event | Price |
|---|---|---|
| 12/28/2017 | Sold | $327,000-3.5%$221/sqft |
Source:  OneKey® MLS as distributed by MLS GRID #H4711963 Report a problem OneKey® MLS as distributed by MLS GRID #H4711963 Report a problem | ||
| 11/1/2017 | Pending sale | $339,000$229/sqft |
Source: Rand Realty Company #4711963 Report a problem | ||
| 8/24/2017 | Price change | $339,000-5.6%$229/sqft |
Source: Better Homes and Gardens Rand Realty #4711963 Report a problem | ||
| 8/12/2017 | Price change | $359,000-2.7%$243/sqft |
Source: Better Homes and Gardens Rand Realty #4711963 Report a problem | ||
| 7/5/2017 | Price change | $369,000-1.6%$250/sqft |
Source: Better Homes and Gardens Rand Realty #4711963 Report a problem | ||
| 6/13/2017 | Price change | $375,000-2.6%$254/sqft |
Source: Better Homes and Gardens Rand Realty #4711963 Report a problem | ||
| 5/7/2017 | Price change | $385,000-3.7%$260/sqft |
Source: Better Homes and Gardens Rand Realty #4711963 Report a problem | ||
| 4/10/2017 | Listed for sale | $399,900+92.3%$271/sqft |
Source: BHG Rand Realty #4711963 Report a problem | ||
| 8/25/2000 | Sold | $208,000$141/sqft |
Source: Public Record Report a problem | ||
Public tax history
| Year | Property taxes | Tax assessment |
|---|---|---|
| 2025 | -- | $240,400 |
| 2024 | -- | $240,400 |
| 2023 | -- | $240,400 |
| 2022 | -- | $240,400 |
| 2021 | -- | $240,400 |
| 2020 | -- | $240,400 |
| 2019 | -- | $240,400 |
| 2018 | -- | $240,400 |
| 2017 | $10,313 | $240,400 |
| 2016 | -- | $240,400 |
| 2015 | -- | $240,400 |
| 2014 | -- | $240,400 |
| 2013 | -- | $240,400 -10% |
| 2012 | -- | $267,100 -5% |
| 2011 | -- | $281,100 |
| 2010 | -- | $281,100 -17% |
| 2009 | -- | $338,600 -10% |
| 2007 | -- | $376,200 |
| 2006 | -- | $376,200 +3945.2% |
| 2005 | -- | $9,300 |
| 2004 | -- | $9,300 |
| 2003 | -- | $9,300 |
| 2002 | -- | $9,300 |
| 2001 | -- | $9,300 |
| 2000 | -- | $9,300 |
Find assessor info on the county website
Monthly payment
Climate risks
Neighborhood: 10923
Nearby schools
Schools provided by the listing agent
- Elementary: Thiells Elementary School
- Middle: James A Farley Elementary School
- High: North Rockland High School
Source: OneKey® MLS as distributed by MLS GRID. This data may not be complete. We recommend contacting the local school district to confirm school assignments for this home.
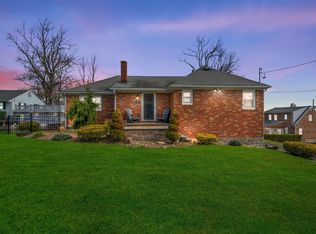
Similar homes
- $664,9003 bd3 ba2k sqft28 Hewitt Street, Garnerville, NY 10923For Sale
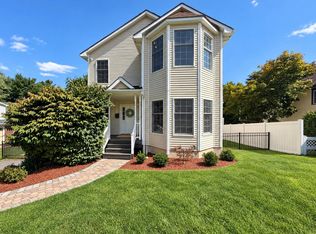
 MLS ID #1047716, Leigh A Demelo, Listing by: Howard Hanna Rand Realty. OneKey® MLS as distributed by MLS GRID
 - $479,0003 bd2 ba1.7k sqft3 Ridge Street, Garnerville, NY 10923For Sale
 MLS ID #1040810, Devorah Sekula, Listing by: Q Home Sales. OneKey® MLS as distributed by MLS GRID
 - $440,0002 bd2 ba1k sqft29 Ramapo Road, Garnerville, NY 10923For Sale
 MLS ID #1020183, Felix Somarriba, Listing by: Howard Hanna Rand Realty. OneKey® MLS as distributed by MLS GRID
 - $715,0005 bd2 ba2k sqft2 Cinder Road, Garnerville, NY 10923For Sale
 MLS ID #1038238, Francisco Gomez, Listing by: HomeSmart Homes & Estates. OneKey® MLS as distributed by MLS GRID
 - $475,0003 bd2 ba1.3k sqft3 N Wayne Avenue, West Haverstraw, NY 10993For SaleMLS ID #998834, Jose Rodriguez, Listing by: eRealty Advisors, Inc. OneKey® MLS as distributed by MLS GRID
- $659,0003 bd1 ba1.4k sqft11 Clover Drive, West Nyack, NY 10994For SaleMLS ID #1054420, Bruno F. Ruiz-Castano, Listing by: ADCNY Realty Corp. OneKey® MLS as distributed by MLS GRID
- $635,0003 bd2 ba1.7k sqft140 Parrott Road, West Nyack, NY 10994For SaleMLS ID #1048817, Alexis Sherry, Listing by: Porter Realty Boutique. OneKey® MLS as distributed by MLS GRID
- $500,0003 bd1 ba1.6k sqft130 Hudson Avenue, Haverstraw, NY 10927For SaleMLS ID #1024795, Melanie Perraglia, Listing by: Century 21 Full Service Realty. OneKey® MLS as distributed by MLS GRID
- $663,9004 bd2 ba1.6k sqft12 Short Hill Road, New City, NY 10956For SaleMLS ID #1021593, Jane C Nguyen, Listing by: Coldwell Banker Realty. OneKey® MLS as distributed by MLS GRID
- $760,0003 bd2 ba2k sqft4 Pheasant Drive, West Nyack, NY 10994For SaleMLS ID #1049993, Kathleen A Kennedy, Listing by: Imagine Properties NY. OneKey® MLS as distributed by MLS GRID
- $625,0005 bd3 ba1.7k sqft15 Center Street, West Haverstraw, NY 10993For SaleMLS ID #1048850, Susan McMullen, Listing by: eXp Realty. OneKey® MLS as distributed by MLS GRID
- $579,0003 bd2 ba1.2k sqft37 Nursery Road, Tuxedo Park, NY 10987For SaleMLS ID #1023454, Brenda B. Wiley, Listing by: Howard Hanna Rand Realty. OneKey® MLS as distributed by MLS GRID
- $599,0004 bd2 ba1.7k sqft90 Walnut Road, Lake Peekskill, NY 10537For SaleMLS ID #1040911, Jessica M. Middlebrooks, Listing by: William Raveis Real Estate. OneKey® MLS as distributed by MLS GRID
- $549,0003 bd2 ba1.4k sqft428 Union Avenue, Peekskill, NY 10566For SaleMLS ID #1036738, Altagracia Patalano, Listing by: BHHS River Towns Real Estate. OneKey® MLS as distributed by MLS GRID
- $595,0003 bd2 ba1.3k sqft36 Highview Avenue, Orangeburg, NY 10962For SaleMLS ID #1028907, Reed Tighe, Listing by: Corcoran MH, LLC. OneKey® MLS as distributed by MLS GRID
- $575,0003 bd2 ba1.7k sqft119 Husted Avenue, Peekskill, NY 10566For SaleMLS ID #1018933, Philip Bisesto, Listing by: HomeSmart Homes & Estates. OneKey® MLS as distributed by MLS GRID
