Welcome home to this beautifully updated raised ranch set on 1.2 private, wooded acres. Fresh blue-gray siding, windows, and stacked-stone accents, front door, outdoor slider with outdoor lighting all done in (2018) give the home great curb appeal, and a long front deck leads you to the entry.
Inside, hardwood floors run throughout. The updated kitchen (2023) features stainless steel appliances and are complimented by under cabinet lighting, and granite countertops. A lovely bay window fills the main level with natural light. There are three bedrooms and 1 fully updated bathroom (2019) boasting granite surfaces, glass tile and a European shower on the main level. The finished lower level includes an additional 1/2 bath, laundry room with washer (2024) and dryer. As an added bonus there is an additional flex room perfect for an office, gym, media space, or hobby room leading to an attached garage.
The outdoor space is the standout! Custom dry-laid stonework, tiered garden walls and bluestone steps lead from the paved driveway to beautifully landscaped beds. Out back, a flagstone patio with a built-in stone fire pit looks over a wide, open lawn surrounded by mature trees. A rear 30x14 Trex deck (2018) adds even more room to entertain or stargaze.
Enjoy peaceful, tree-lined privacy just 8–10 minutes from the Harriman train station, with an easy commute to NYC. This one is move-in ready. Schedule your showing today!
For sale
$538,888
1426 E Mombasha, Monroe, NY 10950
3beds
1,806sqft
Single Family Residence, Residential
Built in 1970
1.2 Acres Lot
$541,300 Zestimate®
$298/sqft
$-- HOA
What's special
Beautifully updated raised ranchFinished lower levelBeautifully landscaped bedsAttached garagePeaceful tree-lined privacyGreat curb appealCustom dry-laid stonework
- 20 days
- 853
- 56
Likely to sell faster than
Zillow last checked:
Listing updated:
Listed by:
Howard Hanna Rand Realty 845-294-3100,
Eileen M. Hughes 845-500-9768
Source: OneKey® MLS as distributed by MLS GRID,MLS#: 1059552
Facts & features
Interior
Bedrooms & bathrooms
- Bedrooms: 3
- Bathrooms: 2
- Full bathrooms: 1
- 1/2 bathrooms: 1
Heating
- Baseboard, Oil
Cooling
- Attic Fan, Central Air
Appliances
- Included: Dishwasher, Dryer, Oven, Refrigerator, Stainless Steel Appliance(s), Washer
- Laundry: Washer/Dryer Hookup, In Basement, Inside
Features
- Eat-in Kitchen, Entrance Foyer, Formal Dining, Granite Counters, Open Floorplan
- Flooring: Tile, Wood
- Basement: Finished
- Attic: Scuttle
- Number of fireplaces: 1
- Fireplace features: Free Standing, Wood Burning Stove
Interior area
- Total structure area: 1,806
- Total interior livable area: 1,806 sqft
Video & virtual tour
Property
Parking
- Total spaces: 1
- Parking features: Driveway
- Garage spaces: 1
- Has uncovered spaces: Yes
Features
- Levels: Bi-Level,Two
- Patio & porch: Deck, Patio
- Exterior features: Fire Pit, Rain Gutters
Lot
- Size: 1.2 Acres
Details
- Additional structures: None
- Parcel number: 334089.031.0000002002.000/0000
- Special conditions: None
Construction
Type & style
- Home type: SingleFamily
- Architectural style: Hi Ranch,Raised Ranch
- Property subtype: Single Family Residence, Residential
Materials
- Frame, Stone, Vinyl Siding
- Foundation: Block
Condition
- Year built: 1970
Utilities & green energy
- Sewer: Septic Tank
- Water: Well
- Utilities for property: Cable Connected, Electricity Connected
Community & HOA
HOA
- Has HOA: No
Location
- Region: Monroe
Financial & listing details
- Price per square foot: $298/sqft
- Tax assessed value: $499,500
- Annual tax amount: $10,972
- Date on market: 10/8/2026
- Cumulative days on market: 12 days
- Listing agreement: Exclusive Right To Sell
- Electric utility on property: Yes
Estimated market value
$541,300
$514,000 - $568,000
$3,246/mo
Price history
| Date | Event | Price |
|---|---|---|
| 10/8/2026 | Listed for sale | $538,888+237%$298/sqft |
Source:  OneKey® MLS as distributed by MLS GRID #1059552 Report a problem | ||
| 2/18/1997 | Sold | $159,900$89/sqft |
Source: Public Record Report a problem | ||
Public tax history
| Year | Property taxes | Tax assessment |
|---|---|---|
| 2025 | -- | $54,000 |
| 2024 | -- | $54,000 |
| 2023 | -- | $54,000 +2.1% |
| 2022 | -- | $52,900 |
| 2021 | -- | $52,900 |
| 2020 | -- | $52,900 -1.7% |
| 2019 | -- | $53,800 |
| 2018 | -- | $53,800 |
| 2017 | $8,851 | $53,800 |
| 2016 | -- | $53,800 -8.2% |
| 2015 | -- | $58,600 |
| 2014 | -- | $58,600 |
| 2013 | -- | $58,600 |
| 2012 | -- | $58,600 |
| 2011 | -- | $58,600 |
| 2010 | -- | $58,600 |
| 2009 | -- | $58,600 |
| 2007 | -- | $58,600 |
| 2006 | -- | $58,600 |
| 2005 | -- | $58,600 |
| 2004 | -- | $58,600 |
| 2002 | -- | $58,600 |
| 2001 | -- | $58,600 |
| 2000 | -- | $58,600 |
Find assessor info on the county website
Monthly payment
Climate risks
Neighborhood: 10950
Nearby schools
Schools provided by the listing agent
- Elementary: Pine Tree Elementary School
- Middle: Monroe-Woodbury Middle School
- High: Monroe-Woodbury High School
Source: OneKey® MLS as distributed by MLS GRID. This data may not be complete. We recommend contacting the local school district to confirm school assignments for this home.

Similar homes
- $569,0004 bd3 ba2.1k sqft20 Amy Todt Drive, Monroe, NY 10950For Sale
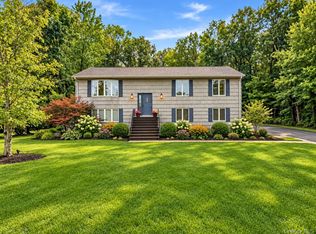
 MLS ID #1043948, Jodie L LoMeli, Listing by: Keller Williams Realty. OneKey® MLS as distributed by MLS GRID
- $599,9994 bd2 ba1.9k sqft11 McGarrah Road, Monroe, NY 10950For Sale
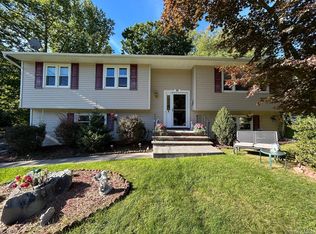 MLS ID #1030891, Avrahom Lewinson, Listing by: Keller Williams Realty. OneKey® MLS as distributed by MLS GRID
- $475,0003 bd2 ba2k sqft141 W Mombasha Road, Monroe, NY 10950For Sale
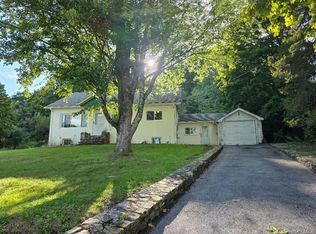 MLS ID #1047390, Loretta Wolff, Listing by: NexLvl Real Estate Inc.. OneKey® MLS as distributed by MLS GRID
- $625,0003 bd2 ba2.6k sqft55 Interlochen Parkway, Monroe, NY 10950For Sale
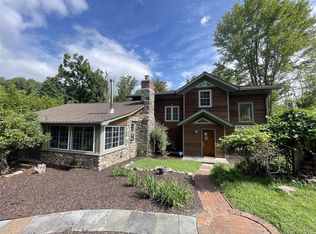 MLS ID #1039204, Carol M Buchanan, Listing by: BHG Real Estate Green Team. OneKey® MLS as distributed by MLS GRID
- $699,0003 bd2 ba1.8k sqft4 San Marcos Drive, Monroe, NY 10950For SaleMLS ID #1054050, Lazar Schvimmer, Listing by: Mount Realty. OneKey® MLS as distributed by MLS GRID
- $699,0003 bd3 ba1.7k sqft10 San Marcos Drive, Monroe, NY 10950For SaleMLS ID #1054086, Lazar Schvimmer, Listing by: Mount Realty. OneKey® MLS as distributed by MLS GRID
- $699,0003 bd3 ba1.6k sqft12 San Marcos Drive, Monroe, NY 10950For SaleMLS ID #1054093, Lazar Schvimmer, Listing by: Mount Realty. OneKey® MLS as distributed by MLS GRID
- $525,0003 bd2 ba2k sqft17 Nanuwitt Lane, Salisbury Mills, NY 12577For SaleMLS ID #1058327, Chris Scibelli, Listing by: Keller Williams Realty. OneKey® MLS as distributed by MLS GRID
- $449,0002 bd2 ba1.3k sqft47 Lake Region Boulevard, Monroe, NY 10950For SaleMLS ID #1044838, Avrahom Lewinson, Listing by: Keller Williams Realty. OneKey® MLS as distributed by MLS GRID
- $699,0004 bd2 ba1.5k sqft64 Duelk Avenue, Monroe, NY 10950For SaleMLS ID #1054097, Lazar Schvimmer, Listing by: Mount Realty. OneKey® MLS as distributed by MLS GRID
- $579,0003 bd2 ba1.2k sqft37 Nursery Road, Tuxedo Park, NY 10987For SaleMLS ID #1023454, Brenda B. Wiley, Listing by: Howard Hanna Rand Realty. OneKey® MLS as distributed by MLS GRID
- $549,9003 bd2 ba2.1k sqft3318 State Route 94, Chester, NY 10918For SaleMLS ID #1008703, Asha Keegan, Listing by: Howard Hanna Rand Realty. OneKey® MLS as distributed by MLS GRID
- $699,0004 bd2 ba1.3k sqft7 Mangin Road, Monroe, NY 10950For SaleMLS ID #989223, Moche Halpern, Listing by: Blooming Realty. OneKey® MLS as distributed by MLS GRID
- $499,0003 bd2 ba1.5k sqft5 Regelski Drive, Florida, NY 10921For SaleMLS ID #987340, Jacqueline A Siracuse, Listing by: Absolute Real Estate of NY Inc. OneKey® MLS as distributed by MLS GRID
- $669,9004 bd3 ba2.6k sqft8 Fawn Ridge Court, Harriman, NY 10926For SaleMLS ID #1053307, John N Biasi, Listing by: Howard Hanna Rand Realty. OneKey® MLS as distributed by MLS GRID
- $539,5003 bd3 ba2.1k sqft40 Carter Road, New Hampton, NY 10958For SaleMLS ID #981022, Debbie Walsh, Listing by: SHAHAR Management LLC. OneKey® MLS as distributed by MLS GRID
- $449,9993 bd2 ba1.4k sqft30 Elmwood Drive, Woodbury, NY 10930For SaleMLS ID #1063346, Kristen Velez, Listing by: RE/MAX Benchmark Realty Group. OneKey® MLS as distributed by MLS GRID
- $497,0003 bd2 ba1.7k sqft17 Lakelands Avenue, Greenwood Lake, NY 10925For SaleMLS ID #1059386, Karen Teverbaugh, Listing by: Coldwell Banker Realty. OneKey® MLS as distributed by MLS GRID
- $749,0003 bd1 ba1.1k sqft4 Merriewold Lane S, Monroe, NY 10950For SaleMLS ID #989204, Moche Halpern, Listing by: Blooming Realty. OneKey® MLS as distributed by MLS GRID
