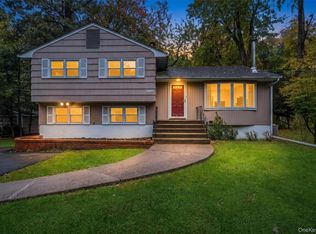
A classic Cape Cod with flexible living space, a brick fireplace, and beautiful gardens in Ossining.
This delightful home features 3 bedrooms, 2 full baths, and approximately 1,600 square feet on nearly a quarter acre.
The updated kitchen opens to the dining area, which flows into a welcoming family room anchored by a brick fireplace. A separate living room with a bay window provides additional gathering space. The first floor also includes a bedroom and full bath, providing the convenience of one-level living.
Upstairs, the spacious primary bedroom and a second generously sized bedroom share a full bath with a conveniently located washer and dryer.
The walkout lower level, complete with sliding glass doors to the backyard, provides room for recreation, hobbies, or whatever suits your needs.
Outside, a patio, pergola, and storage shed complement the perennial gardens in both the front and back yards, adding color and seasonal interest.
Additional highlights include ductless AC, a flat driveway, and an attached one-car garage. Conveniently located near shopping, transportation, an award-winning public library, and major highways, with sidewalk-lined streets throughout the neighborhood.
For sale
$649,000
7 Lee Avenue, Ossining, NY 10562
3beds
1,596sqft
Single Family Residence, Residential
Built in 1957
8,912 Square Feet Lot
$-- Zestimate®
$407/sqft
$-- HOA
What's special
- 13 days
- 2,416
- 304
Likely to sell faster than
Zillow last checked:
Listing updated:
Listed by:
Compass Greater NY, LLC 914-238-0676,
Valerie Cascione 914-424-6903
Source: OneKey® MLS as distributed by MLS GRID,MLS#: 1068289
Facts & features
Interior
Bedrooms & bathrooms
- Bedrooms: 3
- Bathrooms: 2
- Full bathrooms: 2
Other
- Description: Family room with fireplace, living room, kitchen, dining, bedroom, full bath
- Level: First
Other
- Description: Primary bedroom, Bedroom, Full Bathroom, Laundry
- Level: Second
Other
- Description: Unfinished, Sliding door to yard, Utilities
- Level: Basement
Heating
- Baseboard, Heat Pump, Natural Gas, Radiant, See Remarks
Cooling
- Ductless
Appliances
- Included: Dishwasher, Dryer, Gas Range, Microwave, Refrigerator, Washer
Features
- First Floor Bedroom, First Floor Full Bath, Granite Counters
- Flooring: Combination, Tile, Vinyl, Wood
- Basement: Unfinished,Walk-Out Access
- Attic: None
- Number of fireplaces: 1
- Fireplace features: Family Room, Wood Burning
Interior area
- Total structure area: 1,712
- Total interior livable area: 1,596 sqft
Video & virtual tour
Property
Parking
- Total spaces: 1
- Parking features: Driveway, Garage
- Garage spaces: 1
- Has uncovered spaces: Yes
Features
- Patio & porch: Patio
- Exterior features: Garden, Mailbox
- Fencing: Partial
Lot
- Size: 8,912 Square Feet
- Features: Back Yard, Front Yard, Garden, Near Public Transit, Near School, Near Shops
Details
- Additional structures: Shed(s)
- Parcel number: 420309000900000000001400002
- Special conditions: None
Construction
Type & style
- Home type: SingleFamily
- Architectural style: Cape Cod
- Property subtype: Single Family Residence, Residential
Materials
- Vinyl Siding
Condition
- Year built: 1957
Utilities & green energy
- Sewer: Public Sewer
- Water: Public
- Utilities for property: Cable Connected, Electricity Connected, Natural Gas Connected, Sewer Connected, Trash Collection Public, Water Connected
Community & HOA
HOA
- Has HOA: No
Location
- Region: Ossining
Financial & listing details
- Price per square foot: $407/sqft
- Tax assessed value: $652,600
- Annual tax amount: $20,709
- Date on market: 11/4/2026
- Cumulative days on market: 9 days
- Listing agreement: Exclusive Right To Sell
- Electric utility on property: Yes
Estimated market value
Not available
Estimated sales range
Not available
Not available
Price history
| Date | Event | Price |
|---|---|---|
| 11/4/2026 | Listed for sale | $649,000+54.6%$407/sqft |
Source:  OneKey® MLS as distributed by MLS GRID #1068289 Report a problem | ||
| 7/26/2016 | Sold | $419,900$263/sqft |
Source: OneKey® MLS as distributed by MLS GRID #H4614069 Report a problem | ||
| 5/9/2016 | Listed for sale | $419,900$263/sqft |
Source: William Raveis Legends Realty #4614069 Report a problem | ||
Public tax history
| Year | Property taxes | Tax assessment |
|---|---|---|
| 2025 | -- | $652,600 +9.2% |
| 2024 | -- | $597,500 +6.1% |
| 2023 | -- | $562,900 +8.9% |
| 2022 | -- | $516,800 +12% |
| 2021 | -- | $461,400 |
| 2020 | -- | $461,400 +8% |
| 2019 | -- | $427,300 |
| 2018 | -- | $427,300 +2% |
| 2017 | -- | $419,100 +8.1% |
| 2016 | -- | $387,700 +1648.8% |
| 2015 | $10,369 | $22,170 |
| 2014 | $10,369 | $22,170 |
| 2013 | $10,369 | $22,170 |
| 2012 | -- | $22,170 |
| 2011 | -- | $22,170 |
| 2010 | -- | $22,170 |
| 2009 | -- | $22,170 |
| 2008 | -- | $22,170 |
| 2007 | -- | $22,170 |
| 2006 | -- | $22,170 |
| 2005 | -- | $22,170 |
| 2004 | -- | $22,170 |
| 2003 | -- | $22,170 |
| 2002 | -- | $22,170 |
| 2001 | -- | $22,170 |
| 2000 | -- | $22,170 +21.1% |
| 1999 | -- | $18,300 |
Find assessor info on the county website
Monthly payment
Climate risks
Neighborhood: 10562
Nearby schools
Schools provided by the listing agent
- Elementary: Brookside
- Middle: Anne M Dorner Middle School
- High: Ossining High School
Source: OneKey® MLS as distributed by MLS GRID. This data may not be complete. We recommend contacting the local school district to confirm school assignments for this home.
Similar homes
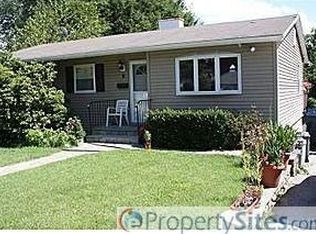
- $--3 bd2 ba1k sqft57 1st Ave, Ossining, NY 10562Auction
 Auction.com 2
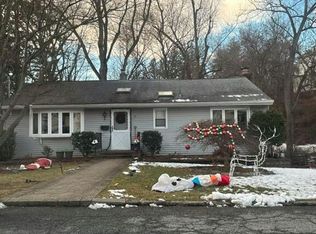
- $699,0003 bd3 ba2.2k sqft58 Quakerbridge Road, Ossining, NY 10562For Sale
 MLS ID #1023270, A Joe Mathew, Listing by: Road to Home Real Estate. OneKey® MLS as distributed by MLS GRID
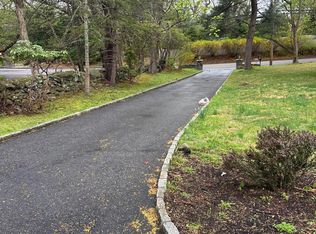
- $650,0004 bd3 ba1.8k sqft177 New Hempstead Road, New City, NY 10956For Sale
 MLS ID #1069145, Cindy Dorcely, Listing by: KW Hudson Valley United. OneKey® MLS as distributed by MLS GRID
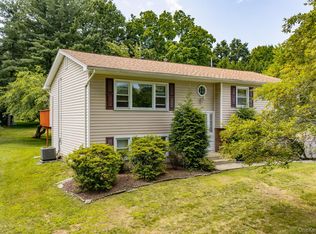
- $649,9993 bd2 ba1.9k sqft15 oak Road, New City, NY 10956For Sale
 MLS ID #1061793, Kathleen A Kennedy, Listing by: Imagine Properties NY. OneKey® MLS as distributed by MLS GRID
- $719,0004 bd2 ba2k sqft105 Chappaqua Road, Briarcliff Manor, NY 10510For SaleMLS ID #1064050, Guadalupe Mendoza, Listing by: Semper Home Real Estate, LLC. OneKey® MLS as distributed by MLS GRID
- $625,0003 bd2 ba1.5k sqft2 Birch Drive, Nanuet, NY 10954For SaleMLS ID #1068941, Sheri S Chablis, Listing by: Sohn Real Estate Corp. OneKey® MLS as distributed by MLS GRID
- $749,9993 bd2 ba1.8k sqft25 Evarts Avenue, White Plains, NY 10607For SaleMLS ID #1066244, Dorothy Botsoe, Listing by: Dorothy Jensen Realty, Inc.. OneKey® MLS as distributed by MLS GRID
- $653,9004 bd2 ba1.6k sqft12 Short Hill Road, New City, NY 10956For SaleMLS ID #1021593, Jane C Nguyen, Listing by: Coldwell Banker Realty. OneKey® MLS as distributed by MLS GRID
- $625,0003 bd2 ba1.7k sqft10 Overhill Road, Yorktown Heights, NY 10598For SaleMLS ID #1067482, Rahhim Shillingford, Listing by: Houlihan Lawrence Inc.. OneKey® MLS as distributed by MLS GRID
- $620,0004 bd2 ba1.7k sqft23 Colton Road, Mahopac, NY 10541For SaleMLS ID #1071395, Thomas Atkin, Listing by: Alliance Realty. OneKey® MLS as distributed by MLS GRID
- $699,0003 bd2 ba1.6k sqft1 Henning Drive, Montrose, NY 10567For SaleMLS ID #1039350, Jordan Aquile, Listing by: Houlihan Lawrence Inc.. OneKey® MLS as distributed by MLS GRID
- $599,0003 bd2 ba1.7k sqft140 Parrott Road, West Nyack, NY 10994For SaleMLS ID #1048817, Alexis Sherry, Listing by: Porter Realty Boutique. OneKey® MLS as distributed by MLS GRID
- $775,0004 bd3 ba2.1k sqft32 Cypress Street, New City, NY 10956For SaleMLS ID #1067920, Brian C. Metcalf, Listing by: Century 21 Full Service Realty. OneKey® MLS as distributed by MLS GRID
- $649,0004 bd2 ba1.8k sqft262 Upper Depew Avenue, Nyack, NY 10960For SaleMLS ID #1019331, Richard Herska, Listing by: Howard Hanna Rand Realty. OneKey® MLS as distributed by MLS GRID
- $650,0004 bd2 ba2.2k sqft14 Dickinson Avenue, Nyack, NY 10960For SaleMLS ID #980982, Michelle M Torello, Listing by: Willow Brook Properties. OneKey® MLS as distributed by MLS GRID
- $634,0004 bd2 ba1.8k sqft117 Jay Street, Stony Point, NY 10980For SaleMLS ID #1058628, Susan Bova, Listing by: Coldwell Banker Realty. OneKey® MLS as distributed by MLS GRID
- $651,0003 bd1 ba1.4k sqft11 Clover Drive, West Nyack, NY 10994For SaleMLS ID #1054420, Bruno F. Ruiz-Castano, Listing by: ADCNY Realty Corp. OneKey® MLS as distributed by MLS GRID
- $620,0004 bd2 ba2k sqft127 Rita Drive, Cortlandt Manor, NY 10567For SaleMLS ID #1037370, Mindy R. Needleman-Jesek, Listing by: Robert A. McCaffrey Realty Inc. OneKey® MLS as distributed by MLS GRID
- $675,0005 bd3 ba2.3k sqft14 Rock Drive, Valley Cottage, NY 10989For SaleMLS ID #1036868, Charnie Guttmann, Listing by: eRealty Advisors, Inc. OneKey® MLS as distributed by MLS GRID
- $659,0003 bd2 ba1.1k sqft12 E Nauraushaun Avenue, Pearl River, NY 10965For SaleMLS ID #1068106, Harry Allman, Listing by: Howard Hanna Rand Realty. OneKey® MLS as distributed by MLS GRID
