The Village of Warwick home you’ve been waiting for! Welcome to 85 West Street, where a prime location, privacy, and convenience come together with a retreat-like vibe. You will discover a beautiful fenced yard offering plenty of space to relax, entertain, and enjoy. A paver patio and multiple outdoor gathering areas, including covered front porch, provide the perfect setting for entertaining, while the expansive lawn offers plenty of room for yard games, gardening, and more. A secondary driveway at the rear of the property provides convenient access to a large storage shed and a two-story garage, with an upper level offering exciting potential for a studio, home office, creative space, or additional storage. There may even be an opportunity to connect the two driveways to create a convenient circular drive. The interior of the home tells a story of its own, blending timeless character and ornate details with modern day amenities. You will be greeted with a front entryway leading to the first of two living rooms which features oversized windows, built-in shelving, gorgeous hardwood flooring and gas fireplace. Your kitchen, with direct access to the driveway, provides stainless steel appliances, quartz counters, ample storage space, open shelving, glass front cabinetry and conveniently connects to the dining area. Just off the kitchen you will find a half bath and additional living room featuring vaulted ceilings, hardwood floors, and a wall of windows overlooking the rear yard space. The second level of your home provides three bedrooms, all with hardwood floors, and a well appointed full bath. Pull down stairs lead to attic access for storage or the possibility of future expansion and the basement includes newer mechanicals along with washer/dryer. Enjoy village living in a one of a kind home in a choice location with easy access to shops, restaurants, cafes, parks, schools and much more.
Coming soon 09/11
$569,000
85 West Street, Warwick, NY 10990
3beds
1,232sqft
Single Family Residence, Residential
Built in 1880
0.27 Acres Lot
$-- Zestimate®
$462/sqft
$-- HOA
What's special
- 6 days
- 1,034
- 77
Zillow last checked:
Listing updated:
Listed by:
HomeSmart Homes & Estates 845-547-0005,
Nicholas Carbone 845-590-9831
Source: OneKey® MLS as distributed by MLS GRID,MLS#: 1046455
Facts & features
Interior
Bedrooms & bathrooms
- Bedrooms: 3
- Bathrooms: 2
- Full bathrooms: 1
- 1/2 bathrooms: 1
Bedroom 1
- Description: Bedroom with hardwood flooring.
- Level: Second
Bedroom 2
- Description: Good size bedroom with hardwood flooring.
- Level: Second
Bathroom 1
- Description: Full bath.
- Level: Second
Bathroom 3
- Description: Vaulted ceiling and hardwood flooring can be found in this bedroom.
- Level: Second
Basement
- Description: Basement space with newer mechanicals, washer/dryer and storage space.
- Level: Basement
Family room
- Description: Cozy family room through the main entry featuring built in shelving and gas fireplace.
- Level: First
Kitchen
- Description: Kitchen with gorgeous hardwood flooring, quartz counters, stainless appliances and ample storage space.
- Level: First
Lavatory
- Description: Half bath on the main level.
- Level: First
Living room
- Description: Living room provides vaulted ceilings and a wall of windows overlooking the rear yard.
- Level: First
Heating
- Baseboard
Cooling
- Central Air, Ductless
Appliances
- Included: Dishwasher, Dryer, Gas Range, Microwave, Refrigerator, Stainless Steel Appliance(s), Washer
- Laundry: In Basement
Features
- Built-in Features, Cathedral Ceiling(s), Ceiling Fan(s), Chefs Kitchen, Eat-in Kitchen, Entrance Foyer, High Ceilings, Natural Woodwork, Quartz/Quartzite Counters, Storage, Walk Through Kitchen
- Flooring: Combination, Hardwood
- Basement: Partial,Storage Space
- Attic: Pull Stairs
- Number of fireplaces: 1
- Fireplace features: Gas
Interior area
- Total structure area: 1,232
- Total interior livable area: 1,232 sqft
Property
Parking
- Total spaces: 1
- Parking features: Driveway, Garage
- Garage spaces: 1
- Has uncovered spaces: Yes
Features
- Patio & porch: Covered, Deck, Patio, Porch
- Exterior features: Lighting, Rain Gutters
- Fencing: Back Yard
Lot
- Size: 0.27 Acres
- Features: Back Yard, Cleared, Corner Lot, Front Yard, Landscaped, Level, Near Golf Course, Near Public Transit, Near School, Near Shops
Details
- Additional structures: Barn(s), Garage(s), Outbuilding, Workshop
- Parcel number: 3354052100000014001.0000000
- Special conditions: None
Construction
Type & style
- Home type: SingleFamily
- Architectural style: Colonial,Tudor
- Property subtype: Single Family Residence, Residential
Materials
- Frame
Condition
- Updated/Remodeled
- Year built: 1880
Utilities & green energy
- Sewer: Public Sewer
- Water: Public
- Utilities for property: Cable Available, Electricity Connected, Natural Gas Connected, Phone Available, Sewer Connected, Trash Collection Private, Water Connected
Community & HOA
HOA
- Has HOA: No
Location
- Region: Warwick
Financial & listing details
- Price per square foot: $462/sqft
- Tax assessed value: $31,100
- Annual tax amount: $9,005
- Date on market: 9/11/2026
- Listing agreement: Exclusive Right To Sell
- Electric utility on property: Yes
Estimated market value
Not available
Estimated sales range
Not available
Not available
Price history
| Date | Event | Price |
|---|---|---|
| 4/15/2023 | Listing removed | -- |
Source: Zillow Rentals Report a problem | ||
| 4/10/2023 | Price change | $3,300-5.7%$3/sqft |
Source: Zillow Rentals Report a problem | ||
| 3/14/2023 | Listed for rent | $3,500$3/sqft |
Source: Zillow Rentals Report a problem | ||
| 6/30/2022 | Sold | $450,000+34.3%$365/sqft |
Source:  OneKey® MLS as distributed by MLS GRID #H6180269 Report a problem OneKey® MLS as distributed by MLS GRID #H6180269 Report a problem | ||
| 5/26/2022 | Pending sale | $335,000$272/sqft |
Source: OneKey® MLS as distributed by MLS GRID #H6180269 Report a problem | ||
| 4/29/2022 | Listing removed | -- |
Source: OneKey® MLS as distributed by MLS GRID #H6180269 Report a problem | ||
| 4/23/2022 | Listed for sale | $335,000$272/sqft |
Source: OneKey® MLS as distributed by MLS GRID #H6180269 Report a problem | ||
Public tax history
| Year | Property taxes | Tax assessment |
|---|---|---|
| 2025 | -- | $31,100 |
| 2024 | -- | $31,100 |
| 2023 | -- | $31,100 |
| 2022 | -- | $31,100 |
| 2021 | -- | $31,100 |
| 2020 | -- | $31,100 |
| 2019 | -- | $31,100 |
| 2018 | -- | $31,100 |
| 2017 | $6,841 | $31,100 |
| 2016 | -- | $31,100 |
| 2015 | -- | $31,100 |
| 2014 | -- | $31,100 |
| 2013 | -- | $31,100 |
| 2012 | -- | $31,100 |
| 2011 | -- | $31,100 |
| 2010 | -- | $31,100 |
| 2009 | -- | $31,100 |
| 2007 | -- | $31,100 |
| 2006 | -- | $31,100 |
| 2005 | -- | $31,100 |
| 2004 | -- | $31,100 |
| 2002 | -- | $31,100 |
| 2001 | -- | $31,100 |
| 2000 | -- | $31,100 |
Find assessor info on the county website
Monthly payment
Climate risks
Neighborhood: 10990
Nearby schools
Schools provided by the listing agent
- Elementary: Sanfordville Elementary School
- Middle: Warwick Valley Middle School
- High: Warwick Valley High School
Source: OneKey® MLS as distributed by MLS GRID. This data may not be complete. We recommend contacting the local school district to confirm school assignments for this home.
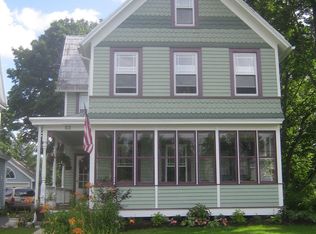
Similar homes
- $549,9003 bd2 ba1.6k sqft96 Galloway Road, Warwick, NY 10990For Sale
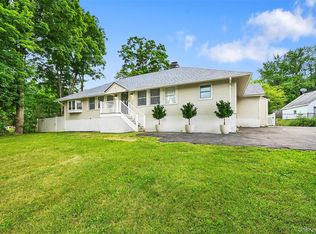
 MLS ID #1046907, Geoffrey M Green, Listing by: BHG Real Estate Green Team. OneKey® MLS as distributed by MLS GRID
 - $599,0003 bd3 ba1.6k sqft1 S Lynn Street, Warwick, NY 10990For Sale
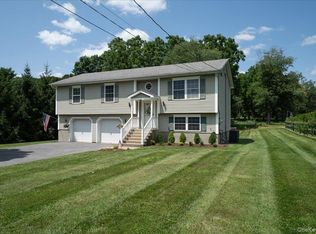 MLS ID #1027194, Edward Sattler, Listing by: BHG Real Estate Green Team. OneKey® MLS as distributed by MLS GRID
 - $579,0003 bd2 ba1.4k sqft103 Old Ridge Road, Warwick, NY 10990For Sale
 MLS ID #1023112, Marie Savage, Listing by: Curasi Realty, Inc.. OneKey® MLS as distributed by MLS GRID
 - $565,0003 bd1 ba1.7k sqft51 Mountainside Road, Warwick, NY 10990For Sale
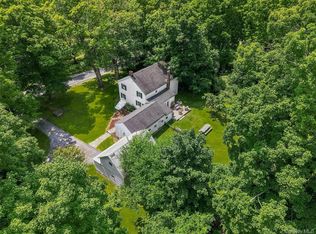 MLS ID #1032541, Rosy T Wansor, Listing by: Wansor Realty. OneKey® MLS as distributed by MLS GRID
 - $514,9002 bd2 ba1.8k sqft35 Beverly Drive, Warwick, NY 10990For SaleMLS ID #1034381, Jennifer DiCostanzo, Listing by: RE/MAX Town & Country. OneKey® MLS as distributed by MLS GRID
- $399,9002 bd1 ba1.3k sqft112 Onderdonk Road, Warwick, NY 10990For SaleMLS ID #1043508, Barbara L Fuller, Listing by: Howard Hanna Rand Realty. OneKey® MLS as distributed by MLS GRID
- $575,0004 bd3 ba1.7k sqft7 Laura Road, Monroe, NY 10950For SaleMLS ID #1041995, Mary T. Rice Israelski, Listing by: Howard Hanna Rand Realty. OneKey® MLS as distributed by MLS GRID
- $574,0003 bd2 ba1.6k sqft173 Brook Trail, Greenwood Lake, NY 10925For SaleMLS ID #1033053, Lisa Mulcahy, Listing by: Ellis Sotheby's Intl Realty. OneKey® MLS as distributed by MLS GRID
- $550,0003 bd2 ba1.5k sqft50 Hambletonian Avenue, Chester, NY 10918For SaleMLS ID #1042882, Jennifer Loprieno, Listing by: Howard Hanna Rand Realty. OneKey® MLS as distributed by MLS GRID
- $490,0003 bd2 ba1.5k sqft54 Pulaski Highway, Pine Island, NY 10969For SaleMLS ID #1021566, Carla J Terranova, Listing by: Keller Williams Realty. OneKey® MLS as distributed by MLS GRID
- $605,0003 bd2 ba1.8k sqft412 Laroe Road, Chester, NY 10918For SaleMLS ID #1035387, Nathalie M Sessoms, Listing by: Howard Hanna Rand Realty. OneKey® MLS as distributed by MLS GRID
- $575,0003 bd2 ba1.6k sqft6 Waldron Terrace, Sloatsburg, NY 10974For SaleMLS ID #964340, Yulia Kushnir, Listing by: Keller Williams Village Sq Rlt. OneKey® MLS as distributed by MLS GRID
- $599,9993 bd3 ba1.8k sqft23 Alden Road, Monroe, NY 10950For SaleMLS ID #1043705, Samantha Pfeiffer, Listing by: Keller Williams Realty. OneKey® MLS as distributed by MLS GRID
- $499,9993 bd2 ba1.4k sqft18 Valley Drive, Salisbury Mills, NY 12577For SaleMLS ID #1048208, Alexander Fayn, Listing by: Prominent Properties Sotheby's. OneKey® MLS as distributed by MLS GRID
- $559,9003 bd2 ba1.6k sqft152 Highland Avenue, Monroe, NY 10950For SaleMLS ID #1021151, Aja R. Deming, Listing by: Krumpfer Realty Group, LLC. OneKey® MLS as distributed by MLS GRID
- $499,0003 bd2 ba1.8k sqft1168 Lakes Road, Monroe, NY 10950For SaleMLS ID #995734, Nicholas Carbone, Listing by: HomeSmart Homes & Estates. OneKey® MLS as distributed by MLS GRID
- $599,0002 bd3 ba1.8k sqft37 Rumsey Road, Greenwood Lake, NY 10925For SaleMLS ID #1021758, Tracy McNamara, Listing by: Keller Williams Realty. OneKey® MLS as distributed by MLS GRID
- $515,0003 bd2 ba1.6k sqft74 Heaton Road, Monroe, NY 10950For SaleMLS ID #1037241, Barbara R Bloch, Listing by: Coldwell Banker Realty. OneKey® MLS as distributed by MLS GRID
- $419,0003 bd1 ba1.5k sqft101 Highland Road, Monroe, NY 10950For SaleMLS ID #1049008, Layla R Boyles, Listing by: Century 21 Realty Center. OneKey® MLS as distributed by MLS GRID
- $599,0003 bd2 ba1.6k sqft111 Hilltop Road, Monroe, NY 10950For SaleMLS ID #1036585, Lauren Kelly, Listing by: Howard Hanna Rand Realty. OneKey® MLS as distributed by MLS GRID
