Welcome to 33 Terrace Avenue, a beautifully expanded and completely remodeled home in 2025 that seamlessly blends modern upgrades with exceptional living space. This move-in-ready residence features a stunning new kitchen with contemporary finishes, a fully renovated bathroom, new siding, and a new roof, offering peace of mind for years to come. Comfort is ensured throughout with newly installed ductless air conditioning units and supplemental heating on the second floor. The impressive second floor boasts soaring 9-foot ceilings, creating an open and airy feel rarely found in homes of this style. The spacious floor plan boasts oversized bedrooms, each featuring custom walk-in closets with built-in shelving systems. The generous bedroom layouts provide the flexibility to easily convert larger rooms into additional bedrooms, creating endless possibilities for growing households, guest accommodations, or home office space.
The finished lower level adds valuable living area, with a partially finished basement enhanced by its own split-system air conditioning unit, perfect for a recreation room, media space, or home office. Outdoor living is equally impressive with a newly installed paver patio, ideal for entertaining, relaxing, and enjoying the private backyard setting. Security and convenience have been thoughtfully integrated throughout the property with solar-powered exterior security cameras, as well as window and room sensors that provide enhanced monitoring and peace of mind. The detached garage is currently outfitted as a gym, providing a versatile bonus space that can continue as a fitness area, workshop, or traditional garage. With extensive 2025 renovations, expanded living space, large bedrooms, abundant storage, and modern mechanical upgrades throughout, this exceptional home offers the perfect combination of style, comfort, and flexibility in a desirable Suffern location, that offers ease of commute to NYC with a commuter bus line located just a half mile away for direct route to Port Authority bus terminal.
For sale
$725,000
33 Terrace Avenue, Suffern, NY 10901
3beds
1,560sqft
Single Family Residence, Residential
Built in 1957
6,098 Square Feet Lot
$-- Zestimate®
$465/sqft
$-- HOA
What's special
Private backyard settingNew roofFully renovated bathroomFinished lower levelPartially finished basementOversized bedroomsLarge bedrooms
- 12 days
- 445
- 20
Zillow last checked:
Listing updated:
Listed by:
Island Advantage Realty LLC 631-351-6000,
Lakhwinder Singh 718-801-4095
Source: OneKey® MLS as distributed by MLS GRID,MLS#: 1006722
Facts & features
Interior
Bedrooms & bathrooms
- Bedrooms: 3
- Bathrooms: 2
- Full bathrooms: 2
Heating
- Natural Gas
Cooling
- Central Air, Ductless
Appliances
- Included: Dishwasher, Dryer, Gas Range, Refrigerator, Washer
Features
- First Floor Bedroom
- Basement: Finished,Full
- Attic: Crawl
Interior area
- Total structure area: 1,560
- Total interior livable area: 1,560 sqft
Property
Parking
- Total spaces: 1
- Parking features: Driveway
- Garage spaces: 1
- Has uncovered spaces: Yes
Lot
- Size: 6,098 Square Feet
- Dimensions: 50 x 151
Details
- Parcel number: 39260705505300020190000000
- Special conditions: None
Construction
Type & style
- Home type: SingleFamily
- Architectural style: A-Frame
- Property subtype: Single Family Residence, Residential
Materials
- Vinyl Siding
Condition
- Year built: 1957
Utilities & green energy
- Sewer: Public Sewer
- Water: Public
- Utilities for property: Electricity Connected
Community & HOA
HOA
- Has HOA: No
Location
- Region: Suffern
Financial & listing details
- Price per square foot: $465/sqft
- Tax assessed value: $36,837
- Annual tax amount: $13,719
- Date on market: 6/11/2026
- Cumulative days on market: 98 days
- Listing agreement: Exclusive Right To Sell
- Electric utility on property: Yes
Estimated market value
Not available
Estimated sales range
Not available
Not available
Price history
| Date | Event | Price |
|---|---|---|
| 9/23/2026 | Listed for sale | $725,000$465/sqft |
Source:  OneKey® MLS as distributed by MLS GRID #1006722 Report a problem OneKey® MLS as distributed by MLS GRID #1006722 Report a problem | ||
| 9/12/2026 | Listing removed | $725,000$465/sqft |
Source: OneKey® MLS as distributed by MLS GRID #1006722 Report a problem | ||
| 9/1/2026 | Price change | $725,000-2%$465/sqft |
Source: OneKey® MLS as distributed by MLS GRID #1006722 Report a problem | ||
| 7/10/2026 | Price change | $740,000-1.3%$474/sqft |
Source: OneKey® MLS as distributed by MLS GRID #1006722 Report a problem | ||
| 6/18/2026 | Listed for sale | $750,000+114.3%$481/sqft |
Source: OneKey® MLS as distributed by MLS GRID #1006722 Report a problem | ||
| 9/1/2020 | Sold | $350,000+0.3%$224/sqft |
Source: OneKey® MLS as distributed by MLS GRID #H6028471 Report a problem | ||
| 5/1/2020 | Listed for sale | $349,000+118.1%$224/sqft |
Source: BHG Rand Realty #H6028471 Report a problem | ||
| 9/30/2011 | Sold | $160,000$103/sqft |
Source: Public Record Report a problem | ||
Public tax history
| Year | Property taxes | Tax assessment |
|---|---|---|
| 2025 | -- | $36,837 |
| 2024 | -- | $36,837 |
| 2023 | -- | $36,837 |
| 2022 | -- | $36,837 |
| 2021 | -- | $36,837 |
| 2020 | -- | $36,837 -7.9% |
| 2019 | -- | $40,000 |
| 2018 | -- | $40,000 |
| 2017 | $7,295 | $40,000 |
| 2016 | -- | $40,000 |
| 2015 | -- | $40,000 |
| 2014 | -- | $40,000 |
| 2013 | -- | $40,000 |
| 2012 | -- | $40,000 |
| 2011 | -- | $40,000 |
| 2010 | -- | $40,000 |
| 2009 | -- | $40,000 |
| 2007 | -- | $40,000 -17.4% |
| 2006 | -- | $48,400 +22.2% |
| 2005 | -- | $39,600 |
| 2004 | -- | $39,600 |
| 2003 | -- | $39,600 |
| 2002 | -- | $39,600 |
| 2001 | -- | $39,600 |
| 2000 | -- | $39,600 |
Find assessor info on the county website
Monthly payment
Climate risks
Neighborhood: 10901
Nearby schools
Schools provided by the listing agent
- Elementary: Montebello Road School
- Middle: Suffern Middle School
- High: Suffern Senior High School
Source: OneKey® MLS as distributed by MLS GRID. This data may not be complete. We recommend contacting the local school district to confirm school assignments for this home.
Similar homes
- $749,0003 bd3 ba1.6k sqft5 River Road, Suffern, NY 10901For Sale

 MLS ID #1046714, Rikki Drillman, Listing by: Q Home Sales. OneKey® MLS as distributed by MLS GRID
 - $549,0005 bd2 ba1.8k sqft67 Wayne Avenue, Suffern, NY 10901For Sale
 MLS ID #1021223, Susan Clark, Listing by: Howard Hanna Rand Realty. OneKey® MLS as distributed by MLS GRID
 - $599,9004 bd2 ba1.3k sqft7 Pioneer Avenue, Suffern, NY 10901For Sale
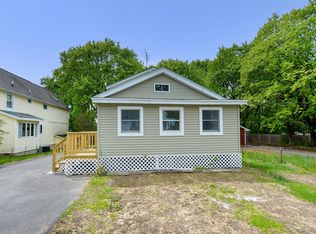 MLS ID #987414, Asher Frankel, Listing by: Mark One Real Estate. OneKey® MLS as distributed by MLS GRID
 - $739,0004 bd3 ba2k sqft96 Lake Nanuet, Nanuet, NY 10954For Sale
 MLS ID #1047412, Thomas Pellegrino, Listing by: Curasi Realty, Inc.. OneKey® MLS as distributed by MLS GRID
 - $760,0003 bd2 ba2k sqft4 Pheasant Drive, West Nyack, NY 10994For SaleMLS ID #1049993, Kathleen A Kennedy, Listing by: Imagine Properties NY. OneKey® MLS as distributed by MLS GRID
- $659,0003 bd1 ba1.4k sqft11 Clover Drive, West Nyack, NY 10994For SaleMLS ID #1054420, Bruno F. Ruiz-Castano, Listing by: ADCNY Realty Corp. OneKey® MLS as distributed by MLS GRID
- $775,0005 bd3 ba2k sqft136 Orchid Drive, Pearl River, NY 10965For SaleMLS ID #1044266, Susan R Kopec, Listing by: Howard Hanna Rand Realty. OneKey® MLS as distributed by MLS GRID
- $749,9004 bd3 ba1.8k sqft224 Center, Pearl River, NY 10965For SaleMLS ID #1031324, Elena Bertussi-Bachman, Listing by: Howard Hanna Rand Realty. OneKey® MLS as distributed by MLS GRID
- $679,0004 bd3 ba1.2k sqft132 S Conger Avenue, Congers, NY 10920For SaleMLS ID #1055115, Meyer Tauber, Listing by: Metrex Realty INC. OneKey® MLS as distributed by MLS GRID
- $780,0003 bd2 ba1.7k sqft146 Bannon Avenue, Buchanan, NY 10511For SaleMLS ID #1053299, Safiya Swan, Listing by: Keller Williams Realty Group. OneKey® MLS as distributed by MLS GRID
- $699,9994 bd3 ba1.8k sqft177 New Hempstead Road, New City, NY 10956For SaleMLS ID #1019678, Cindy Dorcely, Listing by: KW Hudson Valley United. OneKey® MLS as distributed by MLS GRID
- $674,9003 bd2 ba1.6k sqft16 Forest Avenue, Cortlandt Manor, NY 10567For SaleMLS ID #1056025, Silvia Delgado, Listing by: Keller Williams Realty Partner. OneKey® MLS as distributed by MLS GRID
- $699,0003 bd2 ba1.8k sqft4 San Marcos Drive, Monroe, NY 10950For SaleMLS ID #1054050, Lazar Schvimmer, Listing by: Mount Realty. OneKey® MLS as distributed by MLS GRID
- $699,0005 bd2 ba2k sqft294 Orangeburg Road, Pearl River, NY 10965For SaleMLS ID #1043788, Rita Van Buren, Listing by: Howard Hanna Rand Realty. OneKey® MLS as distributed by MLS GRID
- $699,0004 bd1 ba1.3k sqft118 Grove Street, Pearl River, NY 10965For SaleMLS ID #1045011, Margaret R Connolly, Listing by: Howard Hanna Rand Realty. OneKey® MLS as distributed by MLS GRID
- $699,0003 bd1 ba1.5k sqft2 San Marcos Drive, Monroe, NY 10950For SaleMLS ID #1054009, Lazar Schvimmer, Listing by: Mount Realty. OneKey® MLS as distributed by MLS GRID
