Step into elegance and comfort in this beautifully maintained, rarely available second-floor Pembroke model condominium in the highly sought-after Foxwood community. This move-in-ready home offers the perfect blend of style, convenience, and low-maintenance living.
The bright eat-in kitchen features attractive butcher block-style countertops, beautiful white cabinetry, abundant storage and plenty of space for casual dining. Just off the dining area, step onto your private covered balcony overlooking the beautifully maintained community grounds an ideal spot to enjoy your morning coffee or unwind after a long day.
Back inside, you'll find a spacious living room filled with natural light, a convenient in-unit washer and dryer, a beautiful full bathroom and a generously sized bedroom featuring a ceiling fan and a large walk-in closet.
Additional highlights include a secure private storage area. Common charges include heat, hot water, landscaping, snow removal, Tennis or Pickleball courts and access to three community swimming pools.
Perfectly situated in the heart of Pleasantville, Foxwood is just minutes from the Jacob Burns Film Center, the renowned Pleasantville Farmers Market, shopping, dining, parks, and recreation. Commuters will appreciate being just 1.4 miles from the Metro-North train station, offering an easy commute to New York City, along with quick access to major highways.
Enjoy the best of Central Westchester living where everything is close and convenience meets comfort.
For sale
Price cut: $10K (8/4)
$425,000
8 Foxwood Drive #8, Pleasantville, NY 10570
1beds
762sqft
Condominium, Residential
Built in 1977
-- sqft lot
$-- Zestimate®
$558/sqft
$577/mo HOA
What's special
- 65 days |
- 1,070 |
- 31 |
Zillow last checked:
Listing updated:
Listed by:
RE/MAX Town & Country 845-765-6128,
Michael Dunstan 914-489-9325
Source: OneKey® MLS as distributed by MLS GRID,MLS#: 1014284
Facts & features
Interior
Bedrooms & bathrooms
- Bedrooms: 1
- Bathrooms: 1
- Full bathrooms: 1
Heating
- Baseboard
Cooling
- Wall/Window Unit(s)
Appliances
- Included: Dishwasher, Dryer, Microwave, Range, Refrigerator, Washer
- Laundry: Washer/Dryer Hookup, Electric Dryer Hookup, In Unit, Washer Hookup
Features
- Eat-in Kitchen, Storage
- Flooring: Carpet, Vinyl
- Attic: None
- Has fireplace: No
- Common walls with other units/homes: 1 Common Wall
Interior area
- Total structure area: 762
- Total interior livable area: 762 sqft
Property
Parking
- Parking features: Unassigned
Features
- Levels: One
- Pool features: In Ground
Lot
- Size: 7 Square Feet
Details
- Parcel number: 340309901500001001000016
- Special conditions: None
Construction
Type & style
- Home type: Condo
- Architectural style: Garden
- Property subtype: Condominium, Residential
- Attached to another structure: Yes
Materials
- Stucco, Wood Siding
Condition
- Year built: 1977
Utilities & green energy
- Sewer: Public Sewer
- Water: Public
- Utilities for property: Cable Connected, Electricity Connected, Sewer Connected, Trash Collection Public, Water Connected
Community & HOA
Community
- Security: Smoke Detector(s)
HOA
- Has HOA: Yes
- Amenities included: Maintenance, Maintenance Grounds, Parking, Pool, Tennis Court(s)
- Services included: Common Area Maintenance, Maintenance Structure, Maintenance Grounds, Heat, Hot Water, Pool Service, Trash
- HOA fee: $577 monthly
Location
- Region: Pleasantville
Financial & listing details
- Price per square foot: $558/sqft
- Tax assessed value: $1,683
- Annual tax amount: $4,770
- Date on market: 6/23/2026
- Cumulative days on market: 64 days
- Listing agreement: Exclusive Right To Sell
- Electric utility on property: Yes
Estimated market value
Not available
Estimated sales range
Not available
Not available
Price history
| Date | Event | Price |
|---|---|---|
| 8/4/2026 | Price change | $425,000-2.3%$558/sqft |
Source:  OneKey® MLS as distributed by MLS GRID #1014284 Report a problem OneKey® MLS as distributed by MLS GRID #1014284 Report a problem | ||
| 7/14/2026 | Price change | $435,000-3.3%$571/sqft |
Source: OneKey® MLS as distributed by MLS GRID #1014284 Report a problem | ||
| 6/23/2026 | Listed for sale | $450,000$591/sqft |
Source: OneKey® MLS as distributed by MLS GRID #1014284 Report a problem | ||
Public tax history
Tax history is unavailable.
Monthly payment
Climate risks
Neighborhood: 10570
Nearby schools
GreatSchools rating
- 6/10Bedford Road SchoolGrades: K-4Distance: 0.6 mi
- 8/10Pleasantville Middle SchoolGrades: 5-8Distance: 0.8 mi
- 9/10Pleasantville High SchoolGrades: 9-12Distance: 0.9 mi
Schools provided by the listing agent
- Elementary: Bedford Road
- Middle: Pleasantville Middle School
- High: Pleasantville High School
Source: OneKey® MLS as distributed by MLS GRID. This data may not be complete. We recommend contacting the local school district to confirm school assignments for this home.
- $416,0001 bd1 ba762 sqft8-6 Foxwood Dr, Pleasantville, NY 10570Sold
- $690,0002 bd2 ba1.1k sqft8 Foxwood Dr APT 5, Pleasantville, NY 10570Sold

- $---- bd-- ba-- sqft8 Foxwood Dr APT 7, Pleasantville, NY 10570Off Market
- $416,0001 bd1 ba760 sqft8 Foxwood Dr APT 6, Pleasantville, NY 10570Sold
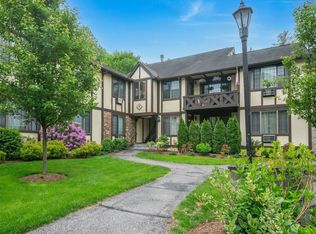
- $690,0002 bd2 ba1.1k sqft8-5 Foxwood Dr, Pleasantville, NY 10570Sold
- $520,5002 bd2 ba1k sqft8-7 Foxwood Dr, Pleasantville, NY 10570Off Market
- $453,6001 bd1 ba760 sqft8-4 Foxwood Dr, Pleasantville, NY 10570Off Market
- $---- bd-- ba-- sqft8 Foxwood Dr APT 1, Pleasantville, NY 10570Off Market
A local agent can set up tours, give advice and negotiate with sellers.
Similar homes
- $400,0001 bd1 ba768 sqft66 Foxwood Circle, Mount Kisco, NY 10549For Sale
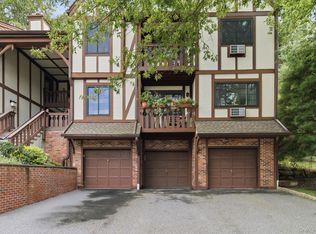
 MLS ID #928212, Lauren Zaccaria, Listing by: Houlihan Lawrence Inc.. OneKey® MLS as distributed by MLS GRID
 - $269,0002 bd1 ba900 sqft73 Broadway #2J, Pleasantville, NY 10570For Sale
 MLS ID #1012138, Thomas E. Consaga, Listing by: RE/MAX Ace Realty. OneKey® MLS as distributed by MLS GRID
 - $369,0002 bd2 ba1k sqft39 Sussex Drive #B, Yorktown Heights, NY 10598For Sale
 MLS ID #1028904, Mary L. Craig, Listing by: Coldwell Banker Realty. OneKey® MLS as distributed by MLS GRID
 - $429,0002 bd1 ba990 sqftWoodale, Stamford, CT 06907For Sale

 MLS ID #24201575, Michael Puff, RE/MAX Town & Country. Smart MLS
 - $395,0001 bd1 ba900 sqft103 Gedney Street #6G, Nyack, NY 10960For SaleMLS ID #1029914, Isabel Retallack, Listing by: Corcoran Baer & McIntosh. OneKey® MLS as distributed by MLS GRID
- $449,0002 bd2 ba1k sqft48 Overlook Commons, Yorktown Heights, NY 10598For SaleMLS ID #1021443, Bomna Moon, Listing by: eRealty Advisors, Inc. OneKey® MLS as distributed by MLS GRID
- $399,7772 bd2 ba1k sqft130 Sierra Vista Lane 2nd Floor, Valley Cottage, NY 10989For SaleMLS ID #1004503, Hipolito Rosario, Listing by: Motivated Access Realty Corp.. OneKey® MLS as distributed by MLS GRID
- $339,9001 bd1 ba800 sqft90 Molly Pitcher Lane #F, Yorktown Heights, NY 10598For SaleMLS ID #1030553, Jayne Morelock, Listing by: Howard Hanna Rand Realty. OneKey® MLS as distributed by MLS GRID
- $465,0002 bd2 ba1.1k sqft333 Sierra Vista Lane, Valley Cottage, NY 10989For SaleMLS ID #1035333, Vijith Jose, Listing by: J Realty Group. OneKey® MLS as distributed by MLS GRID
- $415,0002 bd1 ba656 sqft30 Lindbergh Lane, New City, NY 10956For SaleMLS ID #1032259, Shloime Brown, Listing by: Metrex Realty INC. OneKey® MLS as distributed by MLS GRID
- $375,0001 bd1 ba850 sqft412 Benedict Avenue #2A, Tarrytown, NY 10591For SaleMLS ID #1023816, Owen Leggio, Listing by: Leggio Realty Group. OneKey® MLS as distributed by MLS GRID
- $419,0002 bd2 ba1.1k sqft51 Jefferson Oval #F, Yorktown Heights, NY 10598For SaleMLS ID #982984, Soleil Jackman, Listing by: Howard Hanna Rand Realty. OneKey® MLS as distributed by MLS GRID
- $339,9991 bd1 ba750 sqft330 S Broadway #B11, Tarrytown, NY 10591For SaleMLS ID #1038514, Luba Sydor, Listing by: Houlihan Lawrence Inc.. OneKey® MLS as distributed by MLS GRID
- $439,0002 bd2 ba1.1k sqft51 Jefferson Oval #E, Yorktown Heights, NY 10598For SaleMLS ID #1008809, Carla DeMarsh, Listing by: DeMarsh Properties Inc.. OneKey® MLS as distributed by MLS GRID
- $499,0001 bd1 ba935 sqft25 Rockledge Avenue #PH11, White Plains, NY 10601For SaleMLS ID #1031761, Angela Cerrato, Listing by: Houlihan Lawrence Inc.. OneKey® MLS as distributed by MLS GRID
- $419,0002 bd2 ba1k sqft202 Kearsing Parkway, Monsey, NY 10952For SaleMLS ID #1010122, Naomi Streicher, Listing by: Q Home Sales. OneKey® MLS as distributed by MLS GRID
- $510,0002 bd2 ba1k sqft355 Old Tarrytown Road #107, White Plains, NY 10603For SaleMLS ID #1031903, Sally K. Griffiths, Listing by: William Raveis Real Estate. OneKey® MLS as distributed by MLS GRID
- $370,0002 bd2 ba1.1k sqft45 Jefferson Oval #H, Yorktown Heights, NY 10598For SaleMLS ID #1031552, Linda Gottlieb, Listing by: Coldwell Banker Realty. OneKey® MLS as distributed by MLS GRID
- $429,0002 bd2 ba1k sqftFox Hill - Ridgefield, Ridgefield, CT 06877For SaleMLS ID #24197412, Natasha Hernandez, Keller Williams Realty. Smart MLS
- $385,0002 bd1 ba1k sqft18L Hastings Court, Yorktown Heights, NY 10598For SaleMLS ID #973165, Jamie Fosgate, Listing by: Nestedge Realty. OneKey® MLS as distributed by MLS GRID
