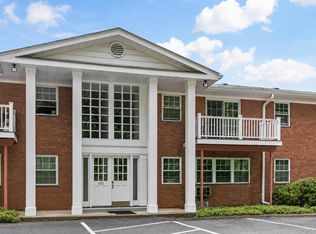
Perched on the top floor of the sought-after Foxwood community, this one-bedroom condo delivers the privacy, views, and low-maintenance lifestyle that Westchester buyers are searching for. Wake up to peaceful pool and treetop views from your private balcony — no neighbors above, just sky and trees. Inside, a freshly painted open layout is ready for your personal touch, with abundance of storage most condo buyers only dream about. Easy flow layout has kitchen just off entry hallway. Dining Area and large Living Room offer direct access to private balcony. Back hallway hosts private laundry and leads to Bedroom and Full Bathroom. Your private garage space with garage door opener is steps away, and a dedicated storage unit in the community building offers even more room for everything. Monthly common charges cover heat, hot water, and sewer. The Foxwood community features beautifully maintained grounds, an in-ground pool, outdoor lounge, picnic and barbecue area, and restroom facilities. And the location? Hard to beat. Steps to Metro-North, boutique shops, restaurants, and all the charm of Mount Kisco Village. Quick access to the Saw Mill Parkway and I-684 makes the commute easy in every direction.
For sale
$400,000
66 Foxwood Circle, Mount Kisco, NY 10549
1beds
768sqft
Condominium, Residential
Built in 1986
-- sqft lot
$-- Zestimate®
$521/sqft
$519/mo HOA
What's special
In-ground poolPrivate laundryPicnic and barbecue areaFreshly painted open layoutEasy flow layoutPrivate balconyBeautifully maintained grounds
- 14 days
- 766
- 46
Likely to sell faster than
Zillow last checked:
Listing updated:
Listed by:
Houlihan Lawrence Inc. 914-238-4766,
Lauren Zaccaria 914-980-1042
Source: OneKey® MLS as distributed by MLS GRID,MLS#: 928212
Facts & features
Interior
Bedrooms & bathrooms
- Bedrooms: 1
- Bathrooms: 1
- Full bathrooms: 1
Other
- Description: Entry, Kitchen, Dining Area, Balcony, Living Room, In Unit Laundry, Bedroom, Full Bathroom
Heating
- Hot Water, Natural Gas
Cooling
- Wall/Window Unit(s)
Appliances
- Included: Dishwasher, Dryer, Microwave, Oven, Refrigerator, Washer
- Laundry: In Unit
Features
- Open Floorplan, Storage
- Attic: Full,Pull Stairs
- Common walls with other units/homes: End Unit,No One Above
Interior area
- Total structure area: 768
- Total interior livable area: 768 sqft
Property
Parking
- Total spaces: 1
- Parking features: Garage
- Garage spaces: 1
Features
- Pool features: In Ground, Outdoor Pool
Lot
- Size: 329 Square Feet
Details
- Parcel number: 560106905100002000000266
- Special conditions: None
Construction
Type & style
- Home type: Condo
- Architectural style: Garden
- Property subtype: Condominium, Residential
- Attached to another structure: Yes
Materials
- Brick, Frame, Stucco, Wood Siding
Condition
- Year built: 1986
Utilities & green energy
- Sewer: Public Sewer
- Water: Public
- Utilities for property: Sewer Connected, Trash Collection Public, Water Connected
Community & HOA
HOA
- Has HOA: Yes
- Services included: Common Area Maintenance, Maintenance Structure, Maintenance Grounds, Pool Service, Snow Removal, Trash, Water
- HOA fee: $519 monthly
Location
- Region: Mount Kisco
Financial & listing details
- Price per square foot: $521/sqft
- Tax assessed value: $31,300
- Annual tax amount: $4,063
- Date on market: 8/25/2026
- Cumulative days on market: 15 days
- Listing agreement: Exclusive Right To Sell
- Inclusions: Television
Estimated market value
Not available
Estimated sales range
Not available
Not available
Price history
| Date | Event | Price |
|---|---|---|
| 8/25/2026 | Listed for sale | $400,000$521/sqft |
Source:  OneKey® MLS as distributed by MLS GRID #928212 Report a problem OneKey® MLS as distributed by MLS GRID #928212 Report a problem | ||
Public tax history
| Year | Property taxes | Tax assessment |
|---|---|---|
| 2025 | -- | $31,300 |
| 2024 | -- | $31,300 |
| 2023 | -- | $31,300 |
| 2022 | -- | $31,300 |
| 2021 | -- | $31,300 |
| 2020 | -- | $31,300 |
| 2019 | -- | $31,300 |
| 2018 | -- | $31,300 |
| 2017 | -- | $31,300 |
| 2016 | -- | $31,300 |
| 2015 | -- | $31,300 |
| 2014 | -- | $31,300 |
| 2013 | -- | $31,300 |
| 2012 | -- | $31,300 -16.8% |
| 2011 | -- | $37,600 |
| 2010 | -- | $37,600 |
| 2009 | -- | $37,600 |
| 2008 | -- | $37,600 |
| 2007 | -- | $37,600 |
| 2006 | -- | $37,600 |
| 2005 | -- | $37,600 |
| 2004 | -- | $37,600 |
| 2003 | -- | $37,600 |
| 2002 | -- | $37,600 |
| 2000 | -- | $37,600 |
| 1999 | -- | $37,600 |
Find assessor info on the county website
Monthly payment
Climate risks
Neighborhood: 10549
Nearby schools
Schools provided by the listing agent
- Elementary: West Patent Elementary School
- Middle: Fox Lane Middle School
- High: Fox Lane High School
Source: OneKey® MLS as distributed by MLS GRID. This data may not be complete. We recommend contacting the local school district to confirm school assignments for this home.

Similar homes
- $525,0002 bd2 ba1k sqft100 Woodcrest Lane #124, Mount Kisco, NY 10549For Sale

 MLS ID #1036503, Jamal Hadi, Listing by: Keller Williams Realty Group. OneKey® MLS as distributed by MLS GRID
 - $395,0001 bd1 ba660 sqft500 Pondside Drive #4L, White Plains, NY 10607For Sale
 MLS ID #1041550, Misty Ciotola, Listing by: Christie's Int. Real Estate. OneKey® MLS as distributed by MLS GRID
 - $369,0002 bd2 ba1k sqft39 Sussex Drive #B, Yorktown Heights, NY 10598For Sale
 MLS ID #1028904, Mary L. Craig, Listing by: Coldwell Banker Realty. OneKey® MLS as distributed by MLS GRID
 - $250,000-- bd1 ba500 sqft101 Nottingham Road #E, Bedford Hills, NY 10507For Sale
 MLS ID #1043790, Douglas Dill, Listing by: Houlihan Lawrence Inc.. OneKey® MLS as distributed by MLS GRID
 - $339,9001 bd1 ba800 sqft90 Molly Pitcher Lane #F, Yorktown Heights, NY 10598For SaleMLS ID #1030553, Jayne Morelock, Listing by: Howard Hanna Rand Realty. OneKey® MLS as distributed by MLS GRID
- $349,9001 bd1 ba800 sqft27 Walden Court #J, Yorktown Heights, NY 10598For SaleMLS ID #1017630, Barbara J. Nicotra Burroni, Listing by: Houlihan Lawrence Inc.. OneKey® MLS as distributed by MLS GRID
- $479,0002 bd1 ba935 sqft100 Cedar Street #A17, Dobbs Ferry, NY 10522For SaleMLS ID #1043679, Matthew Skowronski, Listing by: HomeSmart Homes & Estates. OneKey® MLS as distributed by MLS GRID
- $370,0002 bd2 ba1.1k sqft45 Jefferson Oval #H, Yorktown Heights, NY 10598For SaleMLS ID #1031552, Linda Gottlieb, Listing by: Coldwell Banker Realty. OneKey® MLS as distributed by MLS GRID
- $415,0002 bd2 ba1k sqft2 Church Lane #I, Valley Cottage, NY 10989For SaleMLS ID #1044639, Gregory W Miller, Listing by: Keller Williams Hudson Valley. OneKey® MLS as distributed by MLS GRID
- $320,0001 bd1 ba680 sqft210 Woodland Hills Road #210, White Plains, NY 10603For SaleMLS ID #1034717, Suzanne Welch, Listing by: Coldwell Banker Realty. OneKey® MLS as distributed by MLS GRID
- $370,0002 bd2 ba910 sqft59 Kirby Close #D, Yorktown Heights, NY 10598For SaleMLS ID #974096, Jo Ann Coogan, Listing by: Coldwell Banker Realty. OneKey® MLS as distributed by MLS GRID
- $459,0002 bd1 ba1k sqft65 Fairmont Road, Mahopac, NY 10541For SaleMLS ID #860360, Charissa Mikesh, Listing by: Taft Street Realty Inc. OneKey® MLS as distributed by MLS GRID
- $419,0002 bd2 ba1.1k sqft51 Jefferson Oval #F, Yorktown Heights, NY 10598For SaleMLS ID #982984, Soleil Jackman, Listing by: Howard Hanna Rand Realty. OneKey® MLS as distributed by MLS GRID
- $395,0001 bd1 ba900 sqft103 Gedney Street #6G, Nyack, NY 10960For SaleMLS ID #1029914, Isabel Retallack, Listing by: Corcoran Baer & McIntosh. OneKey® MLS as distributed by MLS GRID
- $475,0002 bd2 ba1k sqft19 Avon Circle #D, Rye Brook, NY 10573For SaleMLS ID #1042376, Michele Flood, Listing by: Coldwell Banker Realty. OneKey® MLS as distributed by MLS GRID
- $359,0001 bd1 ba1k sqft1220 Round Pointe Drive, Haverstraw, NY 10927For SaleMLS ID #971378, Lillian M. Chase, Listing by: Christie's Int. Real Estate. OneKey® MLS as distributed by MLS GRID
- $449,9002 bd2 ba832 sqftOak Hill, Norwalk, CT 06850For Sale
 MLS ID #24203290, Ed Villeda, William Pitt Sotheby's Int'l. Smart MLS
 - $389,0002 bd2 ba1.1k sqft1104 Jacobs Hill Road, Cortlandt Manor, NY 10567For SaleMLS ID #1031066, Masayuki M. Okamoto, Listing by: Houlihan Lawrence Inc.. OneKey® MLS as distributed by MLS GRID
- $439,0002 bd2 ba1.1k sqft51 Jefferson Oval #E, Yorktown Heights, NY 10598For SaleMLS ID #1008809, Carla DeMarsh, Listing by: DeMarsh Properties Inc.. OneKey® MLS as distributed by MLS GRID
- $425,0001 bd1 ba700 sqft152 B N Broadway #2E, White Plains, NY 10603For SaleMLS ID #1023880, Jason Schmeltzer, Listing by: Coldwell Banker Realty. OneKey® MLS as distributed by MLS GRID
