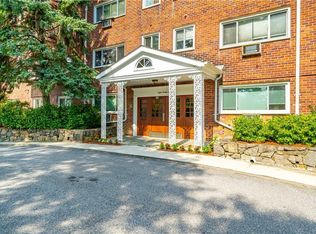
Space, light and a top-floor corner setting distinguish this approximately 950-square-foot, two-bedroom home at Peldale Owners Corp. Soaring ceilings add an unexpected sense of volume and architectural interest, particularly in the living area and primary bedroom, while the top-floor position enhances the home’s sense of privacy.
Freshly painted and ready for its next chapter, the apartment offers a comfortable, well-proportioned layout with freshly cleaned and polished hardwood floors and abundant natural light. The living room provides generous space for both relaxing and entertaining, while the adjoining dining area creates an easy connection to the kitchen.
The kitchen features ample cabinetry and counter space, along with a new stainless-steel dishwasher and new stainless-steel microwave. Two well-sized bedrooms provide flexibility for a variety of needs, with the primary bedroom further enhanced by the soaring ceiling and multiple exposures afforded by the corner setting.
The bathroom features a tiled tub/shower surround, glass shower doors, pedestal sink and multiple shower fixtures. Generous closet space throughout the apartment adds practical everyday storage.
Peldale Owners Corp. offers elevator access, the convenience of a laundry room on each floor, and one unassigned parking space included with the unit. A second unassigned parking space is available for just $40 per month, subject to Co-op rules and continued availability. Conveniently located near shopping, dining, parks, major roadways and public transportation, this distinctive top-floor home combines approximately 950 square feet of living space with architectural character, natural light and a desirable corner setting.
For sale
$249,900
828 Pelhamdale Avenue #4L, New Rochelle, NY 10801
2beds
950sqft
Stock Cooperative, Residential
Built in 1966
-- sqft lot
$-- Zestimate®
$263/sqft
$-- HOA
What's special
- 24 days
- 3,373
- 431
Likely to sell faster than
Zillow last checked:
Listing updated:
Listed by:
Weichert Realtors 845-624-1700,
Marcia A. Sousa 347-408-7354
Source: OneKey® MLS as distributed by MLS GRID,MLS#: 1046048
Facts & features
Interior
Bedrooms & bathrooms
- Bedrooms: 2
- Bathrooms: 1
- Full bathrooms: 1
Bedroom 1
- Description: Generously sized primary bedroom with ample closet space and natural light.
Bedroom 2
- Description: Well-proportioned second bedroom offering flexible use as a home office, guest room or den.
Kitchen
- Description: Kitchen with ample cabinetry and new stainless-steel microwave and dishwasher.
Living room
- Description: Bright, spacious living room with soaring ceilings and abundant natural light.
Heating
- Baseboard
Cooling
- Wall/Window Unit(s)
Appliances
- Included: Dishwasher, Microwave, Range, Refrigerator, Stainless Steel Appliance(s)
- Laundry: Common Area, In Hall, Laundry Room
Features
- Elevator, Galley Type Kitchen, Granite Counters, High Ceilings, High Speed Internet
- Flooring: Hardwood
- Has fireplace: No
- Common walls with other units/homes: End Unit
Interior area
- Total structure area: 950
- Total interior livable area: 950 sqft
Property
Parking
- Total spaces: 1
- Parking features: Unassigned
Features
- Levels: One
Details
- Special conditions: None
Construction
Type & style
- Home type: Cooperative
- Architectural style: Garden
- Property subtype: Stock Cooperative, Residential
- Attached to another structure: Yes
Materials
- Brick
Condition
- Year built: 1966
Utilities & green energy
- Sewer: Public Sewer
- Water: Public
- Utilities for property: Cable Connected, Electricity Connected, Sewer Connected, Trash Collection Public
Community & HOA
HOA
- Has HOA: No
Location
- Region: New Rochelle
Financial & listing details
- Price per square foot: $263/sqft
- Date on market: 9/17/2026
- Cumulative days on market: 10 days
- Listing agreement: Exclusive Right To Sell
- Inclusions: AC Units
- Electric utility on property: Yes
Estimated market value
Not available
Estimated sales range
Not available
Not available
Price history
| Date | Event | Price |
|---|---|---|
| 9/17/2026 | Listed for sale | $249,900-3.5%$263/sqft |
Source:  OneKey® MLS as distributed by MLS GRID #1046048 Report a problem OneKey® MLS as distributed by MLS GRID #1046048 Report a problem | ||
| 7/2/2021 | Listing removed | -- |
Source:  Berkshire Hathaway HomeServices New England Properties Report a problem Berkshire Hathaway HomeServices New England Properties Report a problem | ||
| 3/21/2021 | Price change | $259,000-2.3%$273/sqft |
Source: Berkshire Hathaway HomeServices New England Properties #6071923 Report a problem | ||
| 1/26/2021 | Price change | $265,000+2.3%$279/sqft |
Source: Berkshire Hathaway HomeServices Westchester Properties #6071923 Report a problem | ||
| 1/25/2021 | Price change | $259,000-4.1%$273/sqft |
Source: OneKey® MLS as distributed by MLS GRID #H6071923 Report a problem | ||
| 10/22/2020 | Price change | $270,000+1.9%$284/sqft |
Source: Berkshire Hathaway HomeServices New England Properties #6071923 Report a problem | ||
| 10/22/2020 | Price change | $265,000-3.6%$279/sqft |
Source: OneKey® MLS as distributed by MLS GRID #H6071923 Report a problem | ||
| 9/21/2020 | Listed for sale | $275,000-1.4%$289/sqft |
Source: Berkshire Hathaway HS West. Pr #H6071923 Report a problem | ||
| 7/11/2020 | Listing removed | $279,000$294/sqft |
Source: Berkshire Hathaway HomeServices Westchester Properties #6012085 Report a problem | ||
| 7/10/2020 | Price change | $279,000+0.4%$294/sqft |
Source: Berkshire Hathaway HomeServices Westchester Properties #6012085 Report a problem | ||
| 6/17/2020 | Price change | $278,000-0.4%$293/sqft |
Source: Berkshire Hathaway HomeServices Westchester Properties #6012085 Report a problem | ||
| 2/7/2020 | Listed for sale | $279,000+32.9%$294/sqft |
Source: Berkshire Hathaway HomeServices Westchester Properties #6012085 Report a problem | ||
| 12/3/2013 | Sold | $210,000-4.3%$221/sqft |
Source: OneKey® MLS as distributed by MLS GRID #H3231002 Report a problem | ||
| 8/10/2013 | Listing removed | $219,500$231/sqft |
Source: Guard Hill Realty LLC #3231002 Report a problem | ||
| 12/22/2012 | Price change | $219,500+4.8%$231/sqft |
Source: Guard Hill Realty LLC #3231002 Report a problem | ||
| 10/18/2012 | Listed for sale | $209,500$221/sqft |
Source: Guard Hill Realty LLC #3231002 Report a problem | ||
Public tax history
Tax history is unavailable.
Monthly payment
Climate risks
Neighborhood: Chester Heights
Nearby schools
Schools provided by the listing agent
- Elementary: Daniel Webster Elementary School
- Middle: Albert Leonard Middle School
- High: New Rochelle High School
Source: OneKey® MLS as distributed by MLS GRID. This data may not be complete. We recommend contacting the local school district to confirm school assignments for this home.
- $225,0002 bd1 ba950 sqft828 Pelhamdale Ave APT 1L, New Rochelle, NY 10801Sold
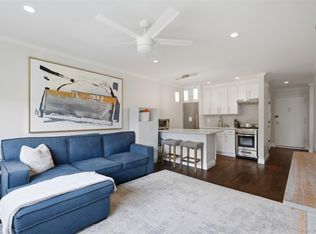
- $199,0001 bd1 ba650 sqft828 Pelhamdale Ave APT 3J, New Rochelle, NY 10801Pending
- $---- bd-- ba-- sqft828 Pelhamdale Ave APT 1K, New Rochelle, NY 10801Off Market
- $---- bd-- ba-- sqft828 Pelhamdale Ave APT 4P, New Rochelle, NY 10801Off Market
Similar homes
- $300,0002 bd2 ba1.1k sqft2241 Palmer Avenue #3E, New Rochelle, NY 10801For Sale

 MLS ID #1019646, Ken Wile, Listing by: Redfin Real Estate. OneKey® MLS as distributed by MLS GRID
 - $250,0002 bd1 ba900 sqft555 Bronx River Road #3P, Yonkers, NY 10704For Sale
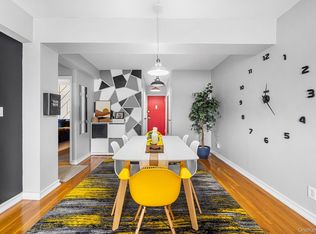 MLS ID #1003491, Philip Simonetti, Listing by: Redfin Real Estate. OneKey® MLS as distributed by MLS GRID
 - $249,9002 bd1 ba1k sqft125 Bronx River Road #2F, Yonkers, NY 10704For Sale
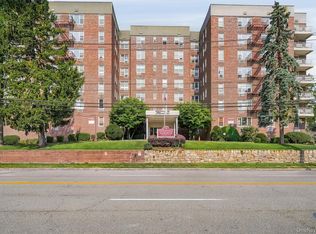 MLS ID #1026319, Tony Murphy, Listing by: Houlihan Lawrence Inc.. OneKey® MLS as distributed by MLS GRID
 - $300,0002 bd1 ba1.1k sqft450 Pelham Road #3G, New Rochelle, NY 10805For Sale
 MLS ID #1034628, Marc Gerber, Listing by: Berkshire Hathaway HS NY Prop. OneKey® MLS as distributed by MLS GRID
 - $239,0001 bd1 ba780 sqft1 Bronxville Road #3S, Bronxville, NY 10708For SaleMLS ID #1046669, Thomas Bimonte, Listing by: Christie's Int. Real Estate. OneKey® MLS as distributed by MLS GRID
- $243,0002 bd2 ba1.2k sqft1234 Midland Avenue #6E, Bronxville, NY 10708For SaleMLS ID #1027876, Xiao T. Chen, Listing by: Century 21 Dawns Gold Realty. OneKey® MLS as distributed by MLS GRID
- $369,9001 bd1 ba750 sqft28 Oregon Avenue #A, Bronxville, NY 10708For SaleMLS ID #1014330, Margie Lelia, Listing by: RE/MAX Prime Properties. OneKey® MLS as distributed by MLS GRID
- $229,8881 bd1 ba875 sqft1 Bronxville Road #6A, Bronxville, NY 10708For SaleMLS ID #996503, Brent R. VanAken, Listing by: Keller Williams Village Sq Rlt. OneKey® MLS as distributed by MLS GRID
- $250,0002 bd1 ba1.1k sqft245 Bronx River Road #7C, Yonkers, NY 10704For SaleMLS ID #942719, Gerald L. Boone Jr, Listing by: Real Broker NY LLC. OneKey® MLS as distributed by MLS GRID
- $270,0002 bd1 ba950 sqft485 Bronx River Road #A51, Yonkers, NY 10704For SaleMLS ID #1027156, Jason Kerwar, Listing by: William Raveis Real Estate. OneKey® MLS as distributed by MLS GRID
- $274,9991 bd1 ba950 sqft640 Pelham Road #5G, New Rochelle, NY 10805For SaleMLS ID #1016599, Yoko Tew, Listing by: Houlihan Lawrence Inc.. OneKey® MLS as distributed by MLS GRID
- $315,0002 bd1 ba900 sqft365 Bronx River Road #1F, Yonkers, NY 10704For SaleMLS ID #1032796, Jermaine T. Robinson, Listing by: Real Broker NY LLC. OneKey® MLS as distributed by MLS GRID
- $225,0002 bd1 ba865 sqft11 Bronx River Road #1M, Yonkers, NY 10704For SaleMLS ID #1008339, Felix J. Hernandez, Listing by: Real Broker NY LLC. OneKey® MLS as distributed by MLS GRID
- $252,0001 bd1 ba750 sqft42 Pondfield Road W #4F, Bronxville, NY 10708For SaleMLS ID #1006341, Ralph R. Ragette, Jr, Listing by: Ragette Real Estate, Inc.. OneKey® MLS as distributed by MLS GRID
- $275,0001 bd1 ba754 sqft42 Pondfield W #6D, Bronxville, NY 10708For SaleMLS ID #991224, Diane F. Hackett, Listing by: Compass Greater NY, LLC. OneKey® MLS as distributed by MLS GRID
- $189,0001 bd1 ba800 sqft472 Gramatan Avenue #DD3, Mount Vernon, NY 10552For SaleMLS ID #1015812, Karen W. Hios, Listing by: Coldwell Banker Realty. OneKey® MLS as distributed by MLS GRID
