Well-maintained two-family home at 44 Elm Tree Place offering large, flexible units with strong functionality. The first-floor unit features 2 spacious bedrooms, 1 full bath, living room, dining area, and kitchen. The second-floor unit offers 3 generous bedrooms, 1 full bath, living room, dining area, kitchen, plus a finished bonus room in the attic currently used as a bedroom-with additional attic space offering great potential for expansion or storage. Both units include their own laundry. The full unfinished basement provides extra storage, and mechanicals are cleanly separated: gas furnaces for each unit with separate heat, hot water, and electric, plus a third owner's meter. Outside, a detached four-car tandem garage and an oversized 0.24-acre lot deliver a large parking area with ample off-street parking. Conveniently located near shopping, dining, groceries, schools, parks, and major commuter routes, with easy access to all Stamford has to offer.
Accepting backups
$1,125,000
44 Elm Tree Place, Stamford, CT 06906
5beds
2,664sqft
Multi Family
Built in 1922
-- sqft lot
$1,162,300 Zestimate®
$422/sqft
$-- HOA
What's special
Detached four-car tandem garageLarge flexible units
- 42 days
- 119
- 1
Zillow last checked:
Listing updated:
Listed by:
Ed Villeda (203)249-4585,
William Pitt Sotheby's Int'l 203-968-1500
Source: Smart MLS,MLS#: 24202193
Facts & features
Interior
Bedrooms & bathrooms
- Bedrooms: 5
- Bathrooms: 2
- Full bathrooms: 2
Heating
- Hot Water, Natural Gas
Cooling
- Window Unit(s)
Appliances
- Included: Gas Water Heater, Water Heater
- Laundry: In Unit
Features
- Basement: Full,Interior Entry
- Attic: Finished,Walk-up
- Has fireplace: No
Interior area
- Total structure area: 2,664
- Total interior livable area: 2,664 sqft
- Finished area above ground: 2,664
Property
Parking
- Total spaces: 5
- Parking features: Detached, Parking Lot, Driveway, Private, Paved
- Garage spaces: 4
- Has uncovered spaces: Yes
Features
- Patio & porch: Porch
Lot
- Size: 10,454 Square Feet
- Features: Level
Details
- Parcel number: 328462
- Zoning: R6
Construction
Type & style
- Home type: MultiFamily
- Architectural style: Units on different Floors
- Property subtype: Multi Family
Materials
- Vinyl Siding
- Foundation: Block, Stone
- Roof: Asphalt
Condition
- New construction: No
- Year built: 1922
Utilities & green energy
- Sewer: Public Sewer
- Water: Public
Community & HOA
Community
- Features: Park, Playground, Pool, Near Public Transport
- Subdivision: Glenbrook
HOA
- Has HOA: No
Location
- Region: Stamford
Financial & listing details
- Price per square foot: $422/sqft
- Tax assessed value: $541,130
- Annual tax amount: $12,803
- Date on market: 8/27/2026
Estimated market value
$1,162,300
$1.10M - $1.23M
$3,677/mo
Price history
| Date | Event | Price |
|---|---|---|
| 8/27/2026 | Listed for sale | $1,125,000+69.9%$422/sqft |
Source:  Smart MLS #24202193 Report a problem Smart MLS #24202193 Report a problem | ||
| 3/25/2021 | Sold | $662,000+28.5%$248/sqft |
Source: Public Record Report a problem | ||
| 3/24/2021 | Listing removed | -- |
Source: Owner Report a problem | ||
| 9/19/2019 | Listing removed | $2,000$1/sqft |
Source: Owner Report a problem | ||
| 9/16/2019 | Price change | $2,000-16.7%$1/sqft |
Source: Owner Report a problem | ||
| 8/26/2019 | Listed for rent | $2,400$1/sqft |
Source: Owner Report a problem | ||
| 12/21/2006 | Sold | $515,000$193/sqft |
Source: Smart MLS #98299588 Report a problem | ||
Public tax history
| Year | Property taxes | Tax assessment |
|---|---|---|
| 2025 | $12,846 +2.6% | $541,130 |
| 2024 | $12,522 -6.9% | $541,130 |
| 2023 | $13,452 +15.7% | $541,130 +24.5% |
| 2022 | $11,626 +1.1% | $434,780 |
| 2021 | $11,500 +2.6% | $434,780 |
| 2020 | $11,204 | $434,780 |
| 2019 | $11,204 +3.8% | $434,780 |
| 2018 | $10,791 +6.1% | $434,780 +11.2% |
| 2017 | $10,167 +2.9% | $391,030 |
| 2016 | $9,881 | $391,030 |
Find assessor info on the county website
Monthly payment
Est. payment
Payment breakdown
Explore the cost of this home by adjusting the details. Changes won't be saved.Climate risks
Neighborhood: Belltown
Similar homes
- $975,0006 bd4 ba3.1k sqft109 Oaklawn Avenue, Stamford, CT 06905For Sale
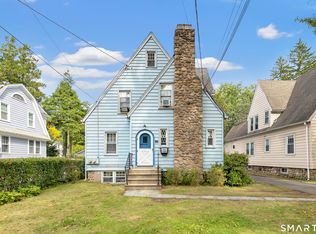
 MLS ID #24212226, Brian Appel, Higgins Group Real Estate. Smart MLS
 - $889,0005 bd2 ba2.4k sqft114 Pine Hill Avenue, Stamford, CT 06906For Sale
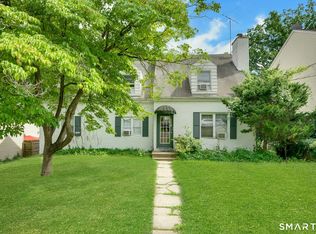 MLS ID #24201510, Aaron Ramkalawan, Keller Williams Prestige Prop.. Smart MLS
 - $824,9995 bd4 ba2.8k sqft44 Toms Road, Stamford, CT 06902For Sale
 MLS ID #24186121, Jorge A. Lopez, Coldwell Banker Realty. Smart MLS
 - $849,0004 bd2 ba3.2k sqft60 Pine Hill Avenue, Stamford, CT 06906For Sale
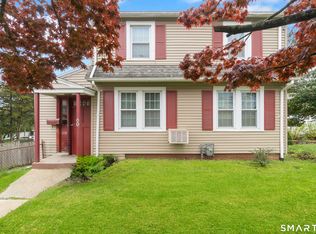 MLS ID #24174013, Jake Woodward, mygoodagent. Smart MLS
 - $999,9995 bd3 ba3k sqft42 Woodledge Road, Stamford, CT 06907For SaleMLS ID #24209999, Eileen C. Carpanzano, William Pitt Sotheby's Int'l. Smart MLS
- $899,0003 bd3 ba2.8k sqft136 Alton Road, Stamford, CT 06906For SaleMLS ID #24201719, Judith Amster, William Raveis Real Estate. Smart MLS
- $1,095,0005 bd3 ba2.4k sqft240 Fishing Trail, Stamford, CT 06903For SaleMLS ID #24183782, Nancy Hadden, Century 21 AllPoints Realty. Smart MLS
- $849,0004 bd2 ba3.2k sqftOak Tree, Stamford, CT 06906For SaleMLS ID #24173890, Jake Woodward, mygoodagent. Smart MLS
- $899,0005 bd2 ba2.9k sqft93 George Street, Stamford, CT 06902For SaleMLS ID #24197960, Mary Valenton, Coldwell Banker Realty. Smart MLS
- $1,250,0005 bd4 ba2.6k sqft29 Verplank Avenue, Stamford, CT 06902For SaleMLS ID #24206760, Josh Weisman, William Raveis Real Estate. Smart MLS
- $999,9994 bd4 ba3.6k sqft215 Knickerbocker Avenue, Stamford, CT 06907For SaleMLS ID #24205989, Seamus Costigan, Marr Caruso Realty Group. Smart MLS
- $1,099,9006 bd4 ba3.2k sqft36 Taylor Avenue, Norwalk, CT 06854For SaleMLS ID #24174136, Arian Hoxha, Serhant Connecticut, LLC. Smart MLS
- $899,9004 bd3 ba2.3k sqft26 Campbell Drive, Stamford, CT 06903For SaleMLS ID #24203337, Peter Raider, Real Broker CT, LLC. Smart MLS
- $945,0004 bd4 ba3.2k sqft44 River Hill Dr, Stamford, CT 06902For Sale
 MLS ID #125821, Mindy Chanaud, BHHS New England Properties. Greenwich MLS, Inc.
 - $849,0004 bd2 ba2.4k sqft47 Second Street, Norwalk, CT 06855For SaleMLS ID #24212260, Kevin O'Brien, O'Brien Premier Properties. Smart MLS
- $1,150,0004 bd3 ba2.6k sqft17 Huckleberry Drive South, Norwalk, CT 06850For SaleMLS ID #24204245, Maria Formanek, William Pitt Sotheby's Int'l. Smart MLS
- $749,0004 bd2 ba1.9k sqft65 Roosevelt Avenue, Stamford, CT 06902For SaleMLS ID #24205120, Barbara F. Hickey, William Pitt Sotheby's Int'l. Smart MLS
- $675,0004 bd3 ba1.7k sqft95 Orange Street, Stamford, CT 06902For SaleMLS ID #24201029, Michael Feldman, Century 21 AllPoints Realty. Smart MLS
- $995,0006 bd2 ba3.1k sqft12 Fort Point Street, Norwalk, CT 06855For SaleMLS ID #24205081, Emilio Montero, William Raveis Real Estate. Smart MLS
- $1,425,0003 bd3 ba2.7k sqft68 Parry Road, Stamford, CT 06907For SaleMLS ID #24206822, Jorge Cintron, Vylla Home (CT) LLC. Smart MLS
