Discover a rare architectural gem - this custom Mid-Century Modern ranch, designed and built in 1970 by its owner-architects, is being offered for sale for the very first time. Privately set on 4.2 acres, the home sits approximately 300 feet back from the road, surrounded by sweeping lawns, mature specimen oak and maple trees, and a peaceful wooded backdrop. A circular driveway welcomes you to the residence and the detached 2 car garage, complete with a spacious 816 Sq. Ft art studio/office loft above, featuring a half bath, skylights, generous storage, and expansive windows overlooking the property, an ideal space for an artist, home office, fitness studio, or creative retreat. Inside the main house, the dramatic foyer opens to an impressive living and dining area highlighted by soaring 16-foot cathedral ceilings, floor-to-ceiling windows, and a striking freestanding brick fireplace that serves as the centerpiece of the home. The open-concept design captures natural light while framing picturesque views of the expansive backyard. The main level also features a kitchen, wet bar, laundry/mudroom, and a private bedroom wing. The primary suite includes an ensuite bath, while three additional bedrooms and a full hall bath complete this wing, all accented by beautiful white oak hardwood floors. An open staircase leads to the lower level, where you'll find a welcoming library/family room with a natural stone fireplace, a large bonus room ideal as a playroom and home office, a newly refinished full bath, wine cellar, workshop, utility room, and a darkroom or hobby room with sink offering exceptional flexibility for today's lifestyle. Outdoor living is equally impressive with expansive two-level patios overlooking the rolling lawn and surrounding woodland, creating a private setting for entertaining or relaxing in nature. Properties of this architectural significance and setting rarely become available. Offering timeless Mid-Century Modern design, exceptional privacy, and endless possibilities, this is a one-of-a-kind home ready for its next chapter. Property zoning may permit up to three horses, subject to approval by the Town of Somers Zoning Board of Appeals. The home and office space over garage have separate electrical systems. 6 miles to the Purdy's Train Station/Harlem-Metro North. Schedule your appointment today!
For sale
$1,190,000
176 Route 118 Rd, Yorktown Heights, NY 10598
4beds
2,064sqft
Single Family Residence
Built in 1970
-- sqft lot
$1,170,800 Zestimate®
$577/sqft
$-- HOA
What's special
Floor-to-ceiling windowsPrivate bedroom wingThree additional bedroomsFull hall bathPeaceful wooded backdropExpansive two-level patiosUtility room
- 56 days
- 374
- 29
Zillow last checked:
Listed by:
River Towns Real Estate 914-271-3300,
Ann Larkin 914-708-9086
Source: BHHS broker feed,MLS#: 1000328
Facts & features
Interior
Bedrooms & bathrooms
- Bedrooms: 4
- Bathrooms: 3
- Full bathrooms: 2
- 1/2 bathrooms: 1
Heating
- Electric
Appliances
- Included: Dishwasher, Dryer, Refrigerator, Washer
Features
- Has basement: No
Interior area
- Total structure area: 2,064
- Total interior livable area: 2,064 sqft
Construction
Type & style
- Home type: SingleFamily
- Property subtype: Single Family Residence
Condition
- Year built: 1970
Community & HOA
Location
- Region: Yorktown Heights
Financial & listing details
- Price per square foot: $577/sqft
- Date on market: 7/6/2026
- Lease term: Contact For Details
- Electric utility on property: Yes
Estimated market value
$1,170,800
$1.11M - $1.23M
$5,952/mo
Price history
| Date | Event | Price |
|---|---|---|
| 7/6/2026 | Listed for sale | $1,190,000$577/sqft |
Source: BHHS broker feed #1000328 Report a problem | ||
Public tax history
Tax history is unavailable.
Monthly payment
Climate risks
Neighborhood: Horton Estates


Similar homes
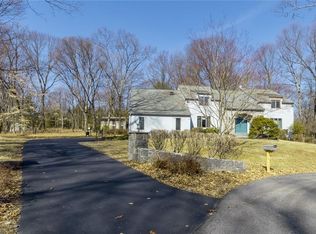
- $1,150,0004 bd3 ba2.8k sqft2341 Blue Spruce Drive, Yorktown Heights, NY 10598For Sale
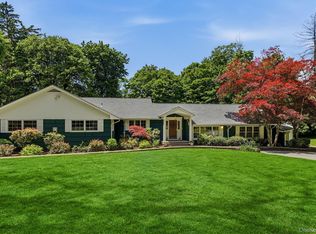
 MLS ID #1008352, Shari Besterman, Listing by: Houlihan Lawrence Inc.. OneKey® MLS as distributed by MLS GRID
 - $739,9004 bd3 ba2.2k sqft3508 Campfire Road, Yorktown Heights, NY 10598For Sale
 MLS ID #1010483, Robert Arenholz, Listing by: William Raveis Real Estate. OneKey® MLS as distributed by MLS GRID
 - $849,9993 bd3 ba2.3k sqft2289 Sultana Drive, Yorktown Heights, NY 10598For Sale
 MLS ID #1023947, Maria Tomaselli, Listing by: Howard Hanna Rand Realty. OneKey® MLS as distributed by MLS GRID
 - $950,0004 bd3 ba2.8k sqft875 Hanover Street, Yorktown Heights, NY 10598For Sale
 MLS ID #983634, Donna King, Listing by: Houlihan Lawrence Inc.. OneKey® MLS as distributed by MLS GRID
 - $970,0004 bd3 ba2.4k sqft2 Lalli Drive, Katonah, NY 10536For SaleMLS ID #979950, Deanna LaBarbara, Listing by: Coldwell Banker Realty. OneKey® MLS as distributed by MLS GRID
- $749,9004 bd2 ba1.5k sqft2743 Springhurst Street, Yorktown Heights, NY 10598For SaleMLS ID #1030699, Jayne Morelock, Listing by: Howard Hanna Rand Realty. OneKey® MLS as distributed by MLS GRID
- $859,9003 bd3 ba2k sqft986 Cliff Avenue, Yorktown Heights, NY 10598For SaleMLS ID #1003275, Robert D. Mulvey III, Listing by: William Raveis Real Estate. OneKey® MLS as distributed by MLS GRID
- $1,290,0004 bd3 ba2.5k sqft5 Hampton Place, Katonah, NY 10536For SaleMLS ID #1033996, Rita Carrozza, Listing by: Houlihan Lawrence Inc.. OneKey® MLS as distributed by MLS GRID
- $759,0003 bd3 ba1.7k sqft1019 Fox Meadow Road, Yorktown Heights, NY 10598For SaleMLS ID #1012840, Bashar Rabadi, Listing by: NB Elite Realty LLC. OneKey® MLS as distributed by MLS GRID
- $1,288,0003 bd4 ba2k sqft433 Barrett Hill Road, Mahopac, NY 10541New ConstructionMLS ID #1025478, Danielle Benanti Bonner, Listing by: Julia B Fee Sothebys Int. Rlty. OneKey® MLS as distributed by MLS GRID
- $825,0003 bd2 ba1.7k sqft181 Montross Road, Yorktown Heights, NY 10598For SaleMLS ID #1028589, Kathleen O'Driscoll, Listing by: Houlihan Lawrence Inc.. OneKey® MLS as distributed by MLS GRID
- $635,0002 bd3 ba2.4k sqft28 Cheshire Lane, Yorktown Heights, NY 10598For SaleMLS ID #1024033, Lynn A. Harmonay, Listing by: North Country Sothebys Int Rlt. OneKey® MLS as distributed by MLS GRID
- $975,0004 bd3 ba2.4k sqft1 Sabbathday Hill Road, South Salem, NY 10590For SaleMLS ID #1026664, Karen S. Savir, Listing by: Coldwell Banker Realty. OneKey® MLS as distributed by MLS GRID
- $1,300,0004 bd3 ba3k sqft310 Avery Road, Garrison, NY 10524For SaleMLS ID #1020810, Kathyrine Tomann, Listing by: Houlihan Lawrence Inc.. OneKey® MLS as distributed by MLS GRID
- $699,0005 bd3 ba3k sqft41 Fenwood Road, Mahopac, NY 10541For SaleMLS ID #1040487, Matthew J. Valvano, Listing by: Berkshire Hathaway HS NY Prop. OneKey® MLS as distributed by MLS GRID
- $849,0004 bd3 ba1.9k sqft3 Pheasant Place, Carmel, NY 10512For SaleMLS ID #1028864, Lynn Stoecker, Listing by: Briante Realty Group, LLC. OneKey® MLS as distributed by MLS GRID
- $799,0002 bd3 ba2.4k sqft19 Annarock Drive, Somers, NY 10589For SaleMLS ID #1019494, Donna O'Connell, Listing by: Houlihan Lawrence Inc.. OneKey® MLS as distributed by MLS GRID
- $1,049,9002 bd2 ba2k sqft64 Lillian Road, Mahopac, NY 10541For SaleMLS ID #1010240, Gary Margolis, Listing by: Coldwell Banker Realty. OneKey® MLS as distributed by MLS GRID
- $1,255,0005 bd3 ba2.9k sqft7 Lorenz Drive, Valhalla, NY 10595For SaleMLS ID #958018, Jeanne Beckley, Listing by: Howard Hanna Rand Realty. OneKey® MLS as distributed by MLS GRID
- $685,0003 bd3 ba1.6k sqft161 Geymer Drive, Mahopac, NY 10541For SaleMLS ID #1038286, Jason Schmeltzer, Listing by: Coldwell Banker Realty. OneKey® MLS as distributed by MLS GRID
