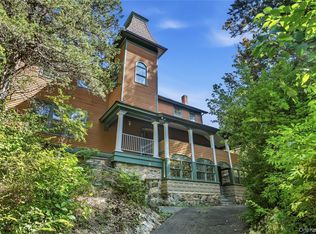
Designed for privacy, natural light, and indoor-outdoor living, this distinctive multi-level residence offers dramatic architectural details, generous living spaces, and exceptional potential. Vaulted ceilings, skylights, multiple wood-burning fireplaces, floor to ceiling glass doors and windows and expansive decks create a wonderful connection to the mature landscaped surroundings.
The spacious living room features a striking stone fireplace, vaulted ceiling, skylights, and floor-to-ceiling windows and doors opening to an expansive deck with peaceful treetop views. Across from the living room, the formal dining room offers an inviting setting and leads to the oversized eat-in kitchen which features its own wood-burning fireplace, vaulted ceiling, skylights, and doors leading to the decks and backyard. A convenient laundry area and updated powder room complete this level. Just a few steps from the living room is a spacious family/TV room with vaulted ceilings, providing another comfortable gathering space.
Upstairs, the primary suite features sliders to a private deck overlooking the wooded setting, a huge walk-in closet, private bath, and access to a dedicated Jacuzzi room. Two additional bedrooms also enjoy deck access.
The lower level offers tremendous flexibility, including a semi-finished family room with sliders to a deck and fireplace insert, an additional semi-finished room, and an exceptionally large unfinished space with three generous windows—offering excellent potential for additional living, recreation, fitness, or home office space.
With multiple decks, a level backyard, mature landscaping, abundant natural light, and flexible living spaces, this unique home offers privacy, space, and an exceptional indoor-outdoor lifestyle.
One of the property’s standout features is its expansive, exceptionally level backyard, a wonderful setting for outdoor entertaining, recreation, or simply relaxing. Beautiful mature trees surround the property, creating a lush natural backdrop and an exceptional sense of privacy and seclusion.
For sale
$825,000
31 Boswell Road, Putnam Valley, NY 10579
3beds
3,340sqft
Single Family Residence, Residential
Built in 1976
5.04 Acres Lot
$-- Zestimate®
$247/sqft
$-- HOA
What's special
- 13 days
- 1,811
- 278
Zillow last checked:
Listing updated:
Listed by:
Houlihan Lawrence Inc. 914-591-2700,
Sherry Wiggs 914-879-1191
Source: OneKey® MLS as distributed by MLS GRID,MLS#: 1047930
Facts & features
Interior
Bedrooms & bathrooms
- Bedrooms: 3
- Bathrooms: 4
- Full bathrooms: 3
- 1/2 bathrooms: 1
Heating
- Hot Air, Oil
Cooling
- Central Air
Appliances
- Included: Dishwasher, Microwave, Oven, Refrigerator
- Laundry: Laundry Room
Features
- Cathedral Ceiling(s), Entrance Foyer, High Ceilings, Kitchen Island
- Basement: Partially Finished,Walk-Out Access
- Attic: None
- Has fireplace: Yes
Interior area
- Total structure area: 3,340
- Total interior livable area: 3,340 sqft
Property
Parking
- Total spaces: 2
- Parking features: Driveway
- Garage spaces: 2
- Has uncovered spaces: Yes
Lot
- Size: 5.04 Acres
Details
- Parcel number: 37280007300800010340000000
- Special conditions: None
Construction
Type & style
- Home type: SingleFamily
- Architectural style: Contemporary
- Property subtype: Single Family Residence, Residential
Materials
- Wood Siding
Condition
- Year built: 1976
Utilities & green energy
- Sewer: Septic Above Ground
- Water: Well
- Utilities for property: Electricity Connected
Community & HOA
HOA
- Has HOA: No
Location
- Region: Putnam Valley
Financial & listing details
- Price per square foot: $247/sqft
- Tax assessed value: $575,300
- Annual tax amount: $16,183
- Date on market: 9/14/2026
- Cumulative days on market: 11 days
- Listing agreement: Exclusive Right To Sell
- Electric utility on property: Yes
Estimated market value
Not available
Estimated sales range
Not available
Not available
Price history
| Date | Event | Price |
|---|---|---|
| 9/14/2026 | Listed for sale | $825,000+29.4%$247/sqft |
Source:  OneKey® MLS as distributed by MLS GRID #1047930 Report a problem OneKey® MLS as distributed by MLS GRID #1047930 Report a problem | ||
| 1/11/2005 | Sold | $637,500+325%$191/sqft |
Source: Agent Provided Report a problem | ||
| 1/1/1985 | Sold | $150,000$45/sqft |
Source: Agent Provided Report a problem | ||
Public tax history
| Year | Property taxes | Tax assessment |
|---|---|---|
| 2025 | -- | $575,300 |
| 2024 | -- | $575,300 +7.1% |
| 2023 | -- | $537,400 +12% |
| 2022 | -- | $479,800 +10% |
| 2021 | -- | $436,200 +5.5% |
| 2020 | -- | $413,300 +3% |
| 2019 | -- | $401,300 +2% |
| 2018 | -- | $393,400 +4% |
| 2017 | $12,064 | $378,100 +1% |
| 2016 | -- | $374,400 |
| 2015 | -- | $374,400 |
| 2014 | -- | $374,400 -2% |
| 2013 | -- | $382,000 +2.2% |
| 2012 | -- | $373,600 -4% |
| 2011 | -- | $389,200 -6% |
| 2010 | -- | $414,000 -5.7% |
| 2009 | -- | $439,000 -8.4% |
| 2008 | -- | $479,000 -35.9% |
| 2007 | -- | $746,900 +12% |
| 2006 | -- | $667,000 -8.1% |
| 2005 | -- | $726,000 +15.4% |
| 2004 | -- | $629,000 +117.4% |
| 2003 | -- | $289,300 |
| 2002 | -- | $289,300 |
| 2001 | -- | $289,300 |
| 2000 | -- | $289,300 |
Find assessor info on the county website
Monthly payment
Climate risks
Neighborhood: 10579
Nearby schools
Schools provided by the listing agent
- Elementary: Putnam Valley Elementary School
- Middle: Putnam Valley Middle School
- High: Putnam Valley High School
Source: OneKey® MLS as distributed by MLS GRID. This data may not be complete. We recommend contacting the local school district to confirm school assignments for this home.
Similar homes
- $864,0004 bd3 ba3k sqft330 Lakeview Street, Mahopac, NY 10541For Sale

 MLS ID #1048652, Keri Kenny, Listing by: Coldwell Banker Realty. OneKey® MLS as distributed by MLS GRID
 - $805,0005 bd4 ba2.1k sqft3112 Donald Court, Mohegan Lake, NY 10547For Sale
 MLS ID #1019222, Anna Hawley, Listing by: Howard Hanna Rand Realty. OneKey® MLS as distributed by MLS GRID
 - $785,0003 bd3 ba2.1k sqft3725 Barger Street, Shrub Oak, NY 10588For Sale
 MLS ID #1045084, Cate A. Hegarty, Listing by: Compass Greater NY, LLC. OneKey® MLS as distributed by MLS GRID
 - $800,0003 bd3 ba3.9k sqft81 Glendale Road, Ossining, NY 10562For Sale
 MLS ID #1048991, David M. Valdez, Listing by: Houlihan Lawrence Inc.. OneKey® MLS as distributed by MLS GRID
 - $850,0004 bd5 ba2.6k sqft8 Cliff Court, Carmel, NY 10512For SaleMLS ID #1006849, Jacqueline A. Calhoun, Listing by: Coldwell Banker Realty. OneKey® MLS as distributed by MLS GRID
- $899,0003 bd2 ba3k sqft471 Hilltop Road, Yorktown Heights, NY 10598For SaleMLS ID #1047715, Brenda Timm, Listing by: Coldwell Banker Realty. OneKey® MLS as distributed by MLS GRID
- $750,0003 bd3 ba2.4k sqft268 Watch Hill Road, Cortlandt Manor, NY 10567For SaleMLS ID #1042635, Lynn A. Harmonay, Listing by: North Country Sothebys Int Rlt. OneKey® MLS as distributed by MLS GRID
- $849,0004 bd3 ba1.9k sqft3 Pheasant Place, Carmel, NY 10512For SaleMLS ID #1028864, Lynn Stoecker, Listing by: Briante Realty Group, LLC. OneKey® MLS as distributed by MLS GRID
- $674,9002 bd3 ba2k sqft11 Arbutus Street, Putnam Valley, NY 10579For SaleMLS ID #1007335, Barbara Sawin, Listing by: Houlihan Lawrence Inc.. OneKey® MLS as distributed by MLS GRID
- $799,0002 bd3 ba2.4k sqft19 Annarock Drive, Somers, NY 10589For SaleMLS ID #1019494, Donna O'Connell, Listing by: Houlihan Lawrence Inc.. OneKey® MLS as distributed by MLS GRID
- $899,9003 bd4 ba3.6k sqft56 School Street, Cortlandt Manor, NY 10567For SaleMLS ID #1015872, Christine Rowley, Listing by: RE/MAX Classic Realty. OneKey® MLS as distributed by MLS GRID
- $1,150,0002 bd3 ba2.1k sqft342 Lake Shore Road, Putnam Valley, NY 10579For SaleMLS ID #1028385, Angela C. Lanni, Listing by: Houlihan Lawrence Inc.. OneKey® MLS as distributed by MLS GRID
- $975,0005 bd4 ba3.4k sqft2930 Gomer Street, Yorktown Heights, NY 10598For SaleMLS ID #1051320, Annette M. Cicinelli, Listing by: Keller Williams Realty Partner. OneKey® MLS as distributed by MLS GRID
- $900,0003 bd3 ba2.9k sqft243 Kings Ferry Road, Verplanck, NY 10596For SaleMLS ID #1053440, Sarah Haq, Listing by: Houlihan Lawrence Inc.. OneKey® MLS as distributed by MLS GRID
- $825,0004 bd5 ba2.9k sqft9 Short Road, New Windsor, NY 12553For SaleMLS ID #1044044, Vanessa R. Wight, Listing by: BHG Real Estate Green Team. OneKey® MLS as distributed by MLS GRID
- $725,0003 bd2 ba2.9k sqft66 Maple Wood Drive, Brewster, NY 10509For SaleMLS ID #1039488, Kathryn Weinberger, Listing by: Compass Greater NY, LLC. OneKey® MLS as distributed by MLS GRID
- $750,0003 bd2 ba2.5k sqft39 Miller Hill Woods Court, Carmel, NY 10512For SaleMLS ID #1027259, Candace G. D'Addario, Listing by: Coldwell Banker Realty. OneKey® MLS as distributed by MLS GRID
- $850,0003 bd3 ba2.1k sqft24 Tamarack Road, Mahopac, NY 10541For SaleMLS ID #1006336, Annpauline Creamer, Listing by: Houlihan Lawrence Inc.. OneKey® MLS as distributed by MLS GRID
- $839,0003 bd3 ba1.9k sqft81 Montrose Station Road, Montrose, NY 10548For SaleMLS ID #912677, Owen R. Berkowitz, Listing by: Serhant LLC. OneKey® MLS as distributed by MLS GRID
- $950,0004 bd3 ba4k sqft28 E Hill Road, Cortlandt Manor, NY 10567For SaleMLS ID #1046236, Nadia Van Hauwaert, Listing by: Houlihan Lawrence Inc.. OneKey® MLS as distributed by MLS GRID
