Welcome to this extraordinary Van Geldern-designed cedar contemporary, privately situated on over 6 breathtaking acres on a peninsula surrounded by reservoir views and complemented by an additional 30-acre forest preserve. Offering the perfect blend of architectural character, privacy, and natural beauty, this one-of-a-kind retreat is ideal as a full-time residence or weekend escape just one hour from New York City.
Adding to the home’s distinction is its architectural pedigree. Van Geldern-Diano Architects, historically led by architect George Van Geldern and Martin Diano, was an architectural and construction firm formerly located in Katonah, New York. Known for designing unique mountainside residential projects, their work has been featured in The New York Times Magazine, and this cedar contemporary reflects the firm’s signature emphasis on site-sensitive design, natural materials, and a deep connection to the surrounding landscape.
Located in the heart of the Hudson Valley, the property offers exceptional access to the region’s outdoor lifestyle, with nearby hiking trails, state parks, skiing, Cold Spring, and convenient train stations for easy travel. Tucked away in a peaceful, private setting, the home feels far enough from stores, restaurants, and everyday bustle to provide true tranquility, yet close enough to enjoy a day trip, dinner out, shopping, or an evening in one of the Hudson Valley’s charming towns.
The spacious multi-level home features 3 bedrooms, 5 bathrooms, and an open, light-filled floor plan designed to showcase the stunning surroundings. Expansive windows frame picturesque water and woodland views, while two fireplaces add warmth and ambiance throughout the living spaces. The thoughtfully designed layout offers flexibility for entertaining, working from home, or simply relaxing in a serene setting.
Additional highlights include a 2-car attached garage, abundant storage, and multiple indoor and outdoor spaces to enjoy the peaceful landscape. Enhancing the retreat-like experience are an outdoor shower, hot tub, and sauna, all set within the property’s exceptionally private natural surroundings.
Whether you’re seeking a private sanctuary, a nature lover’s retreat, or an exceptional weekend getaway, this remarkable property offers a rare opportunity to enjoy privacy, tranquility, timeless contemporary design, and the best of Hudson Valley living in an unparalleled setting.
Floor Plan & Feature sheet attached to listing.
For sale
$850,000
8 Cliff Court, Carmel, NY 10512
3beds
2,613sqft
Single Family Residence, Residential
Built in 1969
6.19 Acres Lot
$-- Zestimate®
$325/sqft
$-- HOA
What's special
Hot tubOpen light-filled floor planArchitectural characterNatural materialsSpacious multi-level homeAbundant storageOutdoor shower
- 130 days
- 2,516
- 363
Zillow last checked:
Listing updated:
Listed by:
Coldwell Banker Realty 914-277-5000,
Jacqueline A. Calhoun 914-774-4454,
Violet Buzea-Herman 914-438-7999,
Coldwell Banker Realty
Source: OneKey® MLS as distributed by MLS GRID,MLS#: 1006849
Facts & features
Interior
Bedrooms & bathrooms
- Bedrooms: 3
- Bathrooms: 5
- Full bathrooms: 5
Primary bedroom
- Description: Very large primary bedroom with walk in closet
- Level: Second
Bedroom 1
- Level: First
Bedroom 3
- Description: Fifth floor
- Level: Other
Primary bathroom
- Description: Featuring jacuzzi tub and separate enclosed shower
- Level: Second
Bathroom 1
- Level: First
Bathroom 3
- Description: Fourth floor
- Level: Other
Bathroom 4
- Description: Fifth floor
- Level: Other
Bathroom 5
- Level: Lower
Other
- Description: Fourth floor spacious storage area
- Level: Other
Other
- Description: 3 Season Room
- Level: Third
Other
- Description: Utility Room
- Level: Lower
Bonus room
- Level: Lower
Den
- Level: Lower
Dining room
- Description: Featuring a wet bar and built in speakers
- Level: Second
Dining room
- Description: Comfortable eat in kitchen
- Level: Third
Kitchen
- Level: Third
Living room
- Description: Featuring a large stone fireplace and floor to ceiling windows
- Level: Second
Loft
- Description: Fourth floor Loft / Library
- Level: Other
Heating
- Hot Air, Oil
Cooling
- Central Air
Appliances
- Included: Dishwasher, Dryer, Oven, Refrigerator, Washer
- Laundry: In Basement
Features
- First Floor Bedroom, First Floor Full Bath, Cathedral Ceiling(s), Central Vacuum, Eat-in Kitchen, Natural Woodwork, Open Floorplan, Original Details, Primary Bathroom, Sauna, Speakers, Storage, Walk-In Closet(s), Wet Bar
- Flooring: Hardwood, Other
- Windows: Floor to Ceiling Windows, Oversized Windows, Wall of Windows
- Basement: Storage Space,Walk-Out Access
- Attic: Pull Stairs
- Number of fireplaces: 2
- Fireplace features: Bedroom, Living Room, Wood Burning
Interior area
- Total structure area: 2,613
- Total interior livable area: 2,613 sqft
Property
Parking
- Total spaces: 6
- Parking features: Driveway, Garage Door Opener, Private, Storage, Underground
- Garage spaces: 2
- Has uncovered spaces: Yes
Features
- Levels: Three Or More
- Patio & porch: Deck
- Exterior features: Dog Run
- Has spa: Yes
- Fencing: Fenced
- Has view: Yes
- View description: Lake, Panoramic, Trees/Woods, Water
- Has water view: Yes
- Water view: Lake,Water
- Waterfront features: Waterfront
Lot
- Size: 6.19 Acres
- Features: Hilly, Irregular Lot, Near Public Transit, Near School, Near Shops, Private, Secluded, Steep Slope, Stone/Brick Wall, Views, Wooded
Details
- Additional structures: Kennel/Dog Run
- Parcel number: 37220003100000020310010000
- Special conditions: None
- Other equipment: Generator
Construction
Type & style
- Home type: SingleFamily
- Architectural style: Contemporary,Post Modern
- Property subtype: Single Family Residence, Residential
Materials
- Wood Siding
Condition
- Year built: 1969
Utilities & green energy
- Sewer: Septic Tank
- Water: Well
- Utilities for property: Trash Collection Private
Community & HOA
Community
- Security: Security Lights
HOA
- Has HOA: No
Location
- Region: Carmel
Financial & listing details
- Price per square foot: $325/sqft
- Tax assessed value: $881,000
- Annual tax amount: $23,499
- Date on market: 6/12/2026
- Cumulative days on market: 128 days
- Listing agreement: Exclusive Right To Sell
- Inclusions: All Kitchen appliances, washer, dryer, light fixtures
Estimated market value
Not available
Estimated sales range
Not available
Not available
Price history
| Date | Event | Price |
|---|---|---|
| 7/8/2026 | Price change | $850,000-10.5%$325/sqft |
Source:  OneKey® MLS as distributed by MLS GRID #1006849 Report a problem OneKey® MLS as distributed by MLS GRID #1006849 Report a problem | ||
| 6/12/2026 | Listed for sale | $950,000+71.9%$364/sqft |
Source: OneKey® MLS as distributed by MLS GRID #1006849 Report a problem | ||
| 3/24/2003 | Sold | $552,500$211/sqft |
Source: Public Record Report a problem | ||
Public tax history
| Year | Property taxes | Tax assessment |
|---|---|---|
| 2025 | -- | $881,000 +99.8% |
| 2024 | -- | $441,000 |
| 2023 | -- | $441,000 |
| 2022 | -- | $441,000 -3.4% |
| 2021 | -- | $456,500 |
| 2020 | -- | $456,500 |
| 2019 | -- | $456,500 |
| 2018 | -- | $456,500 +10% |
| 2017 | $14,987 | $415,000 |
| 2016 | -- | $415,000 |
| 2015 | -- | $415,000 -2% |
| 2014 | -- | $423,500 -6% |
| 2013 | -- | $450,500 -14.5% |
| 2012 | -- | $527,000 -6% |
| 2011 | -- | $560,600 -8% |
| 2010 | -- | $609,300 -9% |
| 2009 | -- | $669,600 -8% |
| 2008 | -- | $727,870 |
| 2007 | -- | $727,870 +10% |
| 2006 | -- | $661,700 +10.3% |
| 2005 | -- | $600,000 +30.6% |
| 2004 | -- | $459,473 +26.1% |
| 2003 | -- | $364,429 +6.6% |
| 2002 | -- | $341,946 +22.1% |
| 2001 | -- | $280,100 +9.9% |
| 2000 | -- | $254,900 |
Find assessor info on the county website
Monthly payment
Climate risks
Neighborhood: Kent Lakes
Nearby schools
Schools provided by the listing agent
- Elementary: Kent Primary
- Middle: George Fischer Middle School
- High: Carmel High School
Source: OneKey® MLS as distributed by MLS GRID. This data may not be complete. We recommend contacting the local school district to confirm school assignments for this home.
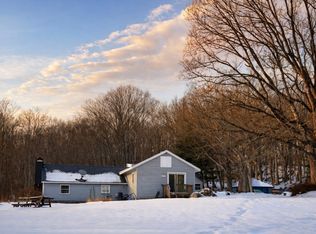
Similar homes
- $650,0003 bd3 ba1.8k sqft2381 Route 301, Carmel, NY 10512For Sale
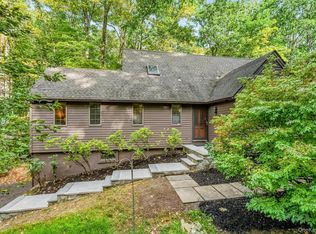
 MLS ID #1048045, Anna Priskie, Listing by: Compass Greater NY, LLC. OneKey® MLS as distributed by MLS GRID
 - $860,0003 bd2 ba1.6k sqft104 Old Forge Drive, Carmel, NY 10512For Sale
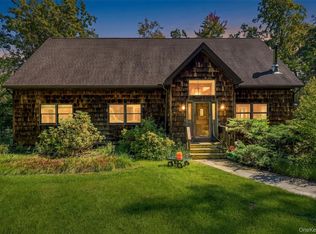 MLS ID #1050314, Angela J. Briante, Listing by: Briante Realty Group, LLC. OneKey® MLS as distributed by MLS GRID
 - $750,0002 bd2 ba2.5k sqft678 Golf Ridge Road, Carmel, NY 10512For Sale
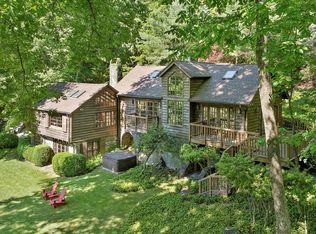 MLS ID #1007875, Margaret Harrington, Listing by: Douglas Elliman Real Estate. OneKey® MLS as distributed by MLS GRID
 - $649,9003 bd3 ba2.2k sqft25 Ponderosa Road, Carmel, NY 10512For Sale
 MLS ID #1028234, Jason Martinez, Listing by: Keller Williams Realty Partner. OneKey® MLS as distributed by MLS GRID
 - $899,9994 bd3 ba3.4k sqft242 Seminary Hill Road, Carmel, NY 10512For SaleMLS ID #1043698, Shaun Manning, Listing by: RE/MAX Prestige Properties. OneKey® MLS as distributed by MLS GRID
- $619,0003 bd3 ba2.1k sqft11 Ann Road, Carmel, NY 10512For SaleMLS ID #1053334, Patricia A. Wagner, Listing by: Compass Greater NY, LLC. OneKey® MLS as distributed by MLS GRID
- $850,0004 bd3 ba3k sqft69 Canopus Hill Road, Putnam Valley, NY 10579For SaleMLS ID #1033894, Carlin Felder, Listing by: eXp Realty. OneKey® MLS as distributed by MLS GRID
- $799,9003 bd4 ba3.3k sqft31 Boswell Road, Putnam Valley, NY 10579For SaleMLS ID #1047930, Sherry Wiggs, Listing by: Houlihan Lawrence Inc.. OneKey® MLS as distributed by MLS GRID
- $925,0003 bd3 ba3.2k sqft191 N Smith Road, Lagrangeville, NY 12540For SaleMLS ID #1055371, Jo-Ann Campagiorni, Listing by: Houlihan Lawrence Inc.. OneKey® MLS as distributed by MLS GRID
- $718,0003 bd2 ba1.9k sqft599 Hortontown Road, Hopewell Junction, NY 12533For SaleMLS ID #1041761, Ralph M. Harvey, Listing by: ListWithFreedom.Com. OneKey® MLS as distributed by MLS GRID
- $899,0005 bd5 ba2k sqft1300-1302 Route 22, Brewster, NY 10509For SaleMLS ID #1058483, Michael Neeley, Listing by: William Raveis-New York LLC. OneKey® MLS as distributed by MLS GRID
- $689,0003 bd3 ba2.5k sqft16 Briar Hill Road, Hopewell Junction, NY 12533For SaleMLS ID #1029968, Margaret Harrington, Listing by: Douglas Elliman Real Estate. OneKey® MLS as distributed by MLS GRID
- $700,0003 bd2 ba2.1k sqft20 Ivy Rock Lane, New Windsor, NY 12553For SaleMLS ID #1057963, Brenda Guttenberg, Listing by: RE/MAX Benchmark Realty Group. OneKey® MLS as distributed by MLS GRID
- $799,0003 bd3 ba2.4k sqft19 Annarock Drive, Somers, NY 10589For SaleMLS ID #1019494, Donna O'Connell, Listing by: Houlihan Lawrence Inc.. OneKey® MLS as distributed by MLS GRID
- $970,0004 bd5 ba3.4k sqft76 Eleanor Drive, Mahopac, NY 10541For SaleMLS ID #1050649, Camille T. Allen Mordaunt, Listing by: Houlihan Lawrence Inc.. OneKey® MLS as distributed by MLS GRID
- $850,0003 bd4 ba1.9k sqft1 Eagles Nest Drive, Sherman, CT 06784For Sale
 MLS ID #24209808, Karen Gilmore, Redfin Corporation. Smart MLS
 - $895,0004 bd2 ba2.1k sqft2536 Wingdale Mtn Road, Poughquag, NY 12570For SaleMLS ID #1039201, Diana H. Murphy, Listing by: HomeSmart Homes & Estates. OneKey® MLS as distributed by MLS GRID
- $1,075,0004 bd3 ba2.8k sqft8 Cobbling Rock Drive, Katonah, NY 10536For SaleMLS ID #936483, Michael D'Onofrio, Listing by: ERA Insite Realty Services. OneKey® MLS as distributed by MLS GRID
- $690,0003 bd3 ba1.9k sqft10 Park Drive, Putnam Valley, NY 10579For SaleMLS ID #1055280, Melissa Carlton, Listing by: Houlihan Lawrence Inc.. OneKey® MLS as distributed by MLS GRID
- $580,0003 bd2 ba1.5k sqft72 Seifert Lane, Putnam Valley, NY 10579For SaleMLS ID #1009237, Fatima B. Candiotti, Listing by: Houlihan Lawrence Inc.. OneKey® MLS as distributed by MLS GRID
