Discover the pinnacle of luxurious living in Centennial Ridge- a prestigious enclave of executive homes nestled in breathtaking Putnam County, just 10 minutes north of the Westchester boarder. This sprawling 5-bedroom, 4 bath, 5600 square foot haven with natural gas and municipal water and sewer, sits on a private 0.92 acre lot-a tranquil escape surrounded by pristine lakes, lush woods, and endless outdoor adventure. Step inside to an open concept layout, where a gourmet kitchen dazzles with new stainless steel appliances and a cozy breakfast nook. The grand primary suite boasts a walk-in closet and a serene sitting area, your personal retreat. Three additional bedrooms, plus a full, partially finished basement, offer boundless possibilities-entertain, relax, or create your dream recreational room or workout space. Outside, a stunning in-ground pool, spa, outdoor shower and private patio and deck offer resort-like relaxation amid landscaped gardens. With duel laundry rooms, a 3 car garage, and proximity to Centennial Golf Course, shopping, and the scenic Putnam Trailway, this is more than a home-It's a LIFESTYLE ! STAR tax discount is $912.90 not reflected in taxes shown. Don't miss this rare opportunity-schedule your private tour today !
For sale
Price cut: $100.1K (7/20)
$999,900
137 Duke Drive, Carmel, NY 10512
5beds
5,606sqft
Single Family Residence, Residential
Built in 2001
0.92 Acres Lot
$-- Zestimate®
$178/sqft
$-- HOA
What's special
Full partially finished basementLandscaped gardensSerene sitting areaPrivate patio and deckWalk-in closetDuel laundry roomsStunning in-ground pool
- 87 days
- 1,248
- 61
Zillow last checked:
Listing updated:
Listed by:
Jefferson Valley Realty 914-245-4444,
Kristine M. Hansmann 914-582-3956,
Beth Ann Ainsworth 845-242-2350,
Jefferson Valley Realty
Source: OneKey® MLS as distributed by MLS GRID,MLS#: 1000497
Facts & features
Interior
Bedrooms & bathrooms
- Bedrooms: 5
- Bathrooms: 5
- Full bathrooms: 4
- 1/2 bathrooms: 1
Primary bedroom
- Level: Second
Bedroom 1
- Level: Second
Bedroom 2
- Level: Second
Bedroom 3
- Level: Second
Bedroom 5
- Level: First
Primary bathroom
- Level: Second
Bathroom 1
- Description: 1/2 Bath
- Level: First
Bathroom 2
- Level: Second
Bathroom 4
- Description: In Law Apt. Full Bath
- Level: First
Bathroom 5
- Description: Full Bath
- Level: Basement
Basement
- Description: Full Unfinished
- Level: Lower
Dining room
- Level: First
Dining room
- Description: In Law Apt. Dining Area
- Level: First
Family room
- Level: First
Kitchen
- Description: Eat in Kitchen with Breakfast Nook
- Level: First
Kitchen
- Description: In Law Apt. Kitchen
- Level: First
Living room
- Level: First
Living room
- Description: In Law Apt. Living Room
- Level: First
Loft
- Description: In Law Huge Loft Area being used as a Bedroom
- Level: Second
Office
- Description: Apt. Loft Office
- Level: Second
Heating
- Propane
Cooling
- Central Air
Appliances
- Included: Dishwasher, Dryer, Gas Range, Microwave, Oven, Range, Refrigerator, Stainless Steel Appliance(s), Washer
- Laundry: Washer/Dryer Hookup
Features
- First Floor Full Bath, Breakfast Bar, Cathedral Ceiling(s), Ceiling Fan(s), Chandelier, Crown Molding, Eat-in Kitchen, Entrance Foyer, Formal Dining, High Ceilings, In-Law Floorplan, Kitchen Island, Open Floorplan, Open Kitchen, Recessed Lighting, Storage, Walk Through Kitchen, Walk-In Closet(s)
- Flooring: Carpet, Hardwood, Laminate, Tile
- Basement: Full,Partially Finished,Walk-Out Access
- Attic: Pull Stairs
- Number of fireplaces: 1
- Fireplace features: Family Room
Interior area
- Total structure area: 5,606
- Total interior livable area: 5,606 sqft
Property
Parking
- Total spaces: 8
- Parking features: Driveway, Garage
- Garage spaces: 3
- Has uncovered spaces: Yes
Features
- Levels: Two
- Has private pool: Yes
- Pool features: In Ground, Other, Outdoor Pool, Pool/Spa Combo
- Has spa: Yes
Lot
- Size: 0.92 Acres
- Dimensions: 40,075 Sq ft
- Features: Back Yard, Cleared, Front Yard, Landscaped, Near Golf Course, Near Public Transit, Near School, Near Shops, Private, Rolling Slope, Views
Details
- Parcel number: 37200004400000020660000000
- Special conditions: None
Construction
Type & style
- Home type: SingleFamily
- Architectural style: Colonial
- Property subtype: Single Family Residence, Residential
Materials
- Brick, Vinyl Siding
Condition
- Actual
- Year built: 2001
Utilities & green energy
- Sewer: Public Sewer
- Water: Public
- Utilities for property: Propane
Community & HOA
Community
- Subdivision: Centennial Ridge
HOA
- Has HOA: No
Location
- Region: Carmel
Financial & listing details
- Price per square foot: $178/sqft
- Tax assessed value: $945,100
- Annual tax amount: $25,843
- Date on market: 6/11/2026
- Cumulative days on market: 88 days
- Listing agreement: Exclusive Right To Sell
Estimated market value
Not available
Estimated sales range
Not available
Not available
Price history
| Date | Event | Price |
|---|---|---|
| 7/20/2026 | Price change | $999,900-9.1%$178/sqft |
Source:  OneKey® MLS as distributed by MLS GRID #1000497 Report a problem OneKey® MLS as distributed by MLS GRID #1000497 Report a problem | ||
| 7/10/2026 | Price change | $1,100,000-7.2%$196/sqft |
Source: OneKey® MLS as distributed by MLS GRID #1000497 Report a problem | ||
| 7/2/2026 | Price change | $1,185,000-1.3%$211/sqft |
Source: OneKey® MLS as distributed by MLS GRID #1000497 Report a problem | ||
| 6/11/2026 | Listed for sale | $1,200,000+25%$214/sqft |
Source: OneKey® MLS as distributed by MLS GRID #1000497 Report a problem | ||
| 8/4/2025 | Sold | $960,000-3.9%$171/sqft |
Source: OneKey® MLS as distributed by MLS GRID #842449 Report a problem | ||
| 5/3/2025 | Pending sale | $999,000$178/sqft |
Source: OneKey® MLS as distributed by MLS GRID #842449 Report a problem | ||
| 4/10/2025 | Listed for sale | $999,000$178/sqft |
Source: OneKey® MLS as distributed by MLS GRID #842449 Report a problem | ||
Public tax history
| Year | Property taxes | Tax assessment |
|---|---|---|
| 2018 | $26,931 | $660,100 +1.9% |
| 2017 | $26,931 | $647,500 +59.9% |
| 2016 | -- | $405,000 |
| 2015 | -- | $405,000 |
| 2014 | -- | $405,000 |
Find assessor info on the county website
Monthly payment
Climate risks
Neighborhood: Carmel Hamlet
Nearby schools
Schools provided by the listing agent
- Elementary: Kent Elementary
- Middle: George Fischer Middle School
- High: Carmel High School
Source: OneKey® MLS as distributed by MLS GRID. This data may not be complete. We recommend contacting the local school district to confirm school assignments for this home.
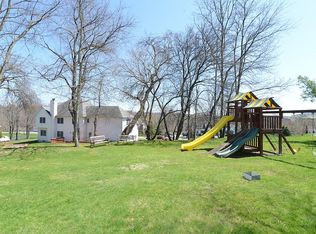

Similar homes
- $899,0005 bd4 ba3.7k sqft41 Lindy Drive, Carmel, NY 10512For Sale

 MLS ID #1046376, Pamela Carinci, Listing by: RE/MAX Classic Realty. OneKey® MLS as distributed by MLS GRID
 - $899,0006 bd6 ba5.2k sqft202 McManus Road N, Patterson, NY 12563For Sale
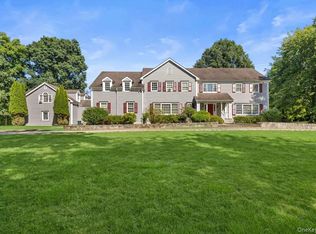 MLS ID #1028107, Stacey J. Cronin, Listing by: Houlihan Lawrence Inc.. OneKey® MLS as distributed by MLS GRID
 - $1,010,5004 bd5 ba3.3k sqft141 Gage Road, Brewster, NY 10509For Sale
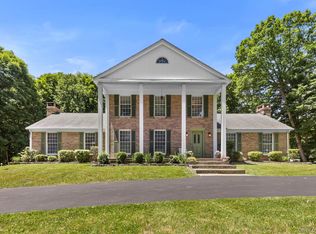 MLS ID #1010711, Mark Anderson, Listing by: Houlihan Lawrence Inc.. OneKey® MLS as distributed by MLS GRID
 - $1,100,0004 bd5 ba4.9k sqft26 Mill Farm Lane, Brewster, NY 10509For Sale
 MLS ID #1033523, Joseph Franco, Listing by: Houlihan Lawrence Inc.. OneKey® MLS as distributed by MLS GRID
 - $999,0004 bd5 ba3.4k sqft76 Eleanor Drive, Mahopac, NY 10541For SaleMLS ID #981851, Camille T. Allen Mordaunt, Listing by: Houlihan Lawrence Inc.. OneKey® MLS as distributed by MLS GRID
- $985,0004 bd4 ba4.6k sqft8 Angela Court, Hopewell Junction, NY 12533For SaleMLS ID #1032703, Sandra O. Rooney, Listing by: Julia B Fee Sothebys Int. Rlty. OneKey® MLS as distributed by MLS GRID
- $998,0005 bd5 ba5.3k sqft17 Nottingham Way, Mahopac, NY 10541For SaleMLS ID #1022050, Derek J. Greene, Listing by: Greene Realty Group. OneKey® MLS as distributed by MLS GRID
- $995,0004 bd3 ba4k sqft17 Weldon Woods Road, New Fairfield, CT 06812For Sale
 MLS ID #24162669, Angelina Valentini, Coldwell Banker Realty. Smart MLS
 - $1,150,0004 bd3 ba3.4k sqft18 Arbor Court, Holmes, NY 12531For SaleMLS ID #1042775, Carla DeMarsh, Listing by: DeMarsh Properties Inc.. OneKey® MLS as distributed by MLS GRID
- $970,0004 bd3 ba3k sqft56 Judith Drive, Danbury, CT 06811For SaleMLS ID #24181154, Suzanne Clerkin, BHGRE Gaetano Marra Homes. Smart MLS
- $975,0004 bd3 ba3.4k sqft55 Twilight Lane, Putnam Valley, NY 10579For SaleMLS ID #991420, Leandra Porcelli, Listing by: Compass Greater NY, LLC. OneKey® MLS as distributed by MLS GRID
- $995,0004 bd4 ba3.9k sqft11 Cobbling Rock Drive, Katonah, NY 10536For SaleMLS ID #1020036, Mark Boyland, Listing by: Keller Williams Realty Partner. OneKey® MLS as distributed by MLS GRID
- $985,0005 bd3 ba3.6k sqft20 Pine Mountain Road, Ridgefield, CT 06877For SaleMLS ID #24189204, Jeff Fulchino, BHGRE Gaetano Marra Homes. Smart MLS
- $915,0004 bd3 ba3.4k sqft29 Maplewood Drive, Danbury, CT 06811For SaleMLS ID #24200847, Julie Setterlund, William Pitt Sotheby's Int'l. Smart MLS
- $995,0004 bd4 ba4.1k sqft282 Tepi Drive, Southbury, CT 06488For SaleMLS ID #24185054, David Aurigemma, Regency Real Estate, LLC. Smart MLS
- $997,5004 bd5 ba5.5k sqft42 Reserve Way, Lagrangeville, NY 12540For SaleMLS ID #980289, Paul Lloyd, Listing by: KW Hudson Valley United. OneKey® MLS as distributed by MLS GRID
- $995,0005 bd4 ba3.4k sqft11 Potters Lane, Lagrangeville, NY 12540For SaleMLS ID #1032477, Daniel Axtmann, Listing by: BHHS Hudson Valley Properties. OneKey® MLS as distributed by MLS GRID
- $1,100,0004 bd4 ba5k sqft5 Albertanna Court, Hopewell Junction, NY 12533For SaleMLS ID #1016585, Ingrid R. Leiladhar, Listing by: eXp Realty. OneKey® MLS as distributed by MLS GRID
- $1,100,0004 bd3 ba2.8k sqft16 Noble Court, Mahopac, NY 10541For SaleMLS ID #1022479, Samantha M. Cardillo, Listing by: Keller Williams Realty Partner. OneKey® MLS as distributed by MLS GRID
- $1,279,0005 bd4 ba4.6k sqft121 Picketts Ridge Road, Redding, CT 06896For SaleMLS ID #24204798, Luana Maruca, Welcome Home Realty, LLC. Smart MLS
