Skip main navigation
Sold for $659,000
  • $659,000

    6 Summerset Drive, Wallkill, NY 12589

    4beds
    2,592sqft
    Single Family Residence, Residential
    Built in 1988
    1.7 Acres Lot
    $716,200 Zestimate®
    $254/sqft
    $5,527 Estimated rent

    Home value

    $716,200

    $609,000 - $845,000

    $5,527/mo

    Zestimate® history
    Loading
    Loading...

    Owner options

    List your home for rent

    $5,527/mo

    Rent Zestimate®

    Find your next renter with Zillow Rental Manager. Plus, with online applications, you can quickly screen prospective tenants – for free.

    Learn more

    $5,527/mo

    Rent Zestimate®

    Refinance and save

    $4,399/mo

    Est. payment

    Refinancing to a lower rate could help reduce your monthly payments and save thousands over the life of the loan.

    See today's rates

    $4,399/mo

    Est. payment

    Explore your selling options

    Work with a Zillow partner agent

    Leverage their expertise and Zillow's premium Showcase listings to get your home seen by more buyers.

    Get started

    List with your own agent

    Get your home in front of millions of buyers by listing it on Zillow.

    Learn how to do it

    Sell it yourself

    Take full control of how buyers see your home on Zillow by listing For Sale by Owner (FSBO).

    List your home

    What's special

    In-ground poolBasketball courtCedar deckPaver patioNewer hardwood floorsSpacious vaulted foyerCabana with half bath
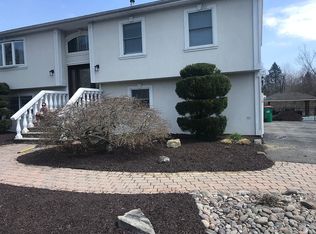
    Welcome to your forever home! Once you view this property and all of the amenities you will want to call this home, The condition of this home has been consistently updated to today's standards, style & needs. Professionally designed landscaping, basketball court, in-ground pool, Cabana with half bath,1,900 sq.ft paver patio leading to oversized cedar deck, 3,000 sq. ft of paver driveway, grand staircase to entry. Interior has spacious vaulted foyer, formal dinning room, kitchen delight for cooks, family room, living room w/stacking stone fireplace, Lrg bedrooms, primary bedroom w/ensuite, staircase with designer wrought iron, newer hardwood floors, freshly painted, heated 2 car garage with 3 phase electric & newer attached room w/ high ceilings nice size for a home office separate from the house or workshop. 3 Phase electric is such a plus! Over 1,000 extra sq. ft of living area also. Wallkill Schools, convenient to Interstates, trains, buses, major shopping, and seasonal fun! Additional Information: Amenities:Pedestal Sink,ParkingFeatures:2 Car Attached,

    Zillow last checked:

    Listing updated:

    Listed by:

    Theresa A Holmes 914-805-3204,

    Keller Williams Hudson Valley 845-610-6065

    Bought with:

    Annette M Bauer, 30BA0760005

    Century 21 E & M Williams Rlty

    Source: OneKey® MLS as distributed by MLS GRID,MLS#: H6330228MLS Logo

    Facts & features

    Interior

    Bedrooms & bathrooms
    • Bedrooms: 4
    • Bathrooms: 3
    • Full bathrooms: 2
    • 1/2 bathrooms: 1
    Bedroom 1
    • Description: Skylight makes this room bright and light & evening sky views
    • Level: Second
    Bedroom 2
    • Description: This is like a Princes Suite
    • Level: Second
    Bedroom 3
    • Description: Nice View overlooking the groundss
    • Level: Second
    Bathroom 1
    • Description: Ensuite to Primary Bedroom, Full Size Jacuzzi Tub for Stretching Out, Separate Stand Alone Shower, Spacious in Sizeate Stand Alone
    • Level: Second
    Bathroom 2
    • Level: Second
    Other
    • Description: Unique Concrete Pedestal Sink and Vessel Bowl Sink
    Other
    • Description: Spacious Primary Suite w/Two Entries,Walk in Closet, Ensuite
    • Level: Second
    Bonus room
    • Description: Great Recreational Room
    • Level: Lower
    Bonus room
    • Description: Pool Cabana w/half bath
    Dining room
    • Description: Formal Dinning Room, Lrg Picture Windows overlooking Gorgeous Landscaping
    • Level: First
    Family room
    • Description: Lrg Room with Sliders Leading out to Oversized Trex Decking
    Kitchen
    • Description: Cherry Custom Cabinets, Granite Countertops, Stainless steel Appliances w/6 Burner Gas Stove
    • Level: First
    Laundry
    • Level: First
    Living room
    • Description: Formal with Stack Stone Fireplace, Full Size picture Window
    • Level: First
    Heating
    • Electric, Baseboard, Heat Pump
    Cooling
    • Central Air
    Appliances
    • Included: Stainless Steel Appliance(s), Tankless Water Heater, Dishwasher, Dryer, ENERGY STAR Qualified Appliances, Microwave, Refrigerator, Washer
    • Laundry: Inside
    Features
    • Ceiling Fan(s), Chandelier, Cathedral Ceiling(s), Chefs Kitchen, Eat-in Kitchen, Formal Dining, Entrance Foyer, Granite Counters, Primary Bathroom
    • Flooring: Hardwood
    • Windows: ENERGY STAR Qualified Windows, Skylight(s)
    • Basement: Finished,Full
    • Attic: Scuttle
    • Number of fireplaces: 1
    Interior area
    • Total structure area: 2,592
    • Total interior livable area: 2,592 sqft

    Property

    Parking
    • Total spaces: 2
    • Parking features: Attached, Garage Door Opener
    Features
    • Levels: Two
    • Stories: 2
    • Patio & porch: Deck
    • Exterior features: Basketball Court, Basketball Hoop
    • Pool features: In Ground
    Lot
    • Size: 1.70 Acres
    • Features: Near School, Near Shops, Cul-De-Sac, Near Public Transit, Level
    Details
    • Parcel number: 4200107.0020009007.0000000

    Construction

    Type & style
    • Home type: SingleFamily
    • Architectural style: Colonial
    • Property subtype: Single Family Residence, Residential
    Materials
    • Vinyl Siding
    Condition
    • Actual
    • Year built: 1988
    • Major remodel year: 2022

    Utilities & green energy

    • Sewer: Septic Tank
    • Utilities for property: Trash Collection Private

    Community & neighborhood

    Location
    • Region: Plattekill

    Other

    Other facts
    • Listing agreement: Exclusive Right To Sell

    Price history

    DateEventPrice
    12/19/2024Sold$659,000-0.1%$254/sqft
    Source: OneKey® MLS as distributed by MLS GRID #H6330228 Report a problem
    11/1/2024Pending sale$659,500$254/sqft
    Source: OneKey® MLS as distributed by MLS GRID #H6330228 Report a problem
    10/3/2024Listed for sale$659,500+58.9%$254/sqft
    Source: OneKey® MLS as distributed by MLS GRID #H6330228 Report a problem
    11/4/2016Sold$415,000-4.6%$160/sqft
    Source: OneKey® MLS as distributed by MLS GRID #H4623261 Report a problem
    5/23/2016Listed for sale$435,000$168/sqft
    Source: John J Lease REALTORS Inc #4623261 Report a problem

    Public tax history

    YearProperty taxesTax assessment
    2025-- $336,200 +2.5%
    2024-- $328,100
    2023-- $328,100 +6.5%
    2022-- $308,000
    2021-- $308,000
    2020-- $308,000
    2019-- $308,000
    2018-- $308,000

    Find assessor info on the county website

    Neighborhood: 12589

    Nearby schools

    GreatSchools rating
    Schools provided by the listing agent
    • Elementary: Plattekill Elementary School
    • Middle: John G Borden Middle School
    • High: Wallkill Senior High School

    Source: OneKey® MLS as distributed by MLS GRID. This data may not be complete. We recommend contacting the local school district to confirm school assignments for this home.

    Get a cash offer in 3 minutes
    Find out how much your home could sell for in as little as 3 minutes with a no-obligation cash offer.
    Estimated market value
    $716,200
    Get a cash offer in 3 minutes
    Find out how much your home could sell for in as little as 3 minutes with a no-obligation cash offer.
    Estimated market value
    $716,200