Located in the prestigious Brigadoon community of Highland Mills, NY, this beautiful Colonial-style home sits on one of the largest corner lots in the neighborhood at approximately 0.89 acres, backing directly to Earl Reservoir for exceptional privacy and a peaceful natural setting. Conveniently located near Woodbury Common Premium Outlets, major highways, parks, restaurants, and commuter routes, this home offers the perfect balance of luxury, convenience, and Hudson Valley living.
A grand two-level foyer welcomes you into this spacious 5-bedroom, 3.5-bath residence thoughtfully designed for both everyday living and entertaining. The main level features an open-concept layout with a large kitchen overlooking the living room, complete with an oversized center island, granite countertops, wood cabinetry, surround sound, and a beautiful wood-burning fireplace. The first floor was designed with entertaining in mind and also features a formal dining room, large office or living room, family room, first-floor laundry room, half bath, and oversized three-car garage.
The second level offers four spacious bedrooms and a total of four walk-in closets throughout the home, providing exceptional storage and functionality. The fully finished walkout lower level is bright and inviting with abundant windows and sliding glass doors leading directly to the backyard patio. This level features a large family room with gas fireplace, wet bar, full bathroom, bedroom, and a separate storage room, making it ideal for guests, extended living, or recreation.
The backyard is a true private retreat featuring a stunning 18x36 in ground pool with integrated spa/hot tub combo, color-changing LED pool lighting, safety cover, Cambridge paving stone hardscaping completed in 2020, JBL surround sound system, oversized upper deck, expansive lower-level patio, and storage shed.
Additional highlights include Samsung smart touch screen refrigerator, water softener system, under-sink water filtration system, and a newer hot water tank approximately one year old.
Highest and Best offers due by Wed June 3rd @ 12 NOON.
Pending
$899,000
3 Alloway Crescent, Highland Mills, NY 10930
5beds
4,400sqft
Single Family Residence, Residential
Built in 2003
0.89 Acres Lot
$-- Zestimate®
$204/sqft
$99/mo HOA
What's special
Storage shedFour spacious bedroomsExpansive lower-level patioOpen-concept layoutOversized upper deckSeparate storage roomFirst-floor laundry room
- 38 days |
- 87 |
- 4 |
Likely to sell faster than
Zillow last checked:
Listing updated:
Listed by:
Call it Closed Intl. Realty 914-559-2913,
Devon M. Ferdinand 914-559-2913
Source: OneKey® MLS as distributed by MLS GRID,MLS#: 1003631
Facts & features
Interior
Bedrooms & bathrooms
- Bedrooms: 5
- Bathrooms: 4
- Full bathrooms: 3
- 1/2 bathrooms: 1
Primary bedroom
- Level: Second
Bedroom 2
- Level: Second
Bedroom 3
- Level: Second
Bedroom 4
- Level: Second
Bedroom 5
- Level: Lower
Primary bathroom
- Description: Full bath with stand-alone shower, separate jacuzzi tub
- Level: Second
Bathroom 2
- Description: Full Bath
- Level: Second
Bathroom 3
- Description: Half Bath
- Level: First
Bathroom 4
- Description: Full Bath
- Level: Lower
Basement
- Description: Walkout/Finished
- Level: Lower
Dining room
- Description: Formal
- Level: First
Kitchen
- Level: First
Laundry
- Level: First
Living room
- Description: With wood burning fireplace
- Level: First
Office
- Description: Can be used as office or living room.
- Level: First
Heating
- Baseboard, Forced Air, Hot Water, Natural Gas
Cooling
- Central Air
Appliances
- Included: Dishwasher, Disposal, Electric Cooktop, Electric Oven
- Laundry: Washer/Dryer Hookup, Electric Dryer Hookup, Laundry Room, Washer Hookup
Features
- Ceiling Fan(s), Chandelier, Double Vanity, Eat-in Kitchen, Entrance Foyer, Formal Dining, Granite Counters, High Ceilings, Kitchen Island, Open Kitchen, Original Details, Pantry, Primary Bathroom, Master Downstairs, Recessed Lighting, Smart Thermostat, Soaking Tub, Sound System, Speakers, Storage, Tile Counters, Walk Through Kitchen, Walk-In Closet(s), Wet Bar, Wired for Sound
- Flooring: Carpet, Hardwood
- Windows: Aluminum Frames, Blinds, Double Pane Windows, Oversized Windows, Screens, Skylight(s)
- Basement: Finished,Storage Space,Walk-Out Access
- Attic: See Remarks
- Number of fireplaces: 2
- Fireplace features: Basement, Gas, Living Room, Wood Burning
Interior area
- Total structure area: 4,400
- Total interior livable area: 4,400 sqft
Property
Parking
- Total spaces: 3
- Parking features: Attached, Garage
- Garage spaces: 3
Features
- Levels: Tri-Level
- Has private pool: Yes
- Pool features: In Ground, Pool Cover, Pool/Spa Combo, Vinyl
- Fencing: Back Yard,Fenced,Partial
Lot
- Size: 0.89 Acres
Details
- Additional structures: Shed(s)
- Parcel number: 3358092500000001025.0000000
- Special conditions: None
Construction
Type & style
- Home type: SingleFamily
- Architectural style: Colonial
- Property subtype: Single Family Residence, Residential
Materials
- Aluminum Siding
- Foundation: Concrete Perimeter, Other
Condition
- Actual
- Year built: 2003
Utilities & green energy
- Sewer: Public Sewer
- Water: Public
- Utilities for property: Cable Available, Electricity Available, Electricity Connected, Natural Gas Available, Natural Gas Connected, Phone Available
Community & HOA
HOA
- Has HOA: Yes
- Services included: Common Area Maintenance, Pool Service
- HOA fee: $99 monthly
Location
- Region: Highland Mills
Financial & listing details
- Price per square foot: $204/sqft
- Tax assessed value: $227,800
- Annual tax amount: $21,513
- Date on market: 5/25/2026
- Cumulative days on market: 47 days
- Listing agreement: Exclusive Right To Sell
- Electric utility on property: Yes
Estimated market value
Not available
Estimated sales range
Not available
Not available
Price history
| Date | Event | Price |
|---|---|---|
| 6/14/2026 | Pending sale | $899,000$204/sqft |
Source:  OneKey® MLS as distributed by MLS GRID #1003631 Report a problem OneKey® MLS as distributed by MLS GRID #1003631 Report a problem | ||
| 6/3/2026 | Listing removed | $899,000$204/sqft |
Source: OneKey® MLS as distributed by MLS GRID #1003631 Report a problem | ||
| 5/25/2026 | Listed for sale | $899,000-5.4%$204/sqft |
Source: OneKey® MLS as distributed by MLS GRID #1003631 Report a problem | ||
| 1/22/2026 | Listing removed | $949,999$216/sqft |
Source: OneKey® MLS as distributed by MLS GRID #947301 Report a problem | ||
| 1/10/2026 | Listed for sale | $949,999+74.3%$216/sqft |
Source: OneKey® MLS as distributed by MLS GRID #947301 Report a problem | ||
| 8/4/2017 | Sold | $545,000+1.1%$124/sqft |
Source: OneKey® MLS as distributed by MLS GRID #H4651596 Report a problem | ||
| 5/9/2017 | Price change | $539,000-3.6%$123/sqft |
Source: Monroe Realty Center #4651596 Report a problem | ||
| 1/23/2017 | Price change | $559,000-5.1%$127/sqft |
Source: Monroe Realty Center #4651596 Report a problem | ||
| 12/13/2016 | Listed for sale | $589,000+9.1%$134/sqft |
Source: Monroe Realty Center #4651596 Report a problem | ||
| 11/17/2003 | Sold | $539,900$123/sqft |
Source: Public Record Report a problem | ||
Public tax history
| Year | Property taxes | Tax assessment |
|---|---|---|
| 2025 | -- | $227,800 |
| 2024 | -- | $227,800 |
| 2023 | -- | $227,800 |
| 2022 | -- | $227,800 |
| 2021 | -- | $227,800 +3.4% |
| 2020 | -- | $220,300 |
| 2019 | -- | $220,300 |
| 2018 | -- | $220,300 +7.1% |
| 2017 | $17,147 | $205,700 |
| 2016 | -- | $205,700 |
| 2015 | -- | $205,700 |
| 2014 | -- | $205,700 |
| 2013 | -- | $205,700 |
| 2012 | -- | $205,700 |
| 2011 | -- | $205,700 |
| 2010 | -- | $205,700 |
| 2009 | -- | $205,700 -9.5% |
| 2007 | -- | $227,300 +3.2% |
| 2006 | -- | $220,300 |
| 2005 | -- | $220,300 |
Find assessor info on the county website
Monthly payment
Climate risks
Neighborhood: 10930
Nearby schools
GreatSchools rating
- NASmith Clove Elementary SchoolGrades: K-1Distance: 2.2 mi
- 5/10Monroe Woodbury Middle SchoolGrades: 6-8Distance: 3.1 mi
- 6/10Monroe Woodbury High SchoolGrades: 9-12Distance: 2.9 mi
Schools provided by the listing agent
- Elementary: Central Valley Elementary School
- Middle: Monroe-Woodbury Middle School
- High: Monroe-Woodbury High School
Source: OneKey® MLS as distributed by MLS GRID. This data may not be complete. We recommend contacting the local school district to confirm school assignments for this home.
- $24,600-- bd-- ba-- sqftOff Ridge Rd, Highland mills, NY 10930Off Market
- $700,0004 bd3 ba2.5k sqft6 Alloway Cres, Highland Mills, NY 10930Sold
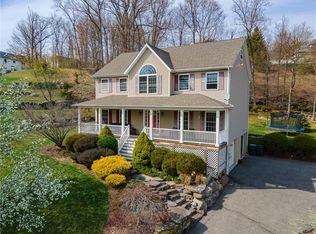
- $819,0005 bd3 ba4.2k sqft8 Alloway Cres, Highland Mills, NY 10930For Sale

- $977,0006 bd4 ba4.2k sqft4 Alloway Cres, Highland Mills, NY 10930Off Market
- $774,1004 bd2 ba2.6k sqft5 Alloway Cres, Highland Mills, NY 10930Off Market
- $775,8004 bd2 ba3k sqft10 Alloway Cres, Highland Mills, NY 10930Off Market
- $87,300-- bd-- ba-- sqft42 Cranberry Dr, Highland Mills, NY 10930Off Market
- $24,600-- bd-- ba-- sqftOff Ridge Rd, Highland mills, NY 10930Off Market
A local agent can set up tours, give advice and negotiate with sellers.
Similar homes
- $925,0004 bd3 ba3.3k sqft10 Sutherland Drive, Highland Mills, NY 10930For Sale

 MLS ID #1023811, Richard J Froehlich, Listing by: RE/MAX Benchmark Realty Group. OneKey® MLS as distributed by MLS GRID
 - $795,0004 bd3 ba3k sqft5 Sherwood Court, Highland Mills, NY 10930For Sale
 MLS ID #1023481, John Gabriel, Listing by: KW MidHudson. OneKey® MLS as distributed by MLS GRID
 - $1,150,0004 bd5 ba2.5k sqft8 Apple Hill Drive, Highland Mills, NY 10930For Sale
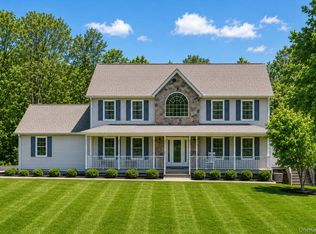 MLS ID #1008594, Shimon Weber, Listing by: Flag Realty Group. OneKey® MLS as distributed by MLS GRID
 - $897,0005 bd4 ba3.4k sqft43 Greenwich Avenue, Central Valley, NY 10917For Sale
 MLS ID #957281, Alexandra Zinko, Listing by: Century 21 Realty Center. OneKey® MLS as distributed by MLS GRID
 - $675,0004 bd3 ba2.4k sqft33 Sutherland Drive, Highland Mills, NY 10930For SaleMLS ID #1004321, Donna Gennaro, Listing by: Howard Hanna Rand Realty. OneKey® MLS as distributed by MLS GRID
- $899,0005 bd4 ba3.7k sqft86 Long Vista Lane, Chester, NY 10918For SaleMLS ID #1003760, Jennifer DiCostanzo, Listing by: RE/MAX Town & Country. OneKey® MLS as distributed by MLS GRID
- $894,0003 bd4 ba3.5k sqft220 Oxford Road, Chester, NY 10918For SaleMLS ID #000137, Moche Halpern, Listing by: Blooming Realty. OneKey® MLS as distributed by MLS GRID
- $879,0004 bd3 ba3k sqft84 Mansion Ridge Boulevard, Monroe, NY 10950For SaleMLS ID #1003703, Martin T Remo, Listing by: RE/MAX Prime Properties. OneKey® MLS as distributed by MLS GRID
- $849,9994 bd3 ba2.2k sqft24 Boville Court, Chester, NY 10918For SaleMLS ID #1015381, Jennifer Acevedo, Listing by: KW Hudson Valley United. OneKey® MLS as distributed by MLS GRID
- $849,9004 bd3 ba2.3k sqft2 Primrose Lane, Chester, NY 10918For SaleMLS ID #991517, Janet A Rendle, Listing by: Weichert Realtors. OneKey® MLS as distributed by MLS GRID
- $960,0004 bd5 ba4.5k sqft27 DeAngelis Drive, Monroe, NY 10950For SaleMLS ID #1001095, Rosemary DelliCarpini, Listing by: eXp Realty. OneKey® MLS as distributed by MLS GRID
- $825,0005 bd3 ba2.9k sqft107 Moffat Road, Washingtonville, NY 10992For SaleMLS ID #1011382, Robin M Butler-Koschei, Listing by: Hanson Real Estate Partners. OneKey® MLS as distributed by MLS GRID
- $839,0004 bd3 ba3k sqft4 Augusta Court, Monroe, NY 10950For SaleMLS ID #1010099, Ewa Kusmierek, Listing by: eXp Realty. OneKey® MLS as distributed by MLS GRID
- $895,0004 bd3 ba3.2k sqft411 Mt Joy Road, Middletown, NY 10941For SaleMLS ID #1018190, Donna A Reese, Listing by: KW Hudson Valley United. OneKey® MLS as distributed by MLS GRID
- $899,0004 bd4 ba3.3k sqft155 Alexander Road, Monroe, NY 10950For SaleMLS ID #992156, Lisa Taormina, Listing by: Werner Realty of New York. OneKey® MLS as distributed by MLS GRID
- $865,0004 bd3 ba2.4k sqft304 Church Road, Putnam Valley, NY 10579For SaleMLS ID #1002747, Annette M. Cicinelli, Listing by: Keller Williams Realty Partner. OneKey® MLS as distributed by MLS GRID
- $735,0004 bd4 ba3.7k sqft4 Natchu Court, Salisbury Mills, NY 12577For SaleMLS ID #972607, Amanda N. Racek, Listing by: RKM Properties Corp. OneKey® MLS as distributed by MLS GRID
- $899,0004 bd4 ba2.8k sqft18 Birch Drive, Thiells, NY 10984For SaleMLS ID #1022561, Janet R Guerra, Listing by: Howard Hanna Rand Realty. OneKey® MLS as distributed by MLS GRID
- $849,9004 bd4 ba3.8k sqft3 Harvey Way, Newburgh, NY 12550For SaleMLS ID #1016159, Rosalie W Cook, Listing by: Weichert Realtors. OneKey® MLS as distributed by MLS GRID
- $799,9995 bd4 ba4.4k sqft14 Sawyers Peak Drive, Goshen, NY 10924For SaleMLS ID #989016, Christina Rowan, Listing by: Howard Hanna Rand Realty. OneKey® MLS as distributed by MLS GRID
