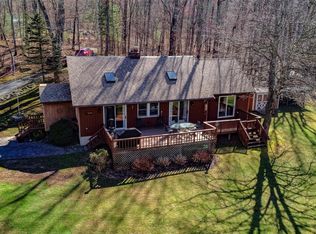
Surrounded by mature trees on a private five-acre lot, Brookwood House pairs the ease and comfort of new construction with the peace and quiet of an Upstate escape. This striking new home from Western Sullivan Properties is equally suited to year-round living or weekends in the country.
At the end of a long gravel driveway, the home emerges into a sunny clearing surrounded by forest, creating a wonderful sense of privacy. The spacious layout includes three bedrooms and two full bathrooms, along with a wraparound deck that extends the living space outdoors and provides the perfect setting for morning coffee, summer dinners, or simply taking in the natural surroundings.
Inside, soaring ceilings and expansive picture windows fill the main living area with natural light and frame views of the surrounding woods. The open, airy floor plan provides plenty of room for both relaxing and entertaining, with thoughtfully designed spaces that flow easily from one to the next.
At the heart of the home, the chef's kitchen features stainless steel appliances, crisp white countertops, open shelving, and streamlined under-counter cabinetry. A generous walk-in pantry provides abundant storage, while the oversized center island offers plenty of prep space and casual seating, making the kitchen a natural gathering place.
A first-floor guest bedroom and full bathroom provide flexibility for visitors and the convenience of single-level accommodations. Upstairs, a second guest bedroom joins the expansive primary suite, complete with a private en suite bathroom.
Central heating and air conditioning provide year-round comfort, while energy-efficient spray-foam insulation helps keep the home comfortable through every season. Downstairs, the large unfinished basement, accessed from an interior staircase, offers tremendous potential for a home gym, workshop, media room, or additional living space. A separate laundry room with finished walls and heat is an especially useful bonus.
Despite its wonderfully private setting, Brook Drive Barn is just an eight-minute drive from the heart of Narrowsburg, one of the Upper Delaware Valley's most vibrant river towns. Narrowsburg's compact Main Street packs an impressive collection of restaurants, cafés, independent shops, galleries, and everyday conveniences into a walkable village center.
And the area's natural attractions are just as compelling. The Upper Delaware Scenic and Recreational River offers kayaking, canoeing, fishing, swimming, and some of the most beautiful scenery in the region.
Five private acres, brand-new construction, and one of the Upper Delaware's most appealing small towns just minutes away - Brookwood House offers the best of country living without giving up the food, culture, and community that make this corner of the Catskills so special.
New construction
$799,000
3 Brook Drive, Narrowsburg, NY 12764
3beds
1,960sqft
Single Family Residence, Residential
Built in 2026
5.38 Acres Lot
$-- Zestimate®
$408/sqft
$-- HOA
What's special
Expansive picture windowsNatural lightPrivate five-acre lotOpen airy floor planSoaring ceilingsStainless steel appliancesSurrounded by mature trees
- 2 days
- 362
- 44
Zillow last checked:
Listing updated:
Listed by:
Country House Realty Inc 845-397-2590,
William P. Baldwin 517-281-5177
Source: OneKey® MLS as distributed by MLS GRID,MLS#: 1043179
Facts & features
Interior
Bedrooms & bathrooms
- Bedrooms: 3
- Bathrooms: 2
- Full bathrooms: 2
Heating
- Forced Air
Cooling
- Central Air
Appliances
- Included: Dishwasher, Exhaust Fan, Gas Range, Refrigerator, Stainless Steel Appliance(s), Tankless Water Heater
- Laundry: Washer/Dryer Hookup, Electric Dryer Hookup, In Basement, Laundry Room, Washer Hookup
Features
- First Floor Bedroom, First Floor Full Bath, Breakfast Bar, Ceiling Fan(s), High Ceilings, Kitchen Island, Open Floorplan, Pantry, Primary Bathroom, Walk-In Closet(s)
- Basement: Full,Unfinished
- Attic: Crawl
- Number of fireplaces: 1
- Fireplace features: Living Room, Wood Burning Stove
Interior area
- Total structure area: 1,960
- Total interior livable area: 1,960 sqft
Property
Parking
- Parking features: Driveway
- Has uncovered spaces: Yes
Features
- Patio & porch: Deck
Lot
- Size: 5.38 Acres
- Features: Private, Wooded
Details
- Special conditions: None
Construction
Type & style
- Home type: SingleFamily
- Architectural style: Modern
- Property subtype: Single Family Residence, Residential
Materials
- HardiPlank Type
Condition
- New Construction
- New construction: Yes
- Year built: 2026
- Major remodel year: 2026
Utilities & green energy
- Sewer: Septic Tank
- Water: Well
- Utilities for property: Electricity Connected, Propane
Community & HOA
HOA
- Has HOA: No
Location
- Region: Narrowsburg
Financial & listing details
- Price per square foot: $408/sqft
- Annual tax amount: $762
- Date on market: 8/26/2026
- Cumulative days on market: 3 days
- Listing agreement: Exclusive Right To Sell
- Inclusions: Appliances and fixtures
- Exclusions: None
- Electric utility on property: Yes
Estimated market value
Not available
Estimated sales range
Not available
Not available
Price history
| Date | Event | Price |
|---|---|---|
| 8/26/2026 | Listed for sale | $799,000$408/sqft |
Source:  OneKey® MLS as distributed by MLS GRID #1043179 Report a problem OneKey® MLS as distributed by MLS GRID #1043179 Report a problem | ||
Public tax history
Tax history is unavailable.
Monthly payment
Climate risks
Neighborhood: 12764
Nearby schools
Schools provided by the listing agent
- Elementary: Sullivan West Elementary
- Middle: SULLIVAN WEST HIGH SCHOOL AT LAKE HUNTINGTON
- High: Sullivan West High School At Lake Huntington
Source: OneKey® MLS as distributed by MLS GRID. This data may not be complete. We recommend contacting the local school district to confirm school assignments for this home.
Similar homes
- $799,9004 bd3 ba1.9k sqft19 Arrowhead Lane, Narrowsburg, NY 12764For Sale
 MLS ID #981958, Dawn J. Curreri, Listing by: Eagle Valley Realty. OneKey® MLS as distributed by MLS GRID
 - $849,0003 bd3 ba1.9k sqft199 Westervelt Road, Cochecton, NY 12726New Construction
 MLS ID #1043302, Nazareth R. Grossman, Listing by: Common Ground Real Estate LLC. OneKey® MLS as distributed by MLS GRID
 - $885,0004 bd3 ba2.6k sqft116 Francis Drive, Narrowsburg, NY 12764For Sale
 MLS ID #1026125, Erik Freeland, Listing by: Country House Realty Inc. OneKey® MLS as distributed by MLS GRID
 - $585,0003 bd3 ba2.1k sqft5973 State Route 97, Narrowsburg, NY 12764For Sale
 MLS ID #1003794, Jessica Maloney, Listing by: Compass Greater NY, LLC. OneKey® MLS as distributed by MLS GRID
 - $1,050,0003 bd3 ba1.6k sqft351 Gables Road, Narrowsburg, NY 12764For SaleMLS ID #857924, Barry Becker, Listing by: KW Hudson Valley United. OneKey® MLS as distributed by MLS GRID
- $650,0003 bd3 ba2.6k sqft71 Oak Street, Narrowsburg, NY 12764New ConstructionMLS ID #1031486, Barry Becker, Listing by: KW Hudson Valley United. OneKey® MLS as distributed by MLS GRID
- $549,0003 bd2 ba1.3k sqft165 Dexheimer Road, Narrowsburg, NY 12764For SaleMLS ID #1014466, Barry Becker, Listing by: KW Hudson Valley United. OneKey® MLS as distributed by MLS GRID
- $749,0003 bd2 ba1.9k sqft110 Silver Birch Way, Swan Lake, NY 12783For SaleMLS ID #1019973, Erik Freeland, Listing by: Country House Realty Inc. OneKey® MLS as distributed by MLS GRID
- $769,0003 bd2 ba1.6k sqft204 Country Road, Callicoon, NY 12723New ConstructionMLS ID #1021417, M. Lynne Freda, Listing by: Matthew J Freda Real Estate. OneKey® MLS as distributed by MLS GRID
- $759,0003 bd3 ba1.9k sqft76 Timber Lake Drive, Yulan, NY 12792New ConstructionMLS ID #1039419, Erik Freeland, Listing by: Country House Realty Inc. OneKey® MLS as distributed by MLS GRID
- $875,0003 bd2 ba1.6k sqft6721 State Route 52, Cochecton, NY 12752For SaleMLS ID #1039202, Tania Ritter, Listing by: EXP Realty. OneKey® MLS as distributed by MLS GRID
- $825,0003 bd3 ba2.7k sqft111 Deer Meadow Road, White Lake, NY 12786For SaleMLS ID #1031460, Alan R. Wieder, Listing by: Catskills Home Services. OneKey® MLS as distributed by MLS GRID
- $519,0003 bd3 ba1.7k sqft4594 State Route 97, Narrowsburg, NY 12764For SaleMLS ID #1037716, Edward Rabon, Listing by: Compass Greater NY, LLC. OneKey® MLS as distributed by MLS GRID
- $895,0003 bd4 ba2.2k sqft91 Lenni Lenape Road, Narrowsburg, NY 12726New ConstructionMLS ID #1011531, Christine B Vande Vrede, Listing by: Chapin Sotheby's Intl Rlty. OneKey® MLS as distributed by MLS GRID
- $715,0004 bd2 ba1.7k sqft38 Devenoge Drive, Highland Lake, NY 12743For SaleMLS ID #1040598, Dawn M. Payne, Listing by: Payne Team LLC. OneKey® MLS as distributed by MLS GRID
- $582,0005 bd3 ba1.5k sqft465 Schalck Rd., Narrowsburg, NY 12764For Sale
 MLS ID #PW261120, Dawn J Curreri, Listing by: Eagle Valley Realty. PWAR as distributed by MLS GRID
 - $469,0003 bd3 ba2.5k sqft9 N Star Ct, Hawley, PA 18428For SaleMLS ID #PW262975, Lorraine Collins, Associate Broker, Davis R. Chant - Lake Wallenpaupack. PWAR as distributed by MLS GRID
- $649,0003 bd2 ba1.3k sqft12 Durr Road, Jeffersonville, NY 12748For SaleMLS ID #1025090, Jill Borenstein, Listing by: Anatole House LLC. OneKey® MLS as distributed by MLS GRID
- $790,0002 bd2 ba1.2k sqft985 Cold Spring Road, Forestburgh, NY 12777For SaleMLS ID #1033833, Amanda Rivera, Listing by: Keller Williams Realty. OneKey® MLS as distributed by MLS GRID
- $585,0003 bd2 ba1.8k sqft63 Cape Road, Youngsville, NY 12791For SaleMLS ID #1027205, Joshua Murphy, Listing by: Woodstock Way Realty LLC. OneKey® MLS as distributed by MLS GRID
