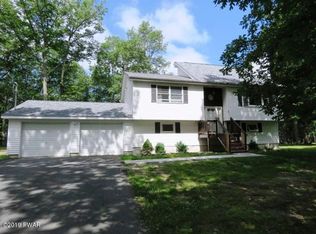
140 Southwynd Dr, Milford, PA 18337
Home value
$388,000
$369,000 - $407,000
$2,303/mo
Owner options
$2,303/mo
Rent Zestimate®
Find your next renter with Zillow Rental Manager. Plus, with online applications, you can quickly screen prospective tenants – for free.
$2,303/mo
Rent Zestimate®
$3,662/mo
Est. payment
Refinancing to a lower rate could help reduce your monthly payments and save thousands over the life of the loan.
$3,662/mo
Est. payment
Explore your selling options
Work with a Zillow partner agent
Leverage their expertise and Zillow's premium Showcase listings to get your home seen by more buyers.
Get startedList with your own agent
Get your home in front of millions of buyers by listing it on Zillow.
Learn how to do itSell it yourself
Take full control of how buyers see your home on Zillow by listing For Sale by Owner (FSBO).
List your homeWhat's special
Zillow last checked:
Listing updated:
Linda Potyak,
Iron Valley R E Tri-State
NON-MEMBER
NON-MEMBER OFFICE
Facts & features
Interior
Bedrooms & bathrooms
- Bedrooms: 3
- Bathrooms: 2
- Full bathrooms: 2
Primary bedroom
- Area: 225
- Dimensions: 15 x 15
Bedroom 2
- Area: 120
- Dimensions: 12 x 10
Bedroom 3
- Area: 100
- Dimensions: 10 x 10
Primary bathroom
- Area: 54
- Dimensions: 9 x 6
Bathroom 2
- Area: 40
- Dimensions: 8 x 5
Dining room
- Description: open concept
- Area: 198
- Dimensions: 18 x 11
Kitchen
- Area: 225
- Dimensions: 15 x 15
Laundry
- Area: 48
- Dimensions: 8 x 6
Living room
- Area: 560
- Dimensions: 28 x 20
Office
- Description: Den/Office
- Area: 56
- Dimensions: 8 x 7
Heating
- Baseboard, Zoned, Fireplace(s), Coal, Electric
Cooling
- Ceiling Fan(s)
Appliances
- Included: Built-In Electric Range, Washer/Dryer, Water Softener Owned, Water Softener, Water Purifier Owned, Microwave, Stainless Steel Appliance(s), Refrigerator, Dishwasher, Electric Water Heater, Dryer
- Laundry: See Remarks, Laundry Room
Features
- Cathedral Ceiling(s), Walk-In Closet(s), Vaulted Ceiling(s), Recessed Lighting, Master Downstairs, Open Floorplan, Kitchen Island, Granite Counters, Chandelier, Ceiling Fan(s)
- Flooring: Laminate, Tile
- Doors: Sliding Doors, Storm Door(s)
- Windows: Blinds
- Basement: Crawl Space
- Attic: Crawl Opening
- Number of fireplaces: 1
- Fireplace features: Free Standing, See Remarks
- Common walls with other units/homes: No Common Walls
Interior area
- Total structure area: 1,760
- Total interior livable area: 1,760 sqft
- Finished area above ground: 1,760
- Finished area below ground: 0
Property
Parking
- Total spaces: 6
- Parking features: Detached, See Remarks, Driveway
- Uncovered spaces: 6
Features
- Stories: 2
- Patio & porch: Deck, Wrap Around
- Exterior features: Garden, Storage, Private Yard
- Pool features: None
- Fencing: None
- Has view: Yes
- View description: Forest, Trees/Woods, Neighborhood
- Body of water: Gold Key Lake
- Frontage length: 220'
Lot
- Size: 1.13 Acres
- Dimensions: 169 x 220 x 237 x 262
- Features: Garden, Level, Landscaped, Gentle Sloping, Few Trees, Cleared
Details
- Additional structures: Outbuilding, Storage, Shed(s), See Remarks
- Parcel number: 109.040202.029 068923
- Zoning: Residential
- Zoning description: Residential
- Other equipment: Negotiable
Construction
Type & style
- Home type: SingleFamily
- Architectural style: Contemporary
- Property subtype: Single Family Residence
Materials
- Vinyl Siding
- Foundation: Block
- Roof: Asphalt,Fiberglass
Condition
- Updated/Remodeled
- New construction: No
- Year built: 1985
Utilities & green energy
- Electric: 200+ Amp Service, Circuit Breakers
- Sewer: Septic Tank
- Water: Well
- Utilities for property: See Remarks
Community & HOA
Community
- Features: Clubhouse, Sidewalks, Restaurant, Playground, Other, Lake, Fishing
- Security: Security Service, Smoke Detector(s)
- Subdivision: Gold Key Lake Estates
HOA
- Has HOA: Yes
- Amenities included: Basketball Court, Trash, Security, Recreation Room, Playground, Clubhouse, Beach Rights, Beach Access
- Services included: Trash
- HOA fee: $1,260 annually
- Second HOA fee: $1,260 one time
Location
- Region: Milford
Financial & listing details
- Price per square foot: $207/sqft
- Tax assessed value: $28,200
- Annual tax amount: $4,196
- Date on market: 12/19/2023
- Cumulative days on market: 149 days
- Listing terms: Cash,USDA Loan,VA Loan,FHA,Conventional
- Inclusions: All furniture is available for purchase as a separate transaction.
- Road surface type: Paved
Price history
| Date | Event | Price |
|---|---|---|
| 2/9/2024 | Sold | $365,000+2.8%$207/sqft |
Source: | ||
| 1/4/2024 | Pending sale | $355,000$202/sqft |
Source: | ||
| 12/19/2023 | Listed for sale | $355,000-1.1%$202/sqft |
Source: | ||
| 12/3/2023 | Listing removed | -- |
Source: | ||
| 11/13/2023 | Price change | $359,000-1.6%$204/sqft |
Source: | ||
| 10/30/2023 | Listed for sale | $365,000$207/sqft |
Source: | ||
| 10/15/2023 | Pending sale | $365,000$207/sqft |
Source: | ||
| 8/28/2023 | Price change | $365,000-3.9%$207/sqft |
Source: | ||
| 7/21/2023 | Listed for sale | $380,000+72.7%$216/sqft |
Source: | ||
| 7/23/2020 | Sold | $220,000-2.2%$125/sqft |
Source: | ||
| 6/19/2020 | Pending sale | $224,900$128/sqft |
Source: Milford - WEICHERT, REALTORS - Ruffino Real Estate #20-1493 Report a problem | ||
| 6/11/2020 | Price change | $224,900-2.2%$128/sqft |
Source: Milford - WEICHERT, REALTORS - Ruffino Real Estate #20-1493 Report a problem | ||
| 5/24/2020 | Listed for sale | $229,900+144.6%$131/sqft |
Source: Milford - WEICHERT, REALTORS - Ruffino Real Estate #20-1493 Report a problem | ||
| 3/26/2020 | Sold | $94,000+7954.8%$53/sqft |
Source: | ||
| 11/8/2019 | Sold | $1,167-99.4%$1/sqft |
Source: Public Record Report a problem | ||
| 8/16/2007 | Sold | $200,000$114/sqft |
Source: Public Record Report a problem | ||
Public tax history
| Year | Property taxes | Tax assessment |
|---|---|---|
| 2025 | $4,461 +4.7% | $28,200 |
| 2024 | $4,260 +1.5% | $28,200 |
| 2023 | $4,197 +2.7% | $28,200 |
| 2022 | $4,084 +1% | $28,200 |
| 2021 | $4,042 +4.6% | $28,200 +4.1% |
| 2020 | $3,865 +3.6% | $27,100 |
| 2019 | $3,732 +0.3% | $27,100 +0.3% |
| 2018 | $3,722 | $27,030 |
| 2017 | -- | $27,030 |
| 2016 | -- | $27,030 |
| 2015 | -- | $27,030 |
| 2014 | -- | $27,030 |
| 2013 | -- | $27,030 |
| 2012 | -- | $27,030 |
| 2011 | -- | $27,030 |
| 2010 | -- | $27,030 |
Neighborhood: 18337
Nearby homes
- $300,1003 bd1 ba1.4k sqft136 Southwynd Dr, Milford, PA 18337Off Market
- $322,8003 bd2 ba2.1k sqft144 Southwynd Dr, Milford, PA 18337Off Market

- $630,7004 bd3 ba2.4k sqft135 Southwynd Dr, Milford, PA 18337Off Market
- $399,0004 bd3 ba3.1k sqft132 Southwynd Dr, Milford, PA 18337Pending

- $391,3003 bd2 ba-- sqft148 Southwynd Dr, Milford, PA 18337Off Market
- $402,1003 bd2 ba1.8k sqft149 Southwynd Dr, Milford, PA 18337Off Market
- $427,5004 bd2 ba2.6k sqft103 Hackney Ct, Milford, PA 18337Off Market
- $365,2003 bd1 ba2.4k sqft129 Southwynd Dr, Milford, PA 18337Off Market
Nearby schools
GreatSchools rating
- 8/10Dingman-Delaware El SchoolGrades: 3-5Distance: 2.4 mi
- 7/10Dingman-Delaware Middle SchoolGrades: 6-8Distance: 2.5 mi
- 9/10Delaware Valley High SchoolGrades: 9-12Distance: 7.3 mi
Get a cash offer in 3 minutes
- Pennsylvania
- Pike County
- Milford
- 18337
- 140 Southwynd Dr