Great ranch placed at the end of a cul-de-sac for privacy. This home has three bedrooms, one bathroom, living room with fireplace, kitchen and a full finished basement. Enjoy the gleaming hardwood throughout the upstairs. All bedrooms are large and roomy. The basement is finished with a family room, laundry room and access to the outside. The level backyard has lots of play and fun area. The driveway is paved and the walk-up attic has plenty of storage area. Come see this home today. It will not last
Pending
Price cut: $10K (9/1)
$215,000
119 Puma Ct, Dingmans Ferry, PA 18328
3beds
2,160sqft
Single Family Residence
Built in 1969
0.27 Acres Lot
$-- Zestimate®
$100/sqft
$100/mo HOA
What's special
Three bedrooms
- 128 days
- 148
- 3
Zillow last checked:
Listing updated:
Listed by:
Teresa Eckert 570-296-6400,
Keller Williams RE Milford 570-296-6400
Source: PWAR as distributed by MLS GRID,MLS#: PW261825
Facts & features
Interior
Bedrooms & bathrooms
- Bedrooms: 3
- Bathrooms: 1
- Full bathrooms: 1
Primary bedroom
- Description: Hardwood Flooring
- Area: 171.12
- Dimensions: 13.8 x 12.4
Bedroom 2
- Description: Hardwood Flooring
- Area: 143
- Dimensions: 11 x 13
Bedroom 3
- Area: 158.76
- Dimensions: 12.6 x 12.6
Primary bathroom
- Description: Tile
- Area: 64.61
- Dimensions: 9.1 x 7.1
Bonus room
- Area: 163.83
- Dimensions: 12.7 x 12.9
Bonus room
- Description: Storage
- Area: 48.64
- Dimensions: 12.8 x 3.8
Family room
- Area: 439.4
- Dimensions: 33.8 x 13
Kitchen
- Description: Eat In Kitchen
- Area: 153
- Dimensions: 10 x 15.3
Living room
- Description: Hardwood Flooring/Fireplace
- Area: 312
- Dimensions: 20.8 x 15
Heating
- Electric, Fireplace(s)
Cooling
- Ceiling Fan(s), Wall Unit(s)
Appliances
- Included: Built-In Electric Oven, Refrigerator, Humidifier, Electric Cooktop
Features
- Ceiling Fan(s), Storage, Eat-in Kitchen
- Flooring: Carpet, Laminate, Hardwood
- Basement: Finished,Walk-Out Access,Full
- Attic: Attic Storage,Floored,Walk Up
Interior area
- Total structure area: 2,160
- Total interior livable area: 2,160 sqft
- Finished area above ground: 1,080
- Finished area below ground: 1,080
Property
Parking
- Parking features: Driveway, Paved
- Has uncovered spaces: Yes
Features
- Levels: Two
- Stories: 2
- Exterior features: Private Entrance, Private Yard
- Pool features: Community
- Fencing: Partial
- Body of water: None
Lot
- Size: 0.27 Acres
- Features: Cul-De-Sac, Open Lot, Paved
Details
- Parcel number: 175.020385 030232
Construction
Type & style
- Home type: SingleFamily
- Architectural style: Ranch
- Property subtype: Single Family Residence
Materials
- Roof: Asphalt
Condition
- New construction: No
- Year built: 1969
Utilities & green energy
- Water: Public
Community & HOA
Community
- Features: Clubhouse, Tennis Court(s), Playground, Pool, Park, Lake, Fishing
- Security: 24 Hour Security
- Subdivision: Wild Acres
HOA
- Has HOA: Yes
- Amenities included: Beach Access, Security, Tennis Court(s), Picnic Area, Playground, Maintenance, Maintenance Grounds, Gated, Clubhouse
- Services included: Maintenance Grounds
- HOA fee: $1,200 annually
Location
- Region: Dingmans Ferry
Financial & listing details
- Price per square foot: $100/sqft
- Tax assessed value: $16,620
- Annual tax amount: $2,759
- Date on market: 6/9/2026
- Cumulative days on market: 127 days
- Road surface type: Paved
Estimated market value
Not available
Estimated sales range
Not available
Not available
Price history
| Date | Event | Price |
|---|---|---|
| 9/18/2026 | Pending sale | $215,000$100/sqft |
Source:  PWAR as distributed by MLS GRID #PW261825 Report a problem PWAR as distributed by MLS GRID #PW261825 Report a problem | ||
| 9/1/2026 | Price change | $215,000-4.4%$100/sqft |
Source: PWAR as distributed by MLS GRID #PW261825 Report a problem | ||
| 8/19/2026 | Price change | $225,000-4.3%$104/sqft |
Source: PWAR as distributed by MLS GRID #PW261825 Report a problem | ||
| 8/14/2026 | Price change | $235,000-3.1%$109/sqft |
Source: PWAR as distributed by MLS GRID #PW261825 Report a problem | ||
| 7/16/2026 | Price change | $242,500-3%$112/sqft |
Source: PWAR as distributed by MLS GRID #PW261825 Report a problem | ||
| 6/9/2026 | Listed for sale | $250,000$116/sqft |
Source: PWAR as distributed by MLS GRID #PW261825 Report a problem | ||
Public tax history
| Year | Property taxes | Tax assessment |
|---|---|---|
| 2025 | $2,719 +4.5% | $16,620 |
| 2024 | $2,601 +2.8% | $16,620 |
| 2023 | $2,530 +2.7% | $16,620 |
| 2022 | $2,464 +1% | $16,620 |
| 2021 | $2,439 | $16,620 |
| 2020 | $2,439 +3.3% | $16,620 |
| 2019 | $2,362 | $16,620 |
| 2018 | $2,362 | $16,620 |
| 2017 | -- | $16,620 |
| 2016 | -- | $16,620 |
| 2015 | -- | $16,620 |
| 2014 | -- | $16,620 |
| 2013 | -- | $16,620 |
| 2012 | -- | $16,620 |
| 2011 | -- | $16,620 |
| 2010 | -- | $16,620 |
Find assessor info on the county website
Monthly payment
Est. payment
Payment breakdown
Explore the cost of this home by adjusting the details. Changes won't be saved.Climate risks
Neighborhood: 18328

Similar homes
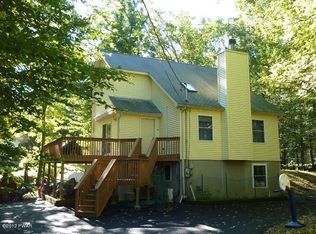
- $225,0003 bd2 ba1.2k sqft148 Lakeview Dr, Dingmans Ferry, PA 18328For Sale
 MLS ID #PW262730, Regina Thoenig, Assoc. Broker, Iron Valley R E Tri-State. PWAR as distributed by MLS GRID

 - $225,0003 bd2 ba1.3k sqft176 Mountain Lake Dr, Dingmans Ferry, PA 18328For Sale
 MLS ID #PW263188, Melissa Casteline, Keller Williams RE Milford. PWAR as distributed by MLS GRID
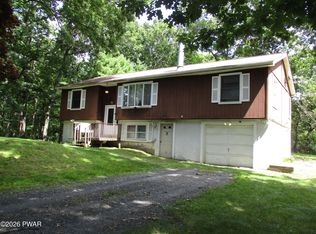
 - $310,9003 bd2 ba1.5k sqft120 Fairview Dr, Dingmans Ferry, PA 18328For Sale
 MLS ID #PW263191, Denise J. Fey, Century 21 Geba Realty. PWAR as distributed by MLS GRID
 - $299,9004 bd3 ba2k sqft138 Westwood Dr, Dingmans Ferry, PA 18328For Sale
 MLS ID #PW262125, Denise J. Fey, Century 21 Geba Realty. PWAR as distributed by MLS GRID
 - $209,0002 bd1 ba1.1k sqft1107 Grouse Ct, Bushkill, PA 18324For SaleMLS ID #PW262670, Jessica Sheppard, Berkshire Hathaway HomeServices Pocono Real Estate Milford. PWAR as distributed by MLS GRID
- $249,9003 bd2 ba1.8k sqft113 Bailey Dr, Bushkill, PA 18324For SaleMLS ID #PW262602, Katherine Bennett, NON-MEMBER OFFICE. PWAR as distributed by MLS GRID
- $243,5893 bd2 ba1.3k sqft133 Cobblestone Dr, Milford, PA 18337For SaleMLS ID #PW263403, Bonnie La Fe', Realty Executives Exceptional Milford. PWAR as distributed by MLS GRID
- $225,0003 bd2 ba1.5k sqft216 Mountain View Dr, Hawley, PA 18428For SaleMLS ID #PW263491, Barbara Mae St. Denis, Davis R. Chant - Lords Valley. PWAR as distributed by MLS GRID
- $280,0003 bd2 ba1.6k sqft103 Sunset Dr, Milford, PA 18337For SaleMLS ID #PW263567, Beth Johnson, EXP Realty. PWAR as distributed by MLS GRID
- $299,0003 bd3 ba1.8k sqft3132 Bear Rd, Bushkill, PA 18324For Sale
 MLS ID #SC265033, Melissa Gonzalez, PIKE/WAYNE ASSOCIATION. GSBR as distributed by MLS GRID
 - $259,9003 bd1 ba1.2k sqft118 Stonehenge Rd, Milford, PA 18337For SaleMLS ID #PW261751, Lori Beth Kistle, Davis R. Chant - Lake Wallenpaupack. PWAR as distributed by MLS GRID
- $255,0003 bd2 ba1.1k sqft117 Park Ridge Dr, Milford, PA 18337For SaleMLS ID #PW262755, Anne Marie Bartlett, Associate Broker, Keller Williams RE Hawley. PWAR as distributed by MLS GRID
- $249,9004 bd2 ba1.4k sqft105 Floyd Ct, Milford, PA 18337For SaleMLS ID #PW260048, Dawn J Curreri, Eagle Valley Realty. PWAR as distributed by MLS GRID
