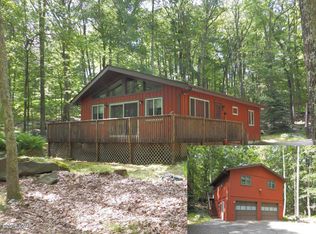
Charming 3 Bed, 2 Bath Ranch Home - Your Perfect Oasis. Welcome to this delightful immaculate 3-bedroom, 2-bathroom ranch-style home that's perfect for comfortable & convenient living. Located on a 1+acre parcel in a peaceful neighborhood, this property offers a cozy retreat w/ modern amenities. Two spacious bedrooms provide plenty of room for your family or guests. The master bedroom features an ensuite bathroom for added privacy & convenience. Kitchen complete w/ modern appliances, ample counter space, & plenty of storage. The dining area is perfect for family meals & entertaining. The spacious living room is a great place to relax w/ a cozy fireplace & large windows that bring the outdoors in. The lower level features a comfortable family room & home office. Plenty of storage space., Beds Description: 2+Bed1st, Baths: 1/2 Bath Lev 1, Baths: 2 Bath Lev 1, Eating Area: Formal DN Room, Eating Area: Modern KT
Sold for $405,000
$405,000
109 Lakewood Dr, Milford, PA 18337
3beds
2,504sqft
Single Family Residence
Built in 1998
1.01 Acres Lot
$439,300 Zestimate®
$162/sqft
$2,981 Estimated rent
Home value
$439,300
$417,000 - $461,000
$2,981/mo
Zestimate® history
Owner options
List your home for rent
$2,981/mo
Rent Zestimate®
Find your next renter with Zillow Rental Manager. Plus, with online applications, you can quickly screen prospective tenants – for free.
$2,981/mo
Rent Zestimate®
Refinance and save
$3,641/mo
Est. payment
Refinancing to a lower rate could help reduce your monthly payments and save thousands over the life of the loan.
$3,641/mo
Est. payment
Explore your selling options
Work with a Zillow partner agent
Leverage their expertise and Zillow's premium Showcase listings to get your home seen by more buyers.
Get startedList with your own agent
Get your home in front of millions of buyers by listing it on Zillow.
Learn how to do itSell it yourself
Take full control of how buyers see your home on Zillow by listing For Sale by Owner (FSBO).
List your homeWhat's special
Zillow last checked:
Listing updated:
Listed by:
Angelina Pilz 845-699-2740,
Davis R. Chant - Milford
Bought with:
Jack R Frey, RS352768
Weichert Realtors - Ruffino Real Estate
Source: PWAR as distributed by MLS GRID,MLS#: PW233106
Facts & features
Interior
Bedrooms & bathrooms
- Bedrooms: 3
- Bathrooms: 3
- Full bathrooms: 2
- 1/2 bathrooms: 1
Primary bedroom
- Area: 230.4
- Dimensions: 18 x 12.8
Bedroom 2
- Area: 134.4
- Dimensions: 11.2 x 12
Bedroom 3
- Area: 134.56
- Dimensions: 11.6 x 11.6
Primary bathroom
- Description: Walk-in Closet
- Area: 146
- Dimensions: 10 x 14.6
Bathroom 1
- Description: 1/2 Bath
- Area: 21
- Dimensions: 3 x 7
Bonus room
- Area: 64
- Dimensions: 8 x 8
Bonus room
- Area: 134.56
- Dimensions: 11.6 x 11.6
Bonus room
- Description: Office
- Area: 143
- Dimensions: 11 x 13
Bonus room
- Description: Gym
- Area: 165
- Dimensions: 11 x 15
Bonus room
- Area: 88
- Dimensions: 11 x 8
Dining room
- Area: 157.76
- Dimensions: 13.6 x 11.6
Family room
- Area: 280.8
- Dimensions: 15.6 x 18
Kitchen
- Area: 204
- Dimensions: 13.6 x 15
Laundry
- Area: 47.52
- Dimensions: 6.6 x 7.2
Living room
- Area: 196
- Dimensions: 14 x 14
Heating
- Baseboard, Oil, Hot Water, Electric
Cooling
- Wall/Window Unit(s)
Appliances
- Included: Dryer, Washer, Self Cleaning Oven, Refrigerator, Microwave, Dishwasher
Features
- Cedar Closet(s), Walk-In Closet(s), Eat-in Kitchen, Entrance Foyer
- Flooring: Carpet, Tile, Ceramic Tile
- Basement: Full,Sump Hole,Sump Pump,Partially Finished
- Has fireplace: Yes
- Fireplace features: Living Room, Masonry
Interior area
- Total structure area: 4,527
- Total interior livable area: 2,504 sqft
Property
Parking
- Total spaces: 2
- Parking features: Attached, Paved, Off Street, Garage, Driveway
- Garage spaces: 2
- Has uncovered spaces: Yes
Features
- Levels: One
- Stories: 1
- Patio & porch: Deck, Porch, Patio
- Pool features: Outdoor Pool, Community
- Waterfront features: Beach Access
- Body of water: None
Lot
- Size: 1.01 Acres
- Features: Sloped
Details
- Parcel number: 123.030352 020980
- Zoning description: Residential
Construction
Type & style
- Home type: SingleFamily
- Architectural style: Ranch
- Property subtype: Single Family Residence
Materials
- Brick, Vinyl Siding
- Roof: Asphalt,Fiberglass
Condition
- Year built: 1998
Utilities & green energy
- Sewer: Septic Tank
- Water: Well
Community & HOA
Community
- Features: Clubhouse, Pool, Lake
- Security: Other
- Subdivision: Pocono Mountain Water Forest
HOA
- Has HOA: Yes
- HOA fee: $975 monthly
- Second HOA fee: $975 one time
Location
- Region: Milford
Financial & listing details
- Price per square foot: $162/sqft
- Tax assessed value: $156,074
- Annual tax amount: $5,806
- Date on market: 10/20/2023
- Cumulative days on market: 8 days
- Listing terms: Cash,Conventional
- Road surface type: Paved
Price history
| Date | Event | Price |
|---|---|---|
| 11/13/2023 | Sold | $405,000-3.3%$162/sqft |
Source:  PWAR as distributed by MLS GRID #PW233106 Report a problem PWAR as distributed by MLS GRID #PW233106 Report a problem | ||
| 10/7/2023 | Pending sale | $419,000$167/sqft |
Source: PWAR as distributed by MLS GRID #PW-233106 Report a problem | ||
| 9/29/2023 | Listed for sale | $419,000$167/sqft |
Source: PWAR as distributed by MLS GRID #PW-233106 Report a problem | ||
Public tax history
| Year | Property taxes | Tax assessment |
|---|---|---|
| 2025 | $6,173 +4.7% | $39,020 |
| 2024 | $5,895 +1.5% | $39,020 |
| 2023 | $5,807 +2.7% | $39,020 |
| 2022 | $5,652 +1% | $39,020 |
| 2021 | $5,593 +0.5% | $39,020 |
| 2020 | $5,565 +3.6% | $39,020 |
| 2019 | $5,373 | $39,020 |
| 2018 | $5,373 | $39,020 |
| 2017 | -- | $39,020 |
| 2016 | -- | $39,020 |
| 2015 | -- | $39,020 |
| 2014 | -- | $39,020 |
| 2013 | -- | $39,020 |
| 2012 | -- | $39,020 |
| 2011 | -- | $39,020 |
| 2010 | -- | $39,020 |
Find assessor info on the county website
Neighborhood: 18337
Nearby homes
- $400,9003 bd3 ba3.2k sqft107 Lakewood Dr, Milford, PA 18337Off Market

- $370,4004 bd2 ba1.6k sqft108 Lakewood Dr, Milford, PA 18337Off Market
- $246,7003 bd1 ba1.7k sqft113 Lakewood Dr, Milford, PA 18337Off Market
- $309,9003 bd1 ba2k sqft110 Lakewood Dr, Milford, PA 18337Off Market
- $380,7003 bd3 ba1.8k sqft110 Lakeview Ct, Milford, PA 18337Off Market
- $361,9003 bd3 ba2.2k sqft105 Lakewood Dr, Milford, PA 18337Off Market
- $389,0004 bd3 ba2.1k sqft106 Lakeview Ct, Milford, PA 18337For Sale
- $411,2003 bd2 ba2.2k sqft106 Lakewood Dr, Milford, PA 18337Off Market
Nearby schools
GreatSchools rating
- NADingman-Delaware Primary SchoolGrades: PK-2Distance: 1.6 mi
- 7/10Dingman-Delaware Middle SchoolGrades: 6-8Distance: 1.8 mi
- 9/10Delaware Valley High SchoolGrades: 9-12Distance: 6.2 mi
Get a cash offer in 3 minutes
Find out how much your home could sell for in as little as 3 minutes with a no-obligation cash offer.
Estimated market value
$439,300
Get a cash offer in 3 minutes
Find out how much your home could sell for in as little as 3 minutes with a no-obligation cash offer.
Estimated market value
$439,300
- Pennsylvania
- Pike County
- Milford
- 18337
- 109 Lakewood Dr
Nearby cities
Nearby zip codes
Other Milford Topics
