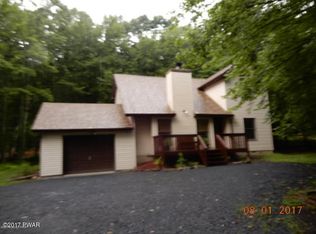
Beautiful, Immaculate and Meticulously maintained 3-bedroom, 2-bath ranch offering 2,652 sq. ft. of comfortable one-level living on a half-acre lot. The spacious kitchen features granite countertops, updated cabinetry, abundant storage, and a large pantry. Enjoy hardwood and tile flooring throughout, a cozy den with a gas fireplace, and a generous primary suite with a walk-in closet and en suite bath featuring a jetted tub. The full, Dry Walk-Out basement with high ceilings provides an additional 2,652 sq. ft. of space that can easily be finished to suit whatever your heart Desires. Recent updates include fresh interior paint and newer appliances, including the refrigerator, gas range, microwave, washer, and dryer. Major systems are well maintained and include central air, three-zone heating, a whole-house generator, gas fireplace, boiler/hot water system, and a buried 1,000-gallon propane tank. Outdoor features include attractive low-maintenance landscaping, a newly resurfaced paved Level driveway with ample parking, an attached 2-car garage, and a private 28' x 12' deck overlooking a wooded setting. Conveniently located near community amenities, including the clubhouse, pool, mail center, and recreation facilities. Move-in ready and waiting for its next owner. Don't miss seeing this one, schedule your private viewing.
For sale
$375,000
401 Underhill Dr, Tamiment, PA 18371
3beds
2,652sqft
Single Family Residence
Built in 2004
0.48 Acres Lot
$-- Zestimate®
$141/sqft
$129/mo HOA
What's special
Gas fireplaceFresh interior paintWhole-house generatorHalf-acre lotGenerous primary suiteAttractive low-maintenance landscapingLarge pantry
- 2 days
- 60
- 2
Zillow last checked:
Listing updated:
Listed by:
Joseph J. Salerno 570-243-1999,
Iron Valley R E - Mountainside 570-243-1999
Source: GLVR,MLS#: 786803 Originating MLS: Lehigh Valley MLS
Originating MLS: Lehigh Valley MLSFacts & features
Interior
Bedrooms & bathrooms
- Bedrooms: 3
- Bathrooms: 2
- Full bathrooms: 2
Primary bedroom
- Level: First
- Dimensions: 20.00 x 13.00
Bedroom
- Level: First
- Dimensions: 12.40 x 12.20
Bedroom
- Level: First
- Dimensions: 12.40 x 12.20
Primary bathroom
- Level: First
- Dimensions: 12.40 x 9.70
Dining room
- Level: First
- Dimensions: 18.00 x 12.30
Family room
- Level: First
- Dimensions: 23.80 x 18.90
Foyer
- Level: First
- Dimensions: 12.60 x 9.00
Other
- Level: First
- Dimensions: 6.60 x 4.50
Kitchen
- Level: First
- Dimensions: 23.90 x 12.30
Laundry
- Level: First
- Dimensions: 8.10 x 6.10
Living room
- Level: First
- Dimensions: 17.20 x 12.30
Other
- Description: Basement
- Level: Lower
- Dimensions: 31.00 x 25.00
Other
- Description: Bonus Room
- Level: Lower
- Dimensions: 38.00 x 25.00
Other
- Description: Exercise room
- Level: Lower
- Dimensions: 23.00 x 12.00
Heating
- Baseboard, Electric, Hot Water, Oil
Cooling
- Central Air, Ceiling Fan(s)
Appliances
- Included: Dryer, Dishwasher, Electric Water Heater, Gas Oven, Gas Range, Microwave, Oil Water Heater, Refrigerator, Washer
- Laundry: Main Level
Features
- Dining Area, Separate/Formal Dining Room, Family Room Main Level
- Flooring: Ceramic Tile, Hardwood
- Basement: Full
- Has fireplace: Yes
- Fireplace features: Family Room
Interior area
- Total interior livable area: 2,652 sqft
- Finished area above ground: 2,652
- Finished area below ground: 0
Property
Parking
- Total spaces: 2
- Parking features: Attached, Driveway, Garage
- Attached garage spaces: 2
- Has uncovered spaces: Yes
Features
- Stories: 1
- Patio & porch: Deck, Porch
- Exterior features: Deck, Porch
Lot
- Size: 0.48 Acres
Details
- Parcel number: 104155
- Zoning: R00
- Special conditions: None
Construction
Type & style
- Home type: SingleFamily
- Architectural style: Contemporary,Ranch
- Property subtype: Single Family Residence
Materials
- Vinyl Siding
- Roof: Asphalt,Fiberglass
Condition
- Year built: 2004
Utilities & green energy
- Sewer: Community/Coop Sewer
- Water: Community/Coop
Community & HOA
Community
- Subdivision: Glen at Tamiment
HOA
- Has HOA: Yes
- HOA fee: $1,545 annually
Location
- Region: Tamiment
Financial & listing details
- Price per square foot: $141/sqft
- Tax assessed value: $52,800
- Annual tax amount: $8,801
- Date on market: 10/22/2026
- Ownership type: Fee Simple
Estimated market value
Not available
Estimated sales range
Not available
Not available
Price history
| Date | Event | Price |
|---|---|---|
| 10/10/2026 | Listed for sale | $375,000+21%$141/sqft |
Source: PMAR #PM-145522 Report a problem | ||
| 7/25/2025 | Sold | $310,000-4.6%$117/sqft |
Source: PMAR #PM-131407 Report a problem | ||
| 7/8/2025 | Pending sale | $325,000$123/sqft |
Source: PMAR #PM-131407 Report a problem | ||
| 5/8/2025 | Price change | $325,000-3%$123/sqft |
Source: PMAR #PM-131407 Report a problem | ||
| 4/18/2025 | Listed for sale | $334,900+15.5%$126/sqft |
Source: PMAR #PM-131407 Report a problem | ||
| 7/26/2021 | Sold | $290,000-14.5%$109/sqft |
Source: PMAR #PM-87678 Report a problem | ||
| 5/19/2021 | Listed for sale | $339,000$128/sqft |
Source:  RE/MAX International #PM-87678 Report a problem RE/MAX International #PM-87678 Report a problem | ||
Public tax history
| Year | Property taxes | Tax assessment |
|---|---|---|
| 2025 | $8,661 +1.6% | $52,800 |
| 2024 | $8,528 +1.5% | $52,800 |
| 2023 | $8,399 +3.2% | $52,800 |
| 2022 | $8,138 +0.9% | $52,800 |
| 2021 | $8,064 | $52,800 |
| 2020 | $8,064 +1.3% | $52,800 |
| 2019 | $7,959 +0.5% | $52,800 |
| 2018 | $7,919 | $52,800 |
| 2017 | -- | $52,800 |
| 2016 | -- | $52,800 |
| 2015 | -- | $52,800 |
| 2014 | -- | $52,800 |
| 2013 | -- | $52,800 |
| 2012 | -- | $52,800 |
| 2011 | -- | $52,800 |
| 2010 | -- | $52,800 |
Find assessor info on the county website
Monthly payment
Est. payment
Payment breakdown
Explore the cost of this home by adjusting the details. Changes won't be saved.Climate risks
Neighborhood: 18371
Nearby schools
Schools provided by the listing agent
- District: East Stroudsburg
Source: GLVR. This data may not be complete. We recommend contacting the local school district to confirm school assignments for this home.

Similar homes
- $325,0004 bd3 ba2.4k sqft503 Carrock Way, Tamiment, PA 18371For Sale

 MLS ID #PW263175, Janine Guarriello, NON-MEMBER OFFICE. PWAR as distributed by MLS GRID
 - $309,0003 bd2 ba2.8k sqft118 Elgin Way, Bushkill, PA 18324For Sale
 MLS ID #786816, Joseph J. Salerno, Iron Valley R E - Mountainside. GLVR
 - $375,0004 bd2 ba2.6k sqft145 Salisbury Rd, Bushkill, PA 18324For Sale
 MLS ID #PM-143780, Steven Smaracko, Saw Creek Real Estate. PMAR
 - $374,0004 bd3 ba2.2k sqft5390 Woodbridge Dr E, Bushkill, PA 18324For Sale
 MLS ID #PM-142583, Patricia Quinn, RE/MAX Property Specialists - Pocono Lake. PMAR
 - $374,7373 bd3 ba2.3k sqft110 Stroud Ct, Dingmans Ferry, PA 18328For SaleMLS ID #PW263124, Beth N Schutte, Realtor, Realty Executives Exceptional Hawley. PWAR as distributed by MLS GRID
- $364,0003 bd3 ba2k sqft361 Hallet Rd, East Stroudsburg, PA 18301For Sale
 MLS ID #SC265051, Jodi Dunbar, EXP Realty LLC. GSBR as distributed by MLS GRID
 - $360,0003 bd3 ba2.4k sqft118 Country Club Dr, Hawley, PA 18428For SaleMLS ID #PW261802, Christine Spano, Davis R. Chant - Lords Valley. PWAR as distributed by MLS GRID
