Drastic PRICE REDUCTION!!! Seller says SELL!!! Solid brick raised ranch located in Stroudsburg school district. Located close to Rt 80 and all Poconos attractions. Oven half an acre on slight sloped lot. Addition 2 car garage on side good for contractor or hobby enthusiast has electric connected already. Hardwood floors through the house.New windows. New roof on garage.
Sold for $275,000
$275,000
4442 Crescent St, Stroudsburg, PA 18360
3beds
1,440sqft
Single Family Residence
Built in 1953
0.54 Acres Lot
$287,200 Zestimate®
$191/sqft
$2,085 Estimated rent
Home value
$287,200
$238,000 - $348,000
$2,085/mo
Zestimate® history
Owner options
List your home for rent
$2,085/mo
Rent Zestimate®
Find your next renter with Zillow Rental Manager. Plus, with online applications, you can quickly screen prospective tenants – for free.
$2,085/mo
Rent Zestimate®
Refinance and save
$1,928/mo
Est. payment
Refinancing to a lower rate could help reduce your monthly payments and save thousands over the life of the loan.
$1,928/mo
Est. payment
Explore your selling options
Work with a Zillow partner agent
Leverage their expertise and Zillow's premium Showcase listings to get your home seen by more buyers.
Get startedList with your own agent
Get your home in front of millions of buyers by listing it on Zillow.
Learn how to do itSell it yourself
Take full control of how buyers see your home on Zillow by listing For Sale by Owner (FSBO).
List your homeWhat's special
Zillow last checked:
Listing updated:
Listed by:
Tadeusz Dudzinski 570-807-6203,
Real of Pennsylvania
Bought with:
Hilary S Klinger, RS288507
RE/MAX Crossroads
Source: PMAR,MLS#: PM-132930
Facts & features
Interior
Bedrooms & bathrooms
- Bedrooms: 3
- Bathrooms: 1
- Full bathrooms: 1
Kitchen
- Level: Upper
- Area: 120
- Dimensions: 10 x 12
Heating
- Hot Water, Oil
Appliances
- Included: Electric Cooktop, Range
- Laundry: Lower Level, In Garage
Features
- Eat-in Kitchen
- Flooring: Hardwood
- Windows: Double Pane Windows, Insulated Windows, Screens
- Basement: Full,Walk-Out Access,Unfinished,Concrete
- Has fireplace: No
- Common walls with other units/homes: No Common Walls
Interior area
- Total structure area: 2,940
- Total interior livable area: 1,440 sqft
- Finished area above ground: 1,440
- Finished area below ground: 0
Property
Parking
- Total spaces: 3
- Parking features: Garage - Attached
- Attached garage spaces: 3
Features
- Stories: 2
- Patio & porch: Porch, Front Porch, Rear Porch, Wrap Around
Lot
- Size: 0.54 Acres
- Features: Irregular Lot, Sloped
Details
- Parcel number: 17.4.2.21
- Zoning description: Residential
- Special conditions: Standard
Construction
Type & style
- Home type: SingleFamily
- Architectural style: Ranch
- Property subtype: Single Family Residence
Materials
- Brick
- Foundation: Block
- Roof: Fiberglass
Condition
- Year built: 1953
Utilities & green energy
- Electric: 150 Amp Service, Circuit Breakers
- Sewer: Public Sewer
- Water: Public
Community & HOA
Community
- Security: Smoke Detector(s)
- Subdivision: None
HOA
- Has HOA: No
Location
- Region: Stroudsburg
Financial & listing details
- Price per square foot: $191/sqft
- Tax assessed value: $120,510
- Annual tax amount: $4,295
- Date on market: 6/7/2025
- Listing terms: Cash,Conventional,FHA,USDA Loan,VA Loan
- Inclusions: none
- Road surface type: Paved, Asphalt
Price history
| Date | Event | Price |
|---|---|---|
| 8/18/2025 | Sold | $275,000$191/sqft |
Source: PMAR #PM-132930 Report a problem | ||
| 7/21/2025 | Pending sale | $275,000$191/sqft |
Source: PMAR #PM-132930 Report a problem | ||
| 7/10/2025 | Price change | $275,000-3.5%$191/sqft |
Source: PMAR #PM-132930 Report a problem | ||
| 6/21/2025 | Price change | $285,000-13.6%$198/sqft |
Source: PMAR #PM-132930 Report a problem | ||
| 6/7/2025 | Listed for sale | $330,000+83.3%$229/sqft |
Source: PMAR #PM-132930 Report a problem | ||
| 1/31/2006 | Sold | $180,000$125/sqft |
Source: Public Record Report a problem | ||
Public tax history
| Year | Property taxes | Tax assessment |
|---|---|---|
| 2026 | $4,295 0% | $120,510 |
| 2025 | $4,296 +4.4% | $120,510 |
| 2024 | $4,115 +2.3% | $120,510 |
| 2023 | $4,023 +2.4% | $120,510 |
| 2022 | $3,927 | $120,510 |
| 2021 | $3,927 +1.4% | $120,510 |
| 2020 | $3,872 +2.3% | $120,510 +540.7% |
| 2019 | $3,784 | $18,810 |
| 2018 | $3,784 | $18,810 |
| 2017 | $3,784 +431.4% | $18,810 |
| 2016 | $712 | $18,810 |
| 2015 | -- | $18,810 |
| 2014 | -- | $18,810 |
| 2013 | -- | $18,810 |
| 2012 | -- | $18,810 |
| 2011 | -- | $18,810 |
| 2010 | -- | $18,810 |
| 2008 | -- | $18,810 |
| 2007 | -- | $18,810 |
| 2006 | -- | $18,810 |
| 2005 | -- | $18,810 |
| 2004 | -- | $18,810 |
| 2003 | -- | $18,810 |
Find assessor info on the county website
Neighborhood: Arlington Heights
Nearby homes
- $385,5005 bd3 ba2.2k sqft4450 Crescent St, Stroudsburg, PA 18360Off Market
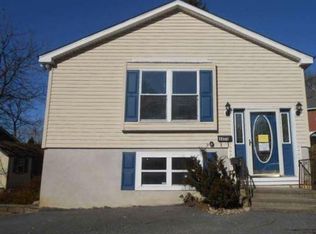
- $198,2003 bd1 ba840 sqft4432 Crescent St, Stroudsburg, PA 18360Off Market
- $289,5003 bd1 ba1.2k sqft112 Loysen Rd, Stroudsburg, PA 18360Off Market
- $207,3003 bd1 ba1k sqft106 Loysen Rd, Stroudsburg, PA 18360Off Market
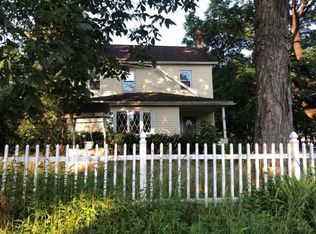
- $397,7002 bd1 ba994 sqft4452 Crescent St, Stroudsburg, PA 18360Off Market
- $365,7003 bd3 ba2.7k sqft116 Loysen Rd, Stroudsburg, PA 18360Off Market
- $329,9003 bd2 ba1.8k sqft4430 Crescent St, Stroudsburg, PA 18360For Sale
- $377,6003 bd3 ba1.8k sqft4455 Crescent St, Stroudsburg, PA 18360Off Market
Nearby schools
GreatSchools rating
- 8/10Chipperfield Elementary SchoolGrades: K-4Distance: 1.5 mi
- 8/10Stroudsburg Junior High SchoolGrades: 8-9Distance: 1.6 mi
- 7/10Stroudsburg High SchoolGrades: 10-12Distance: 2 mi
Sell for more on Zillow
Get a Zillow Showcase℠ listing at no additional cost and you could sell for .
$287,200
2% more
+$5,744
With Zillow Showcase(estimated)
$292,944
Sell for more on Zillow
Get a Zillow Showcase℠ listing at no additional cost and you could sell for .
$287,200
2% more
+$5,744
With Zillow Showcase(estimated)
$292,944
- Pennsylvania
- Monroe County
- Stroudsburg
- 18360
- Arlington Heights
- 4442 Crescent St
