MULTIPLE OFFERS RECEIVED! ALL OFFERS DUE BY 8PM SUNDAY SEPTEMBER 20TH. Located just steps from the restaurants, shops, and attractions of Downtown Easton, this impressive detached home offers 2,292 sq ft, 4 bedrooms + a bonus room, and 2 full bathrooms. With high ceilings, spacious rooms, and character throughout, the home feels even larger than its already generous footprint. The home also features a brand new gas furnace.
Enter through a large foyer showcasing custom woodworking and a character-filled staircase and railing. The open living and dining rooms flow into a spacious kitchen featuring maple cabinetry, granite countertops, and stainless steel appliances. Also on the first floor are a convenient laundry room and a large full bathroom with attractive tiled floors and shower walls.
Upstairs are three spacious bedrooms with wide-plank original hardwood floors and custom trim and molding, along with a second full bathroom featuring decorative tile and stylish finishes.
The third floor offers two additional large rooms, creating tons of flexibility. Use the entire level as a massive primary suite, or as a bedroom plus office, dressing room, playroom, or additional living space.
Out back, enjoy a fenced yard with a pergola, offering a private space to relax, entertain, or garden.
With its huge interior, high ceilings, original character, modern updates, flexible layout, and unbeatable Downtown Easton location, this is a home that truly needs to be seen in person to be appreciated. Schedule your showing today!
Pending
$275,000
709 Ferry St, Easton, PA 18042
4beds
2,292sqft
Single Family Residence
Built in 1900
1,611 Square Feet Lot
$281,700 Zestimate®
$120/sqft
$-- HOA
What's special
Original characterModern updatesCustom trim and moldingCharacter-filled staircase and railingHigh ceilingsMaple cabinetryFlexible layout
- 31 days
- 1,268
- 138
Likely to sell faster than
Zillow last checked:
Listing updated:
Listed by:
Jason Reynolds 856-906-4035,
Light House Realty LV LLC 484-279-0084
Source: GLVR,MLS#: 784289 Originating MLS: Lehigh Valley MLS
Originating MLS: Lehigh Valley MLSFacts & features
Interior
Bedrooms & bathrooms
- Bedrooms: 4
- Bathrooms: 2
- Full bathrooms: 2
Bedroom
- Level: Second
- Dimensions: 12.00 x 13.00
Bedroom
- Level: Second
- Dimensions: 12.00 x 13.00
Bedroom
- Level: Second
- Dimensions: 13.00 x 18.00
Bedroom
- Level: Third
- Dimensions: 19.00 x 13.00
Den
- Level: Third
- Dimensions: 16.00 x 13.00
Dining room
- Level: First
- Dimensions: 12.00 x 13.00
Other
- Level: First
- Dimensions: 5.00 x 6.00
Other
- Level: Second
- Dimensions: 6.00 x 9.00
Kitchen
- Level: First
- Dimensions: 13.00 x 17.00
Laundry
- Level: First
- Dimensions: 5.00 x 11.00
Living room
- Level: First
- Dimensions: 12.00 x 13.00
Heating
- Forced Air, Gas
Cooling
- Ceiling Fan(s), Wall/Window Unit(s)
Appliances
- Included: Dishwasher, Electric Water Heater, Gas Oven, Gas Range, Microwave, Refrigerator
- Laundry: Washer Hookup, Dryer Hookup
Features
- Dining Area, Separate/Formal Dining Room, Eat-in Kitchen
- Basement: Full
Interior area
- Total interior livable area: 2,292 sqft
- Finished area above ground: 2,292
- Finished area below ground: 0
Property
Parking
- Parking features: On Street
- Has uncovered spaces: Yes
Features
- Stories: 3
Lot
- Size: 1,611 Square Feet
Details
- Parcel number: L9SE1B 28 17 0310
- Zoning: 110 - Single Family, Resi
- Special conditions: None
Construction
Type & style
- Home type: SingleFamily
- Architectural style: Colonial
- Property subtype: Single Family Residence
Materials
- Brick
- Roof: Asphalt,Fiberglass
Condition
- Year built: 1900
Utilities & green energy
- Sewer: Public Sewer
- Water: Public
Community & HOA
Community
- Subdivision: Not in Development
Location
- Region: Easton
Financial & listing details
- Price per square foot: $120/sqft
- Tax assessed value: $38,000
- Annual tax amount: $4,143
- Date on market: 9/10/2026
- Ownership type: Fee Simple
Estimated market value
$281,700
$268,000 - $296,000
$2,383/mo
Price history
| Date | Event | Price |
|---|---|---|
| 9/21/2026 | Pending sale | $275,000$120/sqft |
Source:  GLVR #784289 Report a problem GLVR #784289 Report a problem | ||
| 9/10/2026 | Listed for sale | $275,000+37.5%$120/sqft |
Source: GLVR #784289 Report a problem | ||
| 9/3/2026 | Sold | $200,000+69.5%$87/sqft |
Source: Public Record Report a problem | ||
| 7/27/2017 | Sold | $118,000-5.5%$51/sqft |
Source: GLVR #549896 Report a problem | ||
| 6/3/2017 | Listed for sale | $124,900+290.3%$54/sqft |
Source: Weichert Realtors #549896 Report a problem | ||
| 4/26/2016 | Sold | $32,000$14/sqft |
Source: Public Record Report a problem | ||
| 2/8/2016 | Listed for sale | -- |
Source: Auction.com Report a problem | ||
Public tax history
| Year | Property taxes | Tax assessment |
|---|---|---|
| 2026 | $4,144 +2.3% | $38,000 |
| 2025 | $4,051 +1.5% | $38,000 |
| 2024 | $3,993 +1.3% | $38,000 |
| 2023 | $3,942 +2.2% | $38,000 +2.2% |
| 2022 | $3,859 +779.2% | $37,200 |
| 2021 | $439 | $37,200 |
| 2020 | $439 | $37,200 |
| 2018 | $439 | $37,200 |
| 2017 | -- | $37,200 |
| 2016 | -- | $37,200 |
| 2015 | -- | $37,200 |
| 2014 | -- | $37,200 |
| 2013 | -- | $37,200 |
| 2012 | -- | $37,200 |
| 2011 | -- | $37,200 |
| 2010 | -- | $37,200 |
| 2004 | -- | $37,200 |
| 2003 | -- | $37,200 |
| 2002 | -- | $37,200 |
| 2000 | -- | $37,200 |
Find assessor info on the county website
Monthly payment
Est. payment
Payment breakdown
Explore the cost of this home by adjusting the details. Changes won't be saved.Climate risks
Neighborhood: West Ward
Nearby schools
Schools provided by the listing agent
- District: Easton
Source: GLVR. This data may not be complete. We recommend contacting the local school district to confirm school assignments for this home.
Similar homes
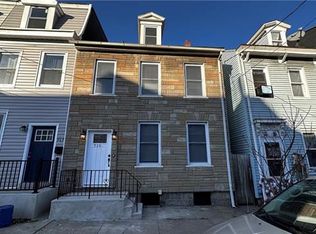
- $310,0003 bd2 ba2.1k sqft1110 Bushkill St, Easton, PA 18042For Sale
 MLS ID #785814, Jon Campbell, Real of Pennsylvania. GLVR
 - $317,0004 bd2 ba2.2k sqft1147 Wood Ave, Easton, PA 18042For Sale
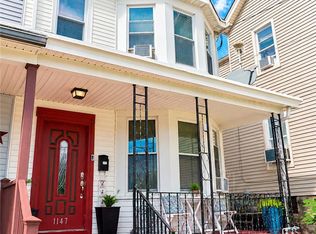 MLS ID #784090, Claudio T. Tiburcio, Realty One Group Supreme. GLVR
 - $260,0003 bd1 ba1.6k sqft316 W Nesquehoning St, Easton, PA 18042For Sale
 MLS ID #784376, Brian J. Smith, Realty Mark LLC. GLVR
 - $299,9003 bd2 ba1.6k sqft528 Centre St, Easton, PA 18042For Sale
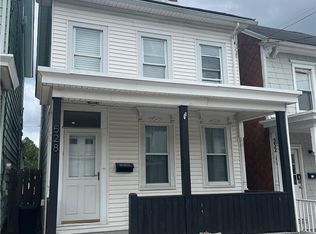 MLS ID #782069, Chris Weaver, Home Team Real Estate. GLVR
