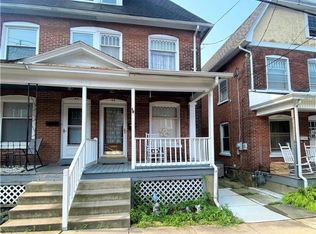
Multiple offers received. Highest and best due Monday, June 1st at 5 p.m.Charming all-brick twin home at 46 W Saucon Street in desirable Hellertown community, perfectly blending classic character with everyday comfort. The first floor greets you with beautiful hardwood floors, abundant natural light, and a fresh neutral color palette. The spacious dining area flows effortlessly into the well-maintained kitchen featuring solid wood cabinets, convenient laundry closet with full-size washer and dryer, and a door leading directly to the backyard. Outside you’ll find a covered patio, garden shed, and a low-maintenance yard that’s easy to enjoy. Upstairs offers excellent flow with three bedrooms. The generously sized primary bedroom connects via walk-through to a second bedroom, a versatile den/office provides flexible space for a home office, guest area, or additional living options. A full bathroom with tub/shower insert serves this level. The third floor features another spacious bedroom or loft with built-in closet, ideal for a home office, creative space, or cozy retreat. Additional highlights include a reliable gas furnace and water heater for peace of mind. This home sits in a friendly, walkable neighborhood with excellent access to everyday conveniences and recreation. Located within Saucon Valley School District you’re close to the popular Saucon Rail Trail for walking, biking, and enjoying the outdoors, nearby parks including Water Street Park and Morris J. Dimmick Park, plus convenient grocery shopping at Giant and charming local shops and restaurants. Whether you're looking for a move-in ready home in a great community with easy access to all major highways, this property delivers. Ready for its next chapter — come make 46 W Saucon Street yours!
Sold for $253,000
$253,000
46 W Saucon St, Hellertown, PA 18055
4beds
1,613sqft
Townhouse, Single Family Residence
Built in 1910
1,873 Square Feet Lot
$253,100 Zestimate®
$157/sqft
$1,930 Estimated rent
Home value
$253,100
$238,000 - $268,000
$1,930/mo
Zestimate® history
Owner options
List your home for rent
$1,930/mo
Rent Zestimate®
Find your next renter with Zillow Rental Manager. Plus, with online applications, you can quickly screen prospective tenants – for free.
$1,930/mo
Rent Zestimate®
Refinance and save
$1,646/mo
Est. payment
Refinancing to a lower rate could help reduce your monthly payments and save thousands over the life of the loan.
$1,646/mo
Est. payment
Explore your selling options
Work with a Zillow partner agent
Leverage their expertise and Zillow's premium Showcase listings to get your home seen by more buyers.
Get startedList with your own agent
Get your home in front of millions of buyers by listing it on Zillow.
Learn how to do itSell it yourself
Take full control of how buyers see your home on Zillow by listing For Sale by Owner (FSBO).
List your homeWhat's special
Fresh neutral color paletteAbundant natural lightLow-maintenance yardGarden shedBeautiful hardwood floorsSpacious dining areaAll-brick twin home
Zillow last checked:
Listing updated:
Listed by:
Matt Orban 484-264-9125,
Grace Realty Co Inc
Bought with:
Brandon J. Carrigan, RS373272
BHHS Regency Real Estate
Source: GLVR,MLS#: 777758 Originating MLS: Lehigh Valley MLS
Originating MLS: Lehigh Valley MLSFacts & features
Interior
Bedrooms & bathrooms
- Bedrooms: 4
- Bathrooms: 1
- Full bathrooms: 1
Bedroom
- Level: Second
- Dimensions: 12.10 x 12.50
Bedroom
- Level: Second
- Dimensions: 9.50 x 12.50
Bedroom
- Level: Second
- Dimensions: 13.40 x 6.80
Bedroom
- Level: Third
- Dimensions: 20.80 x 8.10
Dining room
- Level: First
- Dimensions: 9.50 x 8.10
Other
- Level: Second
- Dimensions: 10.00 x 5.50
Kitchen
- Level: First
- Dimensions: 10.00 x 12.70
Living room
- Level: First
- Dimensions: 15.00 x 12.75
Other
- Description: Loft
- Level: Third
- Dimensions: 12.00 x 8.10
Heating
- Baseboard, Gas, Radiator(s)
Cooling
- Wall/Window Unit(s)
Appliances
- Included: Dishwasher, Gas Oven, Gas Range, Gas Water Heater, Microwave, Refrigerator
Features
- Dining Area
- Flooring: Carpet, Ceramic Tile, Hardwood
- Basement: Full
Interior area
- Total interior livable area: 1,613 sqft
- Finished area above ground: 1,613
- Finished area below ground: 0
Property
Parking
- Parking features: On Street
- Has uncovered spaces: Yes
Features
- Stories: 2
Lot
- Size: 1,873 Square Feet
Details
- Parcel number: Q7SW3A610715
- Zoning: 15M
- Special conditions: None
Construction
Type & style
- Home type: SingleFamily
- Architectural style: Colonial
- Property subtype: Townhouse, Single Family Residence
- Attached to another structure: Yes
Materials
- Brick, Wood Siding
- Roof: Asphalt,Fiberglass
Condition
- Year built: 1910
Utilities & green energy
- Electric: 100 Amp Service, Circuit Breakers
- Sewer: Public Sewer
- Water: Public
Community & HOA
Community
- Subdivision: Not in Development
Location
- Region: Hellertown
Financial & listing details
- Price per square foot: $157/sqft
- Tax assessed value: $31,800
- Annual tax amount: $2,830
- Date on market: 5/26/2026
- Cumulative days on market: 7 days
- Ownership type: Fee Simple
Price history
| Date | Event | Price |
|---|---|---|
| 6/22/2026 | Sold | $253,000+1.2%$157/sqft |
Source:  GLVR #777758 Report a problem GLVR #777758 Report a problem | ||
| 6/2/2026 | Pending sale | $250,000$155/sqft |
Source: GLVR #777758 Report a problem | ||
| 5/26/2026 | Listed for sale | $250,000+8.7%$155/sqft |
Source: GLVR #777758 Report a problem | ||
| 11/17/2023 | Sold | $230,000-2.1%$143/sqft |
Source: GLVR #725055 Report a problem | ||
| 10/7/2023 | Pending sale | $234,900$146/sqft |
Source: GLVR #725055 Report a problem | ||
| 10/6/2023 | Listed for sale | $234,900+7.8%$146/sqft |
Source: GLVR #725055 Report a problem | ||
| 1/17/2023 | Sold | $218,000-3.1%$135/sqft |
Source: GLVR #705549 Report a problem | ||
| 12/14/2022 | Pending sale | $224,900$139/sqft |
Source: GLVR #705549 Report a problem | ||
| 12/8/2022 | Listed for sale | $224,900$139/sqft |
Source: GLVR #705549 Report a problem | ||
| 11/27/2022 | Pending sale | $224,900$139/sqft |
Source: GLVR #705549 Report a problem | ||
| 11/16/2022 | Listed for sale | $224,900-35.7%$139/sqft |
Source: GLVR #705549 Report a problem | ||
| 7/13/2020 | Sold | $350,000$217/sqft |
Source: Public Record Report a problem | ||
Public tax history
| Year | Property taxes | Tax assessment |
|---|---|---|
| 2025 | $2,783 +0.6% | $31,800 |
| 2024 | $2,765 | $31,800 |
| 2023 | $2,765 | $31,800 |
| 2022 | $2,765 +636.9% | $31,800 |
| 2021 | $375 +79.7% | $31,800 +79.7% |
| 2020 | $209 -44.9% | $17,700 -44.9% |
| 2018 | $379 | $32,100 |
| 2017 | -- | $32,100 |
| 2016 | -- | $32,100 |
| 2015 | -- | $32,100 |
| 2014 | -- | $32,100 |
| 2013 | -- | $32,100 |
| 2012 | -- | $32,100 |
| 2011 | -- | $32,100 |
| 2010 | -- | $32,100 |
| 2004 | -- | $32,100 |
| 2003 | -- | $32,100 |
| 2002 | -- | $32,100 |
| 2000 | -- | $32,100 |
Find assessor info on the county website
Neighborhood: 18055
Nearby homes
- $224,9003 bd1 ba1.7k sqft48 W Saucon St, Hellertown, PA 18055Sold
- $216,6003 bd1 ba1.3k sqft44 W Saucon St, Hellertown, PA 18055Off Market
- $268,8004 bd2 ba1.6k sqft50 W Saucon St, Hellertown, PA 18055Off Market
- $278,1005 bd2 ba1.6k sqft42 W Saucon St, Hellertown, PA 18055Off Market

- $259,1004 bd1 ba1.4k sqft52 W Saucon St, Hellertown, PA 18055Off Market
- $150,0003 bd1 ba1.3k sqft40 W Saucon St, Hellertown, PA 18055Sold
- $239,8004 bd1 ba1.4k sqft54 W Saucon St, Hellertown, PA 18055Off Market
- $225,0004 bd1 ba1.4k sqft56 W Saucon St, Hellertown, PA 18055Sold
Nearby schools
GreatSchools rating
- 8/10Saucon Valley El SchoolGrades: K-4Distance: 0.6 mi
- 8/10Saucon Valley Middle SchoolGrades: 5-8Distance: 0.7 mi
- 9/10Saucon Valley Senior High SchoolGrades: 9-12Distance: 0.8 mi
Schools provided by the listing agent
- High: Saucon Valley High School
- District: Saucon Valley
Source: GLVR. This data may not be complete. We recommend contacting the local school district to confirm school assignments for this home.
Get a cash offer in 3 minutes
Find out how much your home could sell for in as little as 3 minutes with a no-obligation cash offer.
Estimated market value
$253,100
Get a cash offer in 3 minutes
Find out how much your home could sell for in as little as 3 minutes with a no-obligation cash offer.
Estimated market value
$253,100
- Pennsylvania
- Northampton County
- Hellertown
- 18055
- 46 W Saucon St
Nearby cities
Nearby zip codes
Other Hellertown Topics
