Sprawling 3800+ SF Brick Ranch - Welcome to this beautifully maintained 4 BR, 3.5 BA Ranch offering exceptional space, versatility & comfort—all on one level! Nestled in the desirable Pointe North subdivision of Bethlehem, this home includes a self-contained extended living qtrs—ideal for multi-generational living, guests, or a private retreat. Step inside to an open Foyer flanked by a sun-filled LR & a versatile Home Office/BR w/dual access through French drs or hall pocket dr. The heart of the home is the oversized Kit, boasting an abundance of cabinetry & counter space, a peninsula w/seating, appliances & a spacious Eating area w/access to the deck—perfect for everyday living & entertaining. The formal DR, conveniently off the Kit, offers the ideal setting for gatherings. Cozy up in the inviting FR featuring a flr-to-clg brick FP, built-ins, bar area, skylights & sliding glass drs leading to the deck. The Primary BR is a true retreat w/his/hers closets, an Ensuite BA w/jetted tub, sep shower, vanity & skylights. Addt'l amenities include a 3rd BR, Hall BA, Powder Rm & Laundry Rm. On the opposite wing, discover an extended living area w/priv entrance, complete w/its own Kit, LR, Dining Area, BR & full BA—offering the ideal setup for au pair or long-term guests. All this +, a rec room & storage in the bsmt, in-ground pool, 2-car gar & efficient solar panels! This well-designed & generously sized home blends comfort, functionality & timeless appeal—truly a gem in Pointe North!
Sold for $735,000
$735,000
4421 Susan Dr, Bethlehem, PA 18017
4beds
4,536sqft
Single Family Residence
Built in 1991
0.42 Acres Lot
$791,000 Zestimate®
$162/sqft
$4,533 Estimated rent
Home value
$791,000
$712,000 - $878,000
$4,533/mo
Zestimate® history
Owner options
List your home for rent
$4,533/mo
Rent Zestimate®
Find your next renter with Zillow Rental Manager. Plus, with online applications, you can quickly screen prospective tenants – for free.
$4,533/mo
Rent Zestimate®
Refinance and save
$4,864/mo
Est. payment
Refinancing to a lower rate could help reduce your monthly payments and save thousands over the life of the loan.
$4,864/mo
Est. payment
Explore your selling options
Work with a Zillow partner agent
Leverage their expertise and Zillow's premium Showcase listings to get your home seen by more buyers.
Get startedList with your own agent
Get your home in front of millions of buyers by listing it on Zillow.
Learn how to do itSell it yourself
Take full control of how buyers see your home on Zillow by listing For Sale by Owner (FSBO).
List your homeWhat's special
Ensuite baPrimary brSun-filled lrIn-ground poolRec roomJetted tubOwn kit
Zillow last checked:
Listing updated:
Listed by:
William R Hall 610-398-9888,
BHHS Fox & Roach - Allentown,
Dawn Stump 610-398-9888,
BHHS Fox & Roach - Allentown
Bought with:
Tim George, RS213862L
CENTURY 21 Pinnacle
Source: GLVR,MLS#: 759316 Originating MLS: Lehigh Valley MLS
Originating MLS: Lehigh Valley MLSFacts & features
Interior
Bedrooms & bathrooms
- Bedrooms: 4
- Bathrooms: 4
- Full bathrooms: 3
- 1/2 bathrooms: 1
Primary bedroom
- Description: HW flr, double door entry, sliding door to deck, his/her closets w/organization
- Level: First
- Dimensions: 15.11 x 15.40
Bedroom
- Description: Bedroom/Office - HW flr, closet, pocket & French door
- Level: First
- Dimensions: 12.20 x 10.80
Bedroom
- Description: HW flr, closet
- Level: First
- Dimensions: 13.20 x 12.30
Bedroom
- Description: HW flr, walk-in closet
- Level: First
- Dimensions: 11.10 x 11.20
Primary bathroom
- Description: Tile flr, stand-up shower, jetted tub, large single vanity, sky lights
- Level: First
- Dimensions: 13.60 x 8.30
Breakfast room nook
- Description: HW flr, sliding door to deck
- Level: First
- Dimensions: 11.10 x 10.00
Dining room
- Description: HW flr, crown molding, bay window
- Level: First
- Dimensions: 13.60 x 11.30
Family room
- Description: HW flr, bar, gas brick fireplace, built-ins, sliding door to deck, skylights
- Level: First
- Dimensions: 13.20 x 12.30
Foyer
- Description: Tile flr
- Level: First
- Dimensions: 15.50 x 5.11
Foyer
- Description: Separate entry, HW floor
- Level: First
- Dimensions: 5.40 x 4.20
Other
- Description: Tile flr, tub/shower combo, single vanity
- Level: First
- Dimensions: 7.70 x 4.10
Other
- Description: Tile flr, single vanity, tub/shower combo
- Level: First
- Dimensions: 8.00 x 5.00
Half bath
- Description: Tile flr, single vanity w/storage
- Level: First
- Dimensions: 8.30 x 3.00
Kitchen
- Description: Tile fr, double sink, black appliances, gas cooking, peninsula w/seating
- Level: First
- Dimensions: 11.30 x 15.40
Kitchen
- Description: Tile flr, appliances, gas cooking
- Level: First
- Dimensions: 9.50 x 9.10
Laundry
- Description: Linoleum flr, washer/dryer, utility sink
- Level: First
- Dimensions: 8.30 x 5.70
Living room
- Description: HW flr, crown molding
- Level: First
- Dimensions: 13.40 x 15.60
Living room
- Description: HW flr
- Level: First
- Dimensions: 11.80 x 12.11
Recreation
- Description: Irreg. size - w-to-w carpet
- Level: Basement
- Dimensions: 31.70 x 16.30
Heating
- Baseboard, Gas
Cooling
- Central Air
Appliances
- Included: Built-In Oven, Double Oven, Dryer, Dishwasher, Gas Cooktop, Gas Water Heater, Microwave, Refrigerator, Washer
- Laundry: Washer Hookup, Dryer Hookup, Main Level
Features
- Breakfast Area, Dining Area, Separate/Formal Dining Room, Eat-in Kitchen, Kitchen Island, Family Room Main Level, Skylights, Walk-In Closet(s), Central Vacuum
- Flooring: Carpet, Ceramic Tile, Hardwood, Linoleum
- Windows: Skylight(s)
- Basement: Crawl Space,Partially Finished,Rec/Family Area
- Has fireplace: Yes
- Fireplace features: Family Room, Gas Log
Interior area
- Total interior livable area: 4,536 sqft
- Finished area above ground: 3,884
- Finished area below ground: 652
Property
Parking
- Total spaces: 2
- Parking features: Attached, Garage, Off Street, On Street, Garage Door Opener
- Attached garage spaces: 2
- Has uncovered spaces: Yes
Features
- Levels: One
- Stories: 1
- Patio & porch: Deck
- Exterior features: Awning(s), Deck, Fence, Pool
- Has private pool: Yes
- Pool features: In Ground
- Fencing: Yard Fenced
Lot
- Size: 0.42 Acres
- Features: Cul-De-Sac
Details
- Parcel number: M6NW1 2 8 0214
- Zoning: R1-S-Suburban Residential
- Special conditions: Estate
Construction
Type & style
- Home type: SingleFamily
- Architectural style: Ranch
- Property subtype: Single Family Residence
Materials
- Brick, Vinyl Siding
- Roof: Asphalt,Fiberglass
Condition
- Unknown
- Year built: 1991
Utilities & green energy
- Electric: 200+ Amp Service, Circuit Breakers, Photovoltaics Third-Party Owned
- Sewer: Public Sewer
- Water: Public
Green energy
- Energy generation: Solar
Community & HOA
Community
- Security: Smoke Detector(s)
- Subdivision: Pointe North
Location
- Region: Bethlehem
Financial & listing details
- Price per square foot: $162/sqft
- Tax assessed value: $142,800
- Annual tax amount: $10,665
- Date on market: 9/19/2025
- Cumulative days on market: 25 days
- Listing terms: Cash,Conventional
- Ownership type: Fee Simple
Price history
| Date | Event | Price |
|---|---|---|
| 8/1/2025 | Sold | $735,000-1.3%$162/sqft |
Source:  GLVR #759316 Report a problem GLVR #759316 Report a problem | ||
| 7/11/2025 | Pending sale | $745,000$164/sqft |
Source: GLVR #759316 Report a problem | ||
| 6/16/2025 | Listed for sale | $745,000$164/sqft |
Source: GLVR #759316 Report a problem | ||
Public tax history
| Year | Property taxes | Tax assessment |
|---|---|---|
| 2025 | $10,666 +2.5% | $142,800 |
| 2024 | $10,410 -0.3% | $142,800 |
| 2023 | $10,446 | $142,800 |
| 2022 | $10,446 +519.9% | $142,800 |
| 2021 | $1,685 | $142,800 |
| 2020 | $1,685 | $142,800 |
| 2018 | $1,685 | $142,800 |
| 2017 | -- | $142,800 |
| 2016 | -- | $142,800 |
| 2015 | -- | $142,800 |
| 2014 | -- | $142,800 |
| 2013 | -- | $142,800 |
| 2012 | -- | $142,800 |
| 2011 | -- | $142,800 |
| 2010 | -- | $142,800 |
| 2004 | -- | $142,800 |
| 2003 | -- | $142,800 |
| 2002 | -- | $142,800 |
| 2000 | -- | $142,800 |
Find assessor info on the county website
Neighborhood: 18017
Nearby homes
- $772,5004 bd3 ba4.7k sqft4415 Susan Dr, Bethlehem, PA 18017Off Market
- $750,0004 bd3 ba4k sqft4427 Susan Dr, Bethlehem, PA 18017Sold

- $634,4004 bd3 ba3k sqft4555 Dolores Ln, Bethlehem, PA 18017Off Market
- $649,0004 bd3 ba3.3k sqft4426 Susan Dr, Bethlehem, PA 18017For Sale
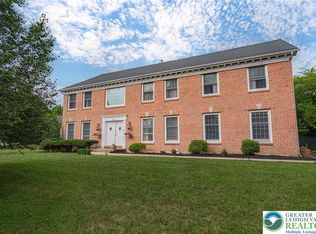
- $609,0003 bd3 ba2.2k sqft4565 Dolores Ln, Bethlehem, PA 18017Off Market
- $644,4004 bd2 ba3.3k sqft4414 Susan Dr, Bethlehem, PA 18017Off Market
- $606,0004 bd2 ba2.7k sqft4545 Dolores Ln, Bethlehem, PA 18017Off Market
- $767,2004 bd3 ba3.3k sqft4383 Loraine Ln, Bethlehem, PA 18017Off Market
Nearby schools
GreatSchools rating
- 9/10Hanover Elementary SchoolGrades: K-5Distance: 0.6 mi
- 6/10Nitschmann Middle SchoolGrades: 6-8Distance: 3.5 mi
- 3/10Liberty High SchoolGrades: 9-12Distance: 3.6 mi
Schools provided by the listing agent
- District: Bethlehem
Source: GLVR. This data may not be complete. We recommend contacting the local school district to confirm school assignments for this home.
Get a cash offer in 3 minutes
Find out how much your home could sell for in as little as 3 minutes with a no-obligation cash offer.
Estimated market value
$791,000
Get a cash offer in 3 minutes
Find out how much your home could sell for in as little as 3 minutes with a no-obligation cash offer.
Estimated market value
$791,000
- Pennsylvania
- Northampton County
- Bethlehem
- 18017
- 4421 Susan Dr
Nearby cities
Nearby neighborhoods
Nearby zip codes
Other Bethlehem Topics
