Looking for a secluded retreat surrounded by mature trees and incredible views of the setting sun? You’ll want to add this home to your list; it features one-floor living plus a three-season separate studio/workshop. Step inside to an open floor plan featuring a spacious living room and dining room with lots of natural light. The kitchen, which features plenty of cabinet space, is located directly off the dining area. A walk down the central hallway reveals a full tiled bath and two nicely sized bedrooms. There is also a finished lower level with a family room, game room and workshop. You will also find a welcoming back yard shaded by mature trees and featuring a freestanding three-season studio/workshop with so many possibilities. This well cared for home also has a one car garage with additional room for storage.
Pending
$259,000
3139 Chestnut St, Laureldale, PA 19605
2beds
1,664sqft
Single Family Residence
Built in 1960
0.33 Acres Lot
$257,400 Zestimate®
$156/sqft
$-- HOA
What's special
Open floor planTwo nicely sized bedroomsOne-floor livingFull tiled bath
- 15 days
- 797
- 47
Likely to sell faster than
Zillow last checked:
Listing updated:
Listed by:
Chris Miller 610-413-0323,
RE/MAX Of Reading (610) 670-2770
Source: Bright MLS,MLS#: PABK2080466
Facts & features
Interior
Bedrooms & bathrooms
- Bedrooms: 2
- Bathrooms: 2
- Full bathrooms: 1
- 1/2 bathrooms: 1
- Main level bathrooms: 1
- Main level bedrooms: 2
Rooms
- Room types: Living Room, Dining Room, Bedroom 2, Kitchen, Game Room, Family Room, Bedroom 1
Bedroom 1
- Level: Main
- Area: 132 Square Feet
- Dimensions: 11 X 12
Bedroom 2
- Level: Main
- Area: 144 Square Feet
- Dimensions: 12 X 12
Dining room
- Level: Main
- Area: 99 Square Feet
- Dimensions: 9 X 11
Family room
- Level: Lower
- Area: 234 Square Feet
- Dimensions: 13 X 18
Game room
- Level: Lower
- Area: 216 Square Feet
- Dimensions: 12 X 18
Kitchen
- Level: Main
- Area: 80 Square Feet
- Dimensions: 8 X 10
Living room
- Level: Main
- Area: 288 Square Feet
- Dimensions: 16 X 18
Heating
- Forced Air, Oil
Cooling
- Central Air, Electric
Appliances
- Included: Water Heater
- Laundry: In Basement, Lower Level, Main Level
Features
- Plaster Walls
- Flooring: Carpet, Vinyl, Wood
- Basement: Full,Partially Finished,Workshop
- Has fireplace: No
Interior area
- Total structure area: 1,664
- Total interior livable area: 1,664 sqft
- Finished area above ground: 1,144
- Finished area below ground: 520
Property
Parking
- Total spaces: 2
- Parking features: Storage, Garage Faces Front, Asphalt, Attached, Driveway
- Attached garage spaces: 1
- Uncovered spaces: 1
Accessibility
- Accessibility features: None
Features
- Levels: One
- Stories: 1
- Pool features: None
- Has view: Yes
- View description: Panoramic
Lot
- Size: 0.33 Acres
- Features: Wooded
Details
- Additional structures: Above Grade, Below Grade
- Parcel number: 57531806395598
- Zoning: RESIDENTIAL
- Zoning description: Single family
- Special conditions: Standard
- Other equipment: None
Construction
Type & style
- Home type: SingleFamily
- Architectural style: Ranch/Rambler,Traditional
- Property subtype: Single Family Residence
Materials
- Brick
- Foundation: Concrete Perimeter
- Roof: Shingle
Condition
- New construction: No
- Year built: 1960
Utilities & green energy
- Electric: 100 Amp Service
- Sewer: Public Septic
- Water: Public
- Utilities for property: Cable Connected, Phone, Cable
Community & HOA
Community
- Subdivision: None Available
HOA
- Has HOA: No
Location
- Region: Laureldale
- Municipality: LAURELDALE BORO
Financial & listing details
- Price per square foot: $156/sqft
- Tax assessed value: $103,900
- Annual tax amount: $5,737
- Date on market: 11/6/2026
- Listing agreement: Exclusive Right To Sell
- Listing terms: Cash,Conventional
- Inclusions: Refrigerator, Stove, Microwave, Washer / Dryer In Lower Level, Dishwasher "as Is", Chair Lift To Lower Level
- Exclusions: Apartment Size Washer / Dryer Main Floor
- Ownership: Fee Simple
Estimated market value
$257,400
$245,000 - $270,000
$1,965/mo
Price history
| Date | Event | Price |
|---|---|---|
| 11/18/2026 | Pending sale | $259,000$156/sqft |
Source:  Bright MLS #PABK2080466 Report a problem | ||
| 11/17/2026 | Listing removed | $259,000$156/sqft |
Source: Bright MLS #PABK2080466 Report a problem | ||
| 11/11/2026 | Price change | $259,000-3.7%$156/sqft |
Source: Bright MLS #PABK2080466 Report a problem | ||
| 11/6/2026 | Listed for sale | $269,000+177.3%$162/sqft |
Source: Bright MLS #PABK2080466 Report a problem | ||
| 10/22/2001 | Sold | $97,000+5962.5%$58/sqft |
Source: Public Record Report a problem | ||
| 5/4/2001 | Sold | $1,600$1/sqft |
Source: Public Record Report a problem | ||
Public tax history
| Year | Property taxes | Tax assessment |
|---|---|---|
| 2026 | $5,737 +3.3% | $103,900 |
| 2025 | $5,555 +8.6% | $103,900 |
| 2024 | $5,116 +5.5% | $103,900 |
| 2023 | $4,851 +1.6% | $103,900 |
| 2022 | $4,773 +1.7% | $103,900 |
| 2021 | $4,695 | $103,900 |
| 2020 | $4,695 +2.1% | $103,900 |
| 2019 | $4,599 +3.5% | $103,900 |
| 2018 | $4,443 +1.9% | $103,900 |
| 2017 | $4,362 +222.8% | $103,900 |
| 2016 | $1,351 | $103,900 |
| 2015 | $1,351 | $103,900 |
| 2014 | -- | $103,900 |
| 2013 | -- | $103,900 |
| 2012 | -- | $103,900 |
| 2011 | -- | $103,900 |
| 2010 | -- | $103,900 |
| 2009 | -- | $103,900 |
| 2008 | -- | $103,900 |
| 2007 | -- | $103,900 |
| 2006 | -- | $103,900 |
| 2005 | -- | $103,900 |
| 2004 | -- | $103,900 |
| 2003 | -- | $103,900 |
| 2002 | -- | $103,900 |
| 2000 | -- | $103,900 |
Find assessor info on the county website
Monthly payment
Est. payment
Payment breakdown
Explore the cost of this home by adjusting the details. Changes won't be saved.Climate risks
Neighborhood: 19605
Nearby schools
Schools provided by the listing agent
- District: Muhlenberg
Source: Bright MLS. This data may not be complete. We recommend contacting the local school district to confirm school assignments for this home.

Similar homes
- $295,9003 bd2 ba2.1k sqft3403 McKently St, Reading, PA 19605For Sale

 MLS ID #PABK2080912, Kelsey Wilczynski, Keller Williams Realty. Bright MLS
- $259,0005 bd2 ba1.6k sqft5692 Allentown Pike, Reading, PA 19605For Sale
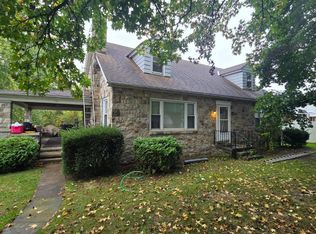 MLS ID #PABK2079646, Christopher Posch, Iron Valley Real Estate of Berks. Bright MLS
- $275,0003 bd2 ba1.4k sqft1522A Duke St, Laureldale, PA 19605For Sale
 MLS ID #PABK2079734, Terry Imschweiler, United Real Estate Strive 212. Bright MLS
- $275,0003 bd3 ba1.4k sqft1524 Duke St, Laureldale, PA 19605For Sale
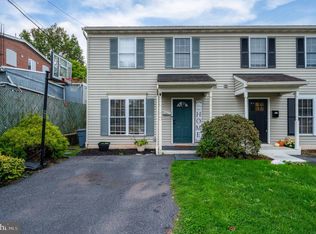 MLS ID #PABK2079568, Jose Manzueta, JM Diamond Realty. Bright MLS
- $258,9504 bd2 ba1.3k sqft608 Mountain View Rd, Reading, PA 19607For SaleMLS ID #PABK2080962, Sue Bernhard, Realty One Group Exclusive. Bright MLS
- $349,0004 bd2 ba2k sqft3552 Ridgeway St, Laureldale, PA 19605For SaleMLS ID #PABK2080520, Wander Batista, EXP Realty, LLC. Bright MLS
- $285,0003 bd2 ba1.7k sqft904 Crestview Ave, Reading, PA 19607For SaleMLS ID #PABK2079434, Denise Commings, RE/MAX Of Reading. Bright MLS
- $260,0003 bd2 ba1.6k sqft906 Fritztown Rd, Reading, PA 19608For SaleMLS ID #PABK2080824, Emily Gordon, Keller Williams Platinum Realty - Wyomissing. Bright MLS
- $269,9003 bd2 ba1.5k sqft1535 Haak St, Reading, PA 19602For SaleMLS ID #PABK2078332, Jose Madrigal, Pagoda Realty ERA Powered. Bright MLS
- $279,0003 bd1 ba1k sqft44 Alsace Ave, Temple, PA 19560For SaleMLS ID #PABK2078326, John Gantkowski, Iron Valley Real Estate of Berks. Bright MLS
- $350,0003 bd3 ba2k sqft120 Mitchell Ave, Reading, PA 19605AuctionMLS ID #PABK2080582, Keith Snyder, Kingsway Realty - Ephrata. Bright MLS
- $220,0003 bd2 ba1.1k sqft2239 Raymond Ave, Reading, PA 19605For SaleMLS ID #PABK2079168, William Roman, Century 21 Gold. Bright MLS
- $299,1543 bd1 ba1.3k sqft154 Oak Ln, Fleetwood, PA 19522For SaleMLS ID #PABK2080618, Jeffrey Kochan, Long & Foster Real Estate, Inc.. Bright MLS
- $252,0003 bd2 ba1.3k sqft244 Carsonia Ave, Reading, PA 19606For SaleMLS ID #PABK2076028, Robin Clemons, RE/MAX Of Reading. Bright MLS
- $249,9005 bd2 ba1.3k sqft2018 Kutztown Rd, Reading, PA 19605For SaleMLS ID #PABK2075902, Aida Sanchez, Coldwell Banker Realty. Bright MLS
- $274,9004 bd1 ba1.3k sqft1991 Cedar Top Rd, Reading, PA 19607For SaleMLS ID #PABK2079236, Dave Decembrino, RE/MAX Of Reading. Bright MLS
- $298,0003 bd2 ba1.6k sqft122 Granville Ave, Reading, PA 19607For SaleMLS ID #PABK2075424, Richard Angstadt, Coldwell Banker Realty. Bright MLS
- $234,9004 bd1 ba1.2k sqft46 Mountain Spring Rd, Blandon, PA 19510For SaleMLS ID #PABK2073010, Daniel O'Brien, RE/MAX Of Reading. Bright MLS
