PRICE IMPROVMENT! 327 W. Beech Street combines an attractive new price with financing opportunities that may help make homeownership more affordable. Qualified buyers may have access to programs offering reduced interest rates, down-payment or closing-cost assistance, low-down-payment financing, and no borrower-paid mortgage insurance. Program flyers and sample financing information are available in the listing’s Documents section through the MLS portal or from your real estate agent. Tucked into the surprisingly quiet Pottsgrove Manor neighborhood, this well-maintained four-bedroom Cape Cod offers flexible living space and exceptional outdoor amenities. Enjoy a covered front porch, covered rear deck, mature landscaping, fenced yard, and spacious screened pavilion with plenty of room to relax, entertain, garden, or gather with friends and family. Two detached workshops provide valuable space for hobbies, projects, tools, or additional storage. Both have electricity and are built on concrete slabs. A separate metal garden shed offers even more room for lawn and gardening equipment. Inside, the home features two first-floor bedrooms, including a spacious primary bedroom, plus two additional bedrooms upstairs. The second first-floor bedroom could also serve as a home office, family room, or game room. Additional conveniences include an eat-in kitchen, first-floor laundry, rear storage area, and a newer oil-fired furnace installed in approximately 2018. The heating-oil tanks were filled in October 2026, providing an immediate benefit as the heating season begins. Conveniently located near Routes 100 and 663, with easy access to Route 422, the Schuylkill River Trail, shopping, dining, entertainment, and outdoor recreation. With its improved price, useful outbuildings, inviting outdoor spaces, and potential financing opportunities, this property deserves a closer look. Buyers should consult participating lenders to determine eligibility and select the program best suited to their needs. Programs, rates, and terms are subject to change.
For sale
Price cut: $7K (11/20)
$270,500
327 W Beech St, Pottstown, PA 19464
4beds
1,408sqft
Single Family Residence
Built in 1952
6,872 Square Feet Lot
$269,600 Zestimate®
$192/sqft
$-- HOA
What's special
Rear storage areaFenced yardFour-bedroom cape codEat-in kitchenSeparate metal garden shedCovered front porchFlexible living space
- --
- on Zillow
- 1,202
- views
- 107
- saves
Likely to sell faster than
Zillow last checked:
Listing updated:
Listed by:
Matt Green 610-310-4252,
Glocker & Company-Boyertown 6103672058
Source: Bright MLS,MLS#: PAMC2197392
Facts & features
Interior
Bedrooms & bathrooms
- Bedrooms: 4
- Bathrooms: 1
- Full bathrooms: 1
- Main level bathrooms: 1
- Main level bedrooms: 2
Rooms
- Room types: Living Room, Bedroom 2, Bedroom 3, Bedroom 4, Kitchen, Bedroom 1, Full Bath
Bedroom 1
- Features: Ceiling Fan(s), Fireplace - Electric
- Level: Main
- Area: 192 Square Feet
- Dimensions: 12 X 16
Bedroom 2
- Features: Ceiling Fan(s)
- Level: Main
- Area: 144 Square Feet
- Dimensions: 12 X 12
Bedroom 3
- Features: Ceiling Fan(s)
- Level: Upper
- Area: 160 Square Feet
- Dimensions: 10 X 16
Bedroom 4
- Features: Ceiling Fan(s)
- Level: Upper
- Area: 143 Square Feet
- Dimensions: 11 X 13
Other
- Level: Main
- Area: 112 Square Feet
- Dimensions: 7 X 16
Kitchen
- Features: Eat-in Kitchen, Kitchen - Electric Cooking, Ceiling Fan(s)
- Level: Main
- Area: 169 Square Feet
- Dimensions: 13 X 13
Living room
- Features: Ceiling Fan(s)
- Level: Main
- Area: 228 Square Feet
- Dimensions: 12 X 19
Heating
- Baseboard, Oil
Cooling
- Window Unit(s), Ceiling Fan(s), Electric
Appliances
- Included: Washer, Dryer, Oven/Range - Electric, Water Heater
- Laundry: Main Level, Upper Level
Features
- Ceiling Fan(s), Combination Kitchen/Dining, Dining Area, Entry Level Bedroom, Floor Plan - Traditional, Eat-in Kitchen
- Flooring: Tile/Brick, Carpet, Wood
- Has basement: No
- Number of fireplaces: 1
- Fireplace features: Electric
Interior area
- Total structure area: 1,408
- Total interior livable area: 1,408 sqft
- Finished area above ground: 1,408
- Finished area below ground: 0
Video & virtual tour
Property
Parking
- Parking features: Public, On Street
- Has uncovered spaces: Yes
Accessibility
- Accessibility features: None
Features
- Levels: One and One Half
- Stories: 1.5
- Patio & porch: Screened, Porch, Roof
- Pool features: None
- Fencing: Chain Link,Vinyl
- Has view: Yes
- View description: Garden
Lot
- Size: 6,872 Square Feet
- Features: Front Yard, Rear Yard, SideYard(s), Suburban
Details
- Additional structures: Above Grade, Below Grade, Outbuilding
- Parcel number: 160002036009
- Zoning: 1101 RES: 1 FAM
- Zoning description: 1101 Res: 1 Fam
- Special conditions: Standard
- Other equipment: Negotiable
Construction
Type & style
- Home type: SingleFamily
- Architectural style: Cape Cod
- Property subtype: Single Family Residence
Materials
- Vinyl Siding
- Foundation: Slab
- Roof: Asphalt
Condition
- Good,Average
- New construction: No
- Year built: 1952
Utilities & green energy
- Electric: 100 Amp Service
- Sewer: Public Sewer
- Water: Public
Community & HOA
Community
- Subdivision: Pottsgrove Manor
HOA
- Has HOA: No
Location
- Region: Pottstown
- Municipality: POTTSTOWN BORO
Financial & listing details
- Price per square foot: $192/sqft
- Tax assessed value: $85,720
- Annual tax amount: $5,728
- Date on market: 10/22/2026
- Listing agreement: Exclusive Right To Sell
- Listing terms: Cash,Conventional
- Inclusions: All Deck / Porch And Pavilion Furniture, Kitchen Fridge, Lawn Care Equipment, Tool Boxes, Window Air Conditioning Units (4), Washer, Dryer, Electric Fireplace.
- Ownership: Fee Simple
- Road surface type: Black Top
Estimated market value
$269,600
$256,000 - $283,000
$2,279/mo
Price history
| Date | Event | Price |
|---|---|---|
| 11/20/2026 | Price change | $270,500-2.5%$192/sqft |
Source:  Bright MLS #PAMC2197392 Report a problem | ||
| 10/22/2026 | Listed for sale | $277,500$197/sqft |
Source: Bright MLS #PAMC2197392 Report a problem | ||
Public tax history
| Year | Property taxes | Tax assessment |
|---|---|---|
| 2025 | $5,293 +1.5% | $85,720 |
| 2024 | $5,213 | $85,720 |
| 2023 | $5,213 +1% | $85,720 |
| 2022 | $5,162 +1.8% | $85,720 |
| 2021 | $5,069 +0.3% | $85,720 |
| 2020 | $5,055 +3.2% | $85,720 |
| 2019 | $4,899 +6.9% | $85,720 |
| 2018 | $4,581 +0.7% | $85,720 |
| 2017 | $4,548 +0% | $85,720 |
| 2016 | $4,546 +0.6% | $85,720 |
| 2015 | $4,519 +2.4% | $85,720 |
| 2014 | $4,415 +1.8% | $85,720 |
| 2013 | $4,338 +1.2% | $85,720 |
| 2012 | $4,286 +3% | $85,720 |
| 2011 | $4,163 +4.9% | $85,720 |
| 2010 | $3,970 +6.2% | $85,720 |
| 2009 | $3,738 +6.3% | $85,720 |
| 2008 | $3,516 +7.2% | -- |
| 2007 | $3,281 +4% | -- |
| 2006 | $3,155 +3% | -- |
| 2005 | $3,062 +2% | -- |
| 2004 | $3,001 +2.4% | -- |
| 2003 | $2,931 +8% | -- |
| 2002 | $2,714 +11.1% | -- |
| 2000 | $2,442 +5.9% | -- |
| 1999 | $2,307 | -- |
Find assessor info on the county website
Monthly payment
Est. payment
Payment breakdown
Explore the cost of this home by adjusting the details. Changes won't be saved.Climate risks
Neighborhood: West End
Nearby schools
Schools provided by the listing agent
- Elementary: Barth
- Middle: Pottstown
- High: Pottstown
- District: Pottstown
Source: Bright MLS. This data may not be complete. We recommend contacting the local school district to confirm school assignments for this home.
Similar homes
- $259,9003 bd2 ba1.3k sqft1003 Walnut Ridge Ests, Pottstown, PA 19464For Sale
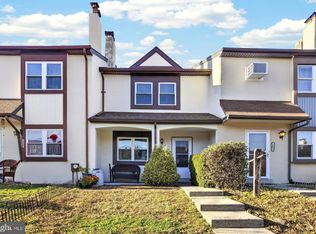
 MLS ID #PAMC2200034, Ms. Cassandra Gilmore, Crown Homes Real Estate. Bright MLS
- $310,0004 bd2 ba1.6k sqft715 Lincoln Ave, Pottstown, PA 19464For Sale
 MLS ID #PAMC2197284, Mark Kunze, Keller Williams Realty Group. Bright MLS
- $225,0003 bd1 ba1.2k sqft315 N Evans St, Pottstown, PA 19464For Sale
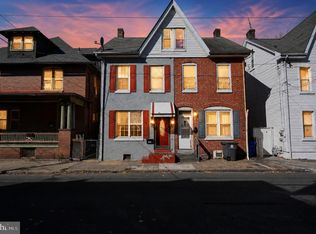 MLS ID #PAMC2197278, MJ Giorgi, Real of Pennsylvania. Bright MLS
- $340,0003 bd2 ba1.3k sqft10 E 8th St, Pottstown, PA 19464For Sale
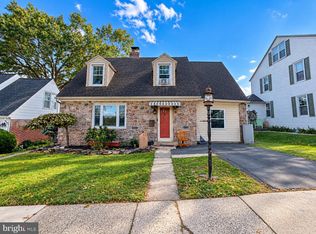 MLS ID #PAMC2195974, Yuberangel Ledesma, Keller Williams Realty - Atlantic Shore. Bright MLS
- $399,0003 bd3 ba1.5k sqft179 Harley Rd, Pottstown, PA 19465For SaleMLS ID #PACT2139414, Bill McCormick, Keller Williams Real Estate -Exton. Bright MLS
- $164,9004 bd2 ba1.5k sqft317 W Race St, Stowe, PA 19464For SaleMLS ID #PAMC2196296, Kimberly Von Dohren, Coldwell Banker Realty. Bright MLS
- $310,0003 bd2 ba1.1k sqft1202 N Franklin St, Pottstown, PA 19464For SaleMLS ID #PAMC2199478, Kathy Cicala, RE/MAX Main Line-Kimberton. Bright MLS
- $344,0003 bd1 ba1.1k sqft1066 Manatawny St, Pottstown, PA 19464For SaleMLS ID #PAMC2190816, Becky Evans, Realty One Group Exclusive. Bright MLS
- $210,0002 bd1 ba828 sqft573 E Howard St, Stowe, PA 19464For SaleMLS ID #PAMC2198334, Jimmy Boyd, Realty One Group Advocates. Bright MLS
- $209,9004 bd2 ba1.7k sqft124 S Evans St, Pottstown, PA 19464For SaleMLS ID #PAMC2197476, John Cornely, Keller Williams Realty Group. Bright MLS
- $325,0003 bd3 ba2k sqft42 Chestnut St, Pottstown, PA 19464For SaleMLS ID #PAMC2193386, Amy Alfonsi, Keller Williams Realty Group. Bright MLS
- $189,9004 bd2 ba1.4k sqft462 N Evans St, Pottstown, PA 19464For SaleMLS ID #PAMC2199124, Christine Cole, Re/Max One Realty. Bright MLS
- $400,0003 bd2 ba2k sqft1238 N Evans St, Pottstown, PA 19464For SaleMLS ID #PAMC2199232, John Salkowski, Real of Pennsylvania. Bright MLS
- $195,0004 bd1 ba1.6k sqft346 Walnut St, Pottstown, PA 19464AuctionMLS ID #PAMC2186088, Cathy Klock, Realty One Group Exclusive. Bright MLS
- $140,0004 bd1 ba1.6k sqft123 King St, Pottstown, PA 19464For SaleMLS ID #PAMC2185716, Mr. Gary A Mercer SR., LPT Realty, LLC. Bright MLS
- $295,9003 bd2 ba2.1k sqft3403 McKently St, Reading, PA 19605For SaleMLS ID #PABK2080912, Kelsey Wilczynski, Keller Williams Realty. Bright MLS
- $399,9003 bd2 ba1.3k sqft1796 Kepler Rd, Pottstown, PA 19464For SaleMLS ID #PAMC2195220, Bob Tronoski, RE/MAX Services. Bright MLS
- $285,0003 bd2 ba1.7k sqft904 Crestview Ave, Reading, PA 19607For SaleMLS ID #PABK2079434, Denise Commings, RE/MAX Of Reading. Bright MLS
- $355,0004 bd2 ba1.6k sqft415 Owens Pl, Birdsboro, PA 19508For SaleMLS ID #PABK2080710, Bob Benfield, Realty One Group Restore - Collegeville. Bright MLS
