Don't miss out on this beautifully renovated, move-in ready manufactured home that sits on a large corner lot in the desirable Exeter School District and just minutes away from all amenities. Welcome home to this inviting, open concept living area featuring modern grey flooring that flows seamlessly throughout the entire home! The stunning fireplace serves as a beautiful focal point, adding character and charm to the bright, spacious living room. Large windows provide an abundance of natural light, while the neutral walls offer a fresh, clean look and endless decorating possibilities. The living area opens directly into a beautifully updated dining area and kitchen featuring stylish cabinetry and brand-new appliances. The generous size primary bedroom offers a walk-in closet, and its own immaculate primary bathroom with a double vanity. In addition, there are two more bedrooms, an office (or a possible fourth bedroom), a second full bathroom, and a laundry room that leads outside to the charming patio can enjoy a cup of coffee while enjoying watching the wildlife walk through your yard! The functional layout is perfect for everyday living, entertaining guests, and creating lasting memories. A wonderful blend of modern updates, open space, and timeless appeal makes this home a must-see! Add in a brand new roof with a 50 year warranty! The owner is also putting a new HVAC system in! All these upgrades and improvements will definitely give you a peace of mind.
Pending
$255,000
95 Pennsylvania Ave, Reading, PA 19606
4beds
1,404sqft
Manufactured Home
Built in 2001
0.41 Acres Lot
$-- Zestimate®
$182/sqft
$-- HOA
What's special
Stunning fireplaceModern grey flooringStylish cabinetryCharming patioLarge corner lotTwo more bedroomsBrand-new appliances
- 20 days
- 2,782
- 251
Zillow last checked:
Listing updated:
Listed by:
Kate Kurtz 610-780-1962,
Iron Valley Real Estate of Berks 4844508771
Source: Bright MLS,MLS#: PABK2080200
Facts & features
Interior
Bedrooms & bathrooms
- Bedrooms: 4
- Bathrooms: 2
- Full bathrooms: 2
- Main level bathrooms: 2
- Main level bedrooms: 4
Basement
- Area: 0
Heating
- Forced Air, Electric
Cooling
- Central Air, Natural Gas
Appliances
- Included: Microwave, Dishwasher, Dryer, Oven, Refrigerator, Washer, Water Heater, Oven/Range - Gas, Electric Water Heater
- Laundry: Main Level
Features
- Breakfast Area, Dining Area, Open Floorplan, Walk-In Closet(s), Paneled Walls
- Flooring: Luxury Vinyl
- Has basement: No
- Number of fireplaces: 1
- Fireplace features: Brick, Wood Burning
Interior area
- Total structure area: 1,404
- Total interior livable area: 1,404 sqft
- Finished area above ground: 1,404
- Finished area below ground: 0
Property
Parking
- Total spaces: 3
- Parking features: Driveway
- Uncovered spaces: 3
Accessibility
- Accessibility features: 2+ Access Exits
Features
- Levels: One
- Stories: 1
- Pool features: None
Lot
- Size: 0.41 Acres
- Features: Corner Lot
Details
- Additional structures: Above Grade, Below Grade
- Parcel number: 43533617014977
- Zoning: RES
- Special conditions: Standard
Construction
Type & style
- Home type: MobileManufactured
- Property subtype: Manufactured Home
Materials
- Frame
Condition
- Excellent
- New construction: No
- Year built: 2001
- Major remodel year: 2026
Utilities & green energy
- Sewer: Public Sewer
- Water: Well
Community & HOA
Community
- Subdivision: None Available
HOA
- Has HOA: No
Location
- Region: Reading
- Municipality: EXETER TWP
Financial & listing details
- Price per square foot: $182/sqft
- Tax assessed value: $88,600
- Annual tax amount: $4,535
- Date on market: 10/31/2026
- Listing agreement: Exclusive Right To Sell
- Listing terms: Cash,Conventional,FHA,VA Loan
- Inclusions: Refrigerator, Stove, Microwave, Dishwasher, Washer, Dryer
- Ownership: Fee Simple
- Body type: Double Wide
Estimated market value
Not available
Estimated sales range
Not available
Not available
Price history
| Date | Event | Price |
|---|---|---|
| 11/16/2026 | Pending sale | $255,000$182/sqft |
Source:  Bright MLS #PABK2080200 Report a problem | ||
| 10/31/2026 | Listed for sale | $255,000+71%$182/sqft |
Source: Bright MLS #PABK2080200 Report a problem | ||
| 9/14/2026 | Sold | $149,100+186.7%$106/sqft |
Source: Bright MLS #PABK2075336 Report a problem | ||
| 7/30/2001 | Sold | $52,000$37/sqft |
Source: Public Record Report a problem | ||
Public tax history
| Year | Property taxes | Tax assessment |
|---|---|---|
| 2026 | $4,535 +3.1% | $88,600 |
| 2025 | $4,398 +4.5% | $88,600 |
| 2024 | $4,208 +3.4% | $88,600 |
| 2023 | $4,070 +1.1% | $88,600 |
| 2022 | $4,025 +1.5% | $88,600 |
| 2021 | $3,963 +1.1% | $88,600 |
| 2020 | $3,919 +1.1% | $88,600 |
| 2019 | $3,876 +0.3% | $88,600 |
| 2018 | $3,865 +1.5% | $88,600 |
| 2017 | $3,809 +272.9% | $88,600 |
| 2016 | $1,022 +3.3% | $88,600 |
| 2015 | $989 | $88,600 |
| 2014 | -- | $88,600 |
| 2013 | -- | $88,600 |
| 2012 | -- | $88,600 |
| 2011 | -- | $88,600 |
| 2010 | -- | $88,600 |
| 2009 | -- | $88,600 |
| 2008 | -- | $88,600 |
| 2007 | -- | $88,600 |
| 2006 | -- | $88,600 |
| 2005 | -- | $88,600 |
| 2004 | -- | $88,600 |
| 2003 | -- | $88,600 +96.9% |
| 2002 | -- | $45,000 |
Find assessor info on the county website
Monthly payment
Climate risks
Neighborhood: 19606
Nearby schools
Schools provided by the listing agent
- High: Exeter Township Senior
- District: Exeter Township
Source: Bright MLS. This data may not be complete. We recommend contacting the local school district to confirm school assignments for this home.
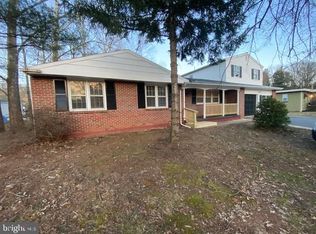
Similar homes
- $314,9994 bd2 ba1.6k sqft3118 Oley Turnpike Rd, Reading, PA 19606For Sale
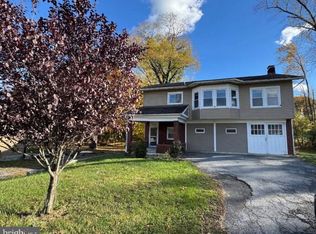
 MLS ID #PABK2080804, Joshua Abraham, Century 21 Gold. Bright MLS
- $269,9003 bd3 ba1.4k sqft1050 Friedensburg Rd, Reading, PA 19606For Sale
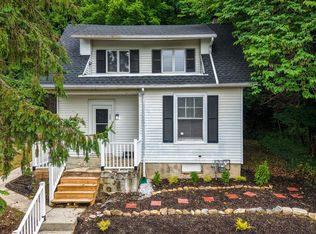 MLS ID #PABK2076376, Clair McKoy, Iron Valley Real Estate of Berks. Bright MLS
- $220,0004 bd1 ba1.5k sqft1438 Sesser Ln, Reading, PA 19606For Sale
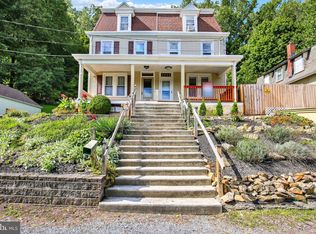 MLS ID #PABK2077952, Beatriz Carannante, RE/MAX Of Reading. Bright MLS
- $324,9003 bd2 ba1.6k sqft4973 Apple Dr, Reading, PA 19606For Sale
 MLS ID #PABK2080562, Chris Strain, RE/MAX Of Reading. Bright MLS
- $279,9004 bd2 ba1.6k sqft13 Endlich Ave, Reading, PA 19606For SaleMLS ID #PABK2076018, Marcus Gonzalez, Atlas Land and Homes. Bright MLS
- $284,9004 bd2 ba1.6k sqft1740 Portland Ave, West Lawn, PA 19609For SaleMLS ID #PABK2081000, Flordeliz Rodriguez-Rosario, United Real Estate Strive 212. Bright MLS
- $275,0003 bd2 ba1.6k sqft1260 Maple Grove Rd, Mohnton, PA 19540AuctionMLS ID #PABK2080628, Chet Lapp, William Penn Real Estate Assoc. Bright MLS
- $355,0004 bd2 ba1.6k sqft415 Owens Pl, Birdsboro, PA 19508For SaleMLS ID #PABK2080710, Bob Benfield, Realty One Group Restore - Collegeville. Bright MLS
- $324,9003 bd1 ba1.7k sqft3120 Oley Turnpike Rd, Reading, PA 19606For SaleMLS ID #PABK2077562, Kimberly Delgado, Coldwell Banker Realty. Bright MLS
- $270,0003 bd1 ba880 sqft1406 Budd St, Birdsboro, PA 19508For SaleMLS ID #PABK2080586, Jared Nase, Valley Star Real Estate. Bright MLS
- $239,9013 bd2 ba1.3k sqft610 Old Wyomissing Rd, Reading, PA 19611For SaleMLS ID #PABK2078242, Mr. Nelson Gamez, Realty One Group Alliance. Bright MLS
- $259,9002 bd2 ba1.2k sqft102 Turning Leaf Way, Reading, PA 19605For SaleMLS ID #PABK2078122, Robert Abbott, RE/MAX Ready. Bright MLS
- $269,9004 bd2 ba1.6k sqft240 Chestnut St, West Reading, PA 19611For SaleMLS ID #PABK2079856, Joel Ovalle, Saunders Real Estate. Bright MLS
- $225,0002 bd1 ba800 sqft2210 Lincoln Ave, Reading, PA 19609For SaleMLS ID #PABK2080906, Michael Rapp, Redfin Corporation. Bright MLS
- $189,9004 bd1 ba887 sqft2148 Adams St, Reading, PA 19605For SaleMLS ID #PABK2080942, Michele McCartney, Keller Williams Platinum Realty - Wyomissing. Bright MLS
- $259,9003 bd2 ba1.3k sqft1003 Walnut Ridge Ests, Pottstown, PA 19464For SaleMLS ID #PAMC2200034, Ms. Cassandra Gilmore, Crown Homes Real Estate. Bright MLS
- $275,0003 bd2 ba1.4k sqft1522A Duke St, Laureldale, PA 19605For SaleMLS ID #PABK2079734, Terry Imschweiler, United Real Estate Strive 212. Bright MLS
- $275,0003 bd3 ba1.4k sqft1524 Duke St, Laureldale, PA 19605For SaleMLS ID #PABK2079568, Jose Manzueta, JM Diamond Realty. Bright MLS
- $339,9003 bd2 ba1.6k sqft220 N Franklin St, Fleetwood, PA 19522For SaleMLS ID #PABK2081026, Megan Hansen, Keller Williams Platinum Realty - Wyomissing. Bright MLS
- $274,9992 bd1 ba1k sqft1920 N 15th St, Reading, PA 19604For SaleMLS ID #PABK2079562, Joel Ovalle, Saunders Real Estate. Bright MLS
