This middle-of-row townhouse in Shillington offers a convenient location, a basement garage, and a great view off the rear deck. There is also a third floor BR which could actually be 2 more BRs, plus a large closet, and electric heat. This 4th/5th BR was created when a dormer was installed. The living room is large with a dining room area if needed, and the kitchen & dining area are open and pleasant. The cabinets are newer, there is an "island", a range, and a refrigerator. The door from the kitchen to the rear deck provides access to an awesome view, and that rear porch/deck is a wonderful place to sit and see the 4th of July fireworks, the Boro of Shillington, and the distant mountains to the north. There is hardwood in the first and second floors, and there is a rug on the floor of the attic bedroom/s. The bedroom closet space in this home is exceptional. The covered front porch is a lovely place to sit and relax and watch the world go by on 2nd St. The seller has owned the home for many years, and was very happy there with her family.
Pending
$197,500
321 2nd St, Shillington, PA 19607
4beds
1,666sqft
Townhouse
Built in 1928
2,178 Square Feet Lot
$198,100 Zestimate®
$119/sqft
$-- HOA
What's special
Basement garageLarge closet
- 24 days
- 812
- 71
Likely to sell faster than
Zillow last checked:
Listing updated:
Listed by:
Lorrayne Klahr 610-223-7370,
RE/MAX Of Reading (610) 670-2770
Source: Bright MLS,MLS#: PABK2079888
Facts & features
Interior
Bedrooms & bathrooms
- Bedrooms: 4
- Bathrooms: 1
- Full bathrooms: 1
Rooms
- Room types: Living Room, Dining Room, Primary Bedroom, Bedroom 2, Bedroom 3, Bedroom 4, Kitchen, Basement, Bathroom 1
Primary bedroom
- Features: Ceiling Fan(s)
- Level: Upper
- Area: 180 Square Feet
- Dimensions: 12 X 15
Bedroom 2
- Level: Upper
- Area: 99 Square Feet
- Dimensions: 9 X 11
Bedroom 3
- Level: Upper
- Area: 132 Square Feet
- Dimensions: 11 X 12
Bedroom 4
- Level: Upper
- Area: 240 Square Feet
- Dimensions: 15 X 16
Bathroom 1
- Features: Bathroom - Tub Shower
- Level: Upper
Basement
- Level: Lower
Dining room
- Level: Main
- Area: 108 Square Feet
- Dimensions: 9 X 12
Kitchen
- Features: Kitchen - Electric Cooking, Kitchen Island
- Level: Main
- Area: 120 Square Feet
- Dimensions: 10 X 12
Living room
- Level: Main
- Area: 240 Square Feet
- Dimensions: 15 X 16
Heating
- Hot Water, Oil
Cooling
- Ceiling Fan(s)
Appliances
- Included: Built-In Range, Dryer, Oven/Range - Electric, Refrigerator, Washer, Water Heater
- Laundry: In Basement, Has Laundry, Dryer In Unit, Washer In Unit
Features
- Attic, Bathroom - Tub Shower, Ceiling Fan(s), Combination Kitchen/Dining, Floor Plan - Traditional, Eat-in Kitchen, Kitchen Island, Plaster Walls
- Flooring: Hardwood, Vinyl
- Windows: Replacement
- Basement: Garage Access,Exterior Entry,Rear Entrance,Unfinished,Walk-Out Access
- Has fireplace: No
Interior area
- Total structure area: 1,666
- Total interior livable area: 1,666 sqft
- Finished area above ground: 1,666
- Finished area below ground: 0
Property
Parking
- Total spaces: 4
- Parking features: Basement, Garage Faces Rear, Garage Door Opener, Inside Entrance, Driveway, Attached, Off Street, On Street
- Attached garage spaces: 1
- Uncovered spaces: 3
Accessibility
- Accessibility features: None
Features
- Levels: Three
- Stories: 3
- Patio & porch: Deck, Porch
- Exterior features: Sidewalks, Street Lights
- Pool features: None
- Has view: Yes
- View description: Garden, Panoramic, Scenic Vista
- Frontage type: Road Frontage
Lot
- Size: 2,178 Square Feet
- Features: Front Yard, Suburban, Unknown Soil Type
Details
- Additional structures: Above Grade, Below Grade
- Parcel number: 77439512874132
- Zoning: RESIDENTIAL
- Special conditions: Standard
- Other equipment: None
Construction
Type & style
- Home type: Townhouse
- Architectural style: Traditional
- Property subtype: Townhouse
Materials
- Brick
- Foundation: Block
- Roof: Unknown
Condition
- Good
- New construction: No
- Year built: 1928
Utilities & green energy
- Electric: 100 Amp Service
- Sewer: Public Sewer
- Water: Public
- Utilities for property: Electricity Available, Natural Gas Available, Sewer Available, Water Available
Community & HOA
Community
- Security: Smoke Detector(s)
- Subdivision: None Available
HOA
- Has HOA: No
Location
- Region: Shillington
- Municipality: SHILLINGTON BORO
Financial & listing details
- Price per square foot: $119/sqft
- Tax assessed value: $69,600
- Annual tax amount: $3,533
- Date on market: 10/21/2026
- Listing agreement: Exclusive Right To Sell
- Listing terms: Cash,FHA,VA Loan,Conventional
- Inclusions: Range, Refrigerator, Washer, Dryer
- Ownership: Fee Simple
- Road surface type: Black Top
Estimated market value
$198,100
$188,000 - $208,000
$2,176/mo
Price history
| Date | Event | Price |
|---|---|---|
| 11/2/2026 | Pending sale | $197,500$119/sqft |
Source:  Bright MLS #PABK2079888 Report a problem | ||
| 11/1/2026 | Listing removed | $197,500$119/sqft |
Source: Bright MLS #PABK2079888 Report a problem | ||
| 10/21/2026 | Listed for sale | $197,500$119/sqft |
Source: Bright MLS #PABK2079888 Report a problem | ||
Public tax history
| Year | Property taxes | Tax assessment |
|---|---|---|
| 2026 | $3,533 +3% | $69,600 |
| 2025 | $3,429 +8.1% | $69,600 |
| 2024 | $3,173 +2.7% | $69,600 |
| 2023 | $3,090 +1.1% | $69,600 |
| 2022 | $3,055 +1.2% | $69,600 |
| 2021 | $3,020 | $69,600 |
| 2020 | $3,020 +1.2% | $69,600 |
| 2019 | $2,986 +1.2% | $69,600 |
| 2018 | $2,951 +1.9% | $69,600 |
| 2017 | $2,896 +192.6% | $69,600 |
| 2016 | $990 +9.4% | $69,600 |
| 2015 | $905 | $69,600 |
| 2014 | -- | $69,600 |
| 2013 | -- | $69,600 |
| 2012 | -- | $69,600 |
| 2011 | -- | $69,600 |
| 2010 | -- | $69,600 |
| 2009 | -- | $69,600 |
| 2008 | -- | $69,600 |
| 2007 | -- | $69,600 |
| 2006 | -- | $69,600 |
| 2005 | -- | $69,600 |
| 2004 | -- | $69,600 |
| 2003 | -- | $69,600 |
| 2002 | -- | $69,600 |
| 2000 | -- | $69,600 |
Find assessor info on the county website
Monthly payment
Est. payment
Payment breakdown
Explore the cost of this home by adjusting the details. Changes won't be saved.Climate risks
Neighborhood: 19607
Nearby schools
Schools provided by the listing agent
- District: Governor Mifflin
Source: Bright MLS. This data may not be complete. We recommend contacting the local school district to confirm school assignments for this home.

Similar homes
- $225,0003 bd1 ba1.2k sqft36 Philadelphia Ave, Reading, PA 19607For Sale
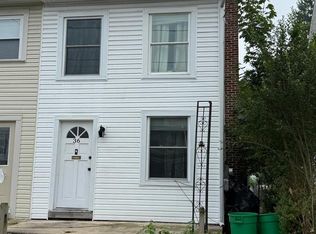
 MLS ID #PABK2075472, JJ Jimenez, United Real Estate Strive 212. Bright MLS
- $195,0004 bd2 ba1.4k sqft816 Schuylkill Ave, Reading, PA 19601For Sale
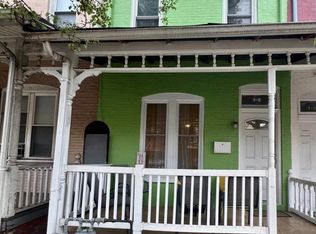 MLS ID #PABK2071346, Yahayra Munoz, Iron Valley Real Estate of Berks. Bright MLS
- $189,9004 bd2 ba1.4k sqft1017 Walnut St, Reading, PA 19601For Sale
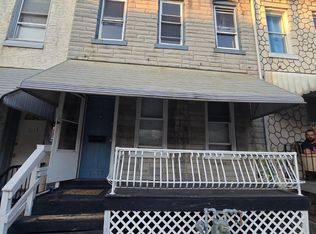 MLS ID #PABK2080312, Mark Crystal, Sands & Company Real Estate. Bright MLS
- $184,9003 bd2 ba1.3k sqft1724 Perkiomen Ave, Reading, PA 19602For Sale
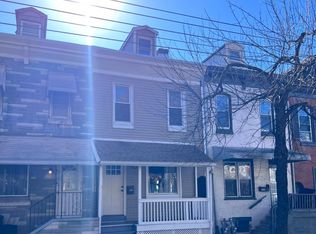 MLS ID #PABK2080364, Johanna Castaneda, Coldwell Banker Realty. Bright MLS
- $199,9003 bd3 ba1.6k sqft508 N 10th St, Reading, PA 19604For SaleMLS ID #PABK2079950, Jazmin Cruz, United Real Estate Strive 212. Bright MLS
- $199,9004 bd2 ba1.4k sqft1649 Cotton St, Reading, PA 19606For SaleMLS ID #PABK2079422, Annie Aponte, eRealty Advisors, Inc. Bright MLS
- $185,0004 bd1 ba1.7k sqft833 Rose St, Reading, PA 19601For SaleMLS ID #PABK2078614, Silvia Rudy, RE/MAX Of Reading. Bright MLS
- $189,9003 bd2 ba1.6k sqft1036 Hampden Blvd, Reading, PA 19604For SaleMLS ID #PABK2079786, Anthony Borelli, Century 21 Gold. Bright MLS
- $287,5004 bd1 ba1.3k sqft1991 Cedar Top Rd, Reading, PA 19607For SaleMLS ID #PABK2079236, Dave Decembrino, RE/MAX Of Reading. Bright MLS
- $190,0004 bd1 ba1.4k sqft229 S 13th St, Reading, PA 19602For SaleMLS ID #PABK2076786, Rennard Clayton, Coldwell Banker Hearthside-Allentown. Bright MLS
- $174,9005 bd1 ba1.9k sqft1036 Cotton St, Reading, PA 19602For SaleMLS ID #PABK2078282, HERNAN DELGADO GUZMAN, Iron Valley Real Estate of Berks. Bright MLS
- $230,0004 bd1 ba1.5k sqft308 & 306 Franklin St, Reading, PA 19602For SaleMLS ID #PABK2067538, Leticia Wiemann, Century 21 Gold. Bright MLS
- $219,9005 bd2 ba2k sqft1811 Perkiomen Ave, Reading, PA 19606For SaleMLS ID #PABK2078100, Edwin Estrella, Iron Valley Real Estate of Berks. Bright MLS
- $240,0005 bd2 ba1.7k sqft1042 N 4th St, Reading, PA 19601For SaleMLS ID #PABK2080232, Jonathan Pensado, Century 21 Gold. Bright MLS
- $184,9003 bd2 ba1.4k sqft541 Spring St, Reading, PA 19601For SaleMLS ID #PABK2073580, Moe senbel, Iron Valley Real Estate of Berks. Bright MLS
- $179,9003 bd1 ba1.1k sqft517 S 11th St, Reading, PA 19602For SaleMLS ID #PABK2078262, HERNAN DELGADO GUZMAN, Iron Valley Real Estate of Berks. Bright MLS
- $154,9004 bd1 ba1.2k sqft617 S 10th St, Reading, PA 19602For SaleMLS ID #PABK2080482, Sam Manzueta, JM Diamond Realty. Bright MLS
- $259,9904 bd2 ba1.1k sqft119 Pennwyn Pl, Reading, PA 19607For SaleMLS ID #PABK2077728, Ryan Weller, Herb Real Estate, Inc.. Bright MLS
- $175,0005 bd1 ba1.5k sqft123 W Green St, Reading, PA 19601For SaleMLS ID #PABK2076212, Juan Cortes-Carreno, BHHS Homesale Realty- Reading Berks. Bright MLS
- $163,9003 bd2 ba1.2k sqft431 Pine St, Reading, PA 19602For SaleMLS ID #PABK2078634, Edwin Estrella, Iron Valley Real Estate of Berks. Bright MLS
