Welcome to this delightful traditional brick home in the Wyomissing School District, offering a great combination of classic charm and everyday comfort. With 1,680 square feet of living space, this home features a warm and inviting living room with beautiful hardwood floors and a cozy fireplace. Just off the living room, the bright and cheerful dining room is perfect for hosting family and friends and flows nicely into the kitchen, complete with beautiful cabinetry and granite countertops. The home offers three spacious bedrooms filled with natural light, providing plenty of room to relax and make each space your own. Outside, you'll find a flat yard with plenty of potential for outdoor enjoyment, along with a driveway for convenient off-street parking. Located just a short distance from local amenities, parks, and recreational opportunities, this home offers both comfort and convenience. Whether you're hosting gatherings or enjoying quiet evenings at home, this home is ready to embrace your unique story. Don't miss your opportunity to make it your own. Welcome Home!
For sale
$324,900
400 Spruce St, West Reading, PA 19611
3beds
1,680sqft
Single Family Residence
Built in 1942
5,662 Square Feet Lot
$322,300 Zestimate®
$193/sqft
$-- HOA
What's special
- 4 days
- 379
- 29
Zillow last checked:
Listing updated:
Listed by:
Chris Strain 610-698-1390,
RE/MAX Of Reading (610) 670-2770
Source: Bright MLS,MLS#: PABK2080226
Facts & features
Interior
Bedrooms & bathrooms
- Bedrooms: 3
- Bathrooms: 1
- Full bathrooms: 1
Rooms
- Room types: Living Room, Dining Room, Primary Bedroom, Bedroom 2, Bedroom 3, Kitchen, Family Room, Bathroom 1
Primary bedroom
- Level: Upper
- Area: 273 Square Feet
- Dimensions: 13 X 21
Bedroom 2
- Level: Upper
- Area: 187 Square Feet
- Dimensions: 11 X 17
Bedroom 3
- Level: Upper
- Area: 121 Square Feet
- Dimensions: 11 X 11
Bathroom 1
- Level: Upper
Dining room
- Level: Main
- Area: 121 Square Feet
- Dimensions: 11 X 11
Family room
- Level: Main
- Area: 190 Square Feet
- Dimensions: 10 X 19
Kitchen
- Level: Main
- Area: 99 Square Feet
- Dimensions: 9 X 11
Living room
- Level: Main
- Area: 273 Square Feet
- Dimensions: 13 X 21
Heating
- Hot Water, Natural Gas
Cooling
- Central Air, Electric
Appliances
- Included: Gas Water Heater
Features
- Basement: Full,Unfinished
- Number of fireplaces: 1
Interior area
- Total structure area: 1,680
- Total interior livable area: 1,680 sqft
- Finished area above ground: 1,680
- Finished area below ground: 0
Property
Parking
- Total spaces: 1
- Parking features: Driveway
- Uncovered spaces: 1
Accessibility
- Accessibility features: None
Features
- Levels: Two
- Stories: 2
- Pool features: None
Lot
- Size: 5,662 Square Feet
Details
- Additional structures: Above Grade, Below Grade
- Parcel number: 93530606287857
- Zoning: RES
- Special conditions: Standard
Construction
Type & style
- Home type: SingleFamily
- Architectural style: Traditional
- Property subtype: Single Family Residence
Materials
- Brick
- Foundation: Stone
Condition
- New construction: No
- Year built: 1942
Utilities & green energy
- Sewer: Public Sewer
- Water: Public
Community & HOA
Community
- Subdivision: None Available
HOA
- Has HOA: No
Location
- Region: West Reading
- Municipality: WEST READING BORO
Financial & listing details
- Price per square foot: $193/sqft
- Tax assessed value: $92,500
- Annual tax amount: $5,121
- Date on market: 10/28/2026
- Listing agreement: Exclusive Right To Sell
- Listing terms: Cash,Conventional,FHA,VA Loan
- Inclusions: Washer, Dryer
- Exclusions: Kitchen Refrigerator
- Ownership: Fee Simple
Estimated market value
$322,300
$306,000 - $338,000
$1,804/mo
Price history
| Date | Event | Price |
|---|---|---|
| 10/28/2026 | Listed for sale | $324,900+175.3%$193/sqft |
Source:  Bright MLS #PABK2080226 Report a problem | ||
| 10/15/2003 | Sold | $118,000$70/sqft |
Source: Public Record Report a problem | ||
Public tax history
| Year | Property taxes | Tax assessment |
|---|---|---|
| 2025 | $5,007 -2.1% | $92,500 |
| 2024 | $5,113 +31.4% | $92,500 |
| 2023 | $3,891 -18% | $92,500 |
| 2022 | $4,745 +1.8% | $92,500 |
| 2021 | $4,663 +3% | $92,500 |
| 2020 | $4,527 +2.1% | $92,500 |
| 2019 | $4,433 +2.9% | $92,500 |
| 2018 | $4,308 +2.3% | $92,500 |
| 2017 | $4,212 +210.4% | $92,500 |
| 2016 | $1,357 +3.5% | $92,500 |
| 2015 | $1,312 | $92,500 |
| 2014 | -- | $92,500 |
| 2013 | -- | $92,500 |
| 2012 | -- | $92,500 |
| 2011 | -- | $92,500 |
| 2010 | -- | $92,500 |
| 2009 | -- | $92,500 |
| 2008 | -- | $92,500 |
| 2007 | -- | $92,500 |
| 2006 | -- | $92,500 |
| 2005 | -- | $92,500 |
| 2004 | -- | $92,500 |
| 2003 | -- | $92,500 |
| 2002 | -- | $92,500 |
| 2000 | -- | $92,500 |
Find assessor info on the county website
Monthly payment
Est. payment
Payment breakdown
Explore the cost of this home by adjusting the details. Changes won't be saved.Climate risks
Neighborhood: 19611
Nearby schools
Schools provided by the listing agent
- District: Wyomissing Area
Source: Bright MLS. This data may not be complete. We recommend contacting the local school district to confirm school assignments for this home.


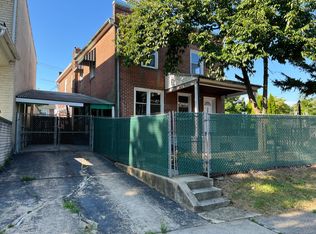
Similar homes
- $--3 bd1 ba1.3k sqft645 Lancaster Ave, Reading, PA 19611Auction
 Auction.com 2
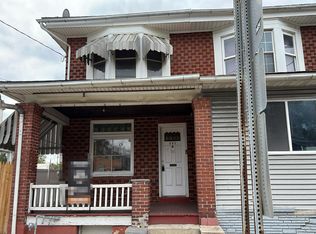
- $274,9004 bd2 ba1.6k sqft240 Chestnut St, West Reading, PA 19611For Sale

 MLS ID #PABK2079856, Joel Ovalle, Saunders Real Estate. Bright MLS
- $294,9003 bd2 ba1.7k sqft109 Elkins Ave, Shillington, PA 19607For Sale
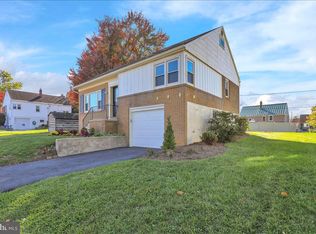 MLS ID #PABK2079806, Brad Weisman, Keller Williams Platinum Realty - Wyomissing. Bright MLS
- $235,0003 bd1 ba1.2k sqft620 Oley St, Wyomissing, PA 19610For Sale
 MLS ID #PABK2078440, Linda Alston, Coldwell Banker Realty. Bright MLS
- $319,8003 bd2 ba1.6k sqft122 Granville Ave, Reading, PA 19607For SaleMLS ID #PABK2075424, Richard Angstadt, Coldwell Banker Realty. Bright MLS
- $239,9013 bd2 ba1.3k sqft610 Old Wyomissing Rd, Reading, PA 19611For SaleMLS ID #PABK2078242, Mr. Nelson Gamez, Realty One Group Alliance. Bright MLS
- $360,0003 bd2 ba1.4k sqft1504 Garfield Ave, Wyomissing, PA 19610For SaleMLS ID #PABK2079426, Lorrayne Klahr, RE/MAX Of Reading. Bright MLS
- $199,9003 bd2 ba1.1k sqft403 Pine St, West Reading, PA 19611For SaleMLS ID #PABK2079910, Lisa Tiger, Century 21 Gold. Bright MLS
- $299,9003 bd2 ba1.1k sqft115 Woodland Rd, Wyomissing, PA 19610For SaleMLS ID #PABK2078544, Dave Mattes, RE/MAX Of Reading. Bright MLS
- $375,0004 bd2 ba1.3k sqft638 Mountain View Rd, Reading, PA 19607For SaleMLS ID #PABK2079702, Joan Antosy, BHHS Homesale Realty- Reading Berks. Bright MLS
- $224,9004 bd1 ba1.3k sqft531 Chestnut St, West Reading, PA 19611For SaleMLS ID #PABK2079498, Daryl Tillman, Daryl Tillman Realty Group. Bright MLS
- $359,9005 bd2 ba1.9k sqft201 N Brobst St, Shillington, PA 19607For SaleMLS ID #PABK2079724, John Gantkowski, Iron Valley Real Estate of Berks. Bright MLS
- $249,9004 bd-- ba1.7k sqft343 Chestnut St, Reading, PA 19602For SaleMLS ID #PABK2080196, Ana Guzman Rodriguez, SPM Real Estate Group. Bright MLS
- $354,9004 bd2 ba1.6k sqft2037 Girard Ave, West Lawn, PA 19609For SaleMLS ID #PABK2079150, Flordeliz Rodriguez-Rosario, United Real Estate Strive 212. Bright MLS
- $345,0003 bd2 ba1.6k sqft517 Wellington Ave, Reading, PA 19609For SaleMLS ID #PABK2075260, Mark Wagner, Realty One Group Alliance. Bright MLS
- $239,0003 bd2 ba941 sqft434 Morgantown Rd, Reading, PA 19611For SaleMLS ID #PABK2078300, Mary Brickner, RE/MAX Of Reading. Bright MLS
- $235,0004 bd2 ba1.8k sqft513 N Front St, Reading, PA 19601For SaleMLS ID #PABK2080208, Flordeliz Rodriguez-Rosario, United Real Estate Strive 212. Bright MLS
- $380,0003 bd2 ba1.4k sqft1126 N Front St, Reading, PA 19601For SaleMLS ID #PABK2078784, Leticia Wiemann, Century 21 Gold. Bright MLS
