Bring your imagination and make this desirable brick townhome your own! Conveniently located in the sought-after Wyomissing School District, this 3-bedroom, 1.5-bath home is within walking distance of Reading Hospital, shopping, and restaurants. Hardwood flooring runs throughout the main living areas, featuring a spacious living room, a welcoming kitchen with all appliances, and a dedicated dining area. Upstairs, you'll find three bedrooms and a walk-up attic offering additional storage space. The lower level features luxury plank flooring and provides flexible space for additional living, recreation, hobbies, or storage. Step outside to enjoy the spacious rear patio and large backyard, perfect for entertaining, outdoor dining, or simply relaxing. With a convenient location and plenty of potential to make it your own, this townhome is ready for its next chapter. Your next adventure awaits!
For sale
$199,900
403 Pine St, West Reading, PA 19611
3beds
1,120sqft
Townhouse
Built in 1923
2,178 Square Feet Lot
$-- Zestimate®
$178/sqft
$-- HOA
What's special
Spacious rear patioThree bedroomsDedicated dining areaBrick townhome
- --
- on Zillow
- 1,229
- views
- 126
- saves
Likely to sell faster than
Zillow last checked:
Listing updated:
Listed by:
Lisa Tiger 610-207-6186,
Century 21 Gold 6107792500,
Listing Team: Lisa Tiger Team
Source: Bright MLS,MLS#: PABK2079910
Facts & features
Interior
Bedrooms & bathrooms
- Bedrooms: 3
- Bathrooms: 2
- Full bathrooms: 1
- 1/2 bathrooms: 1
Rooms
- Room types: Living Room, Dining Room, Primary Bedroom, Bedroom 2, Bedroom 3, Kitchen, Recreation Room, Utility Room, Full Bath
Primary bedroom
- Level: Upper
- Area: 144 Square Feet
- Dimensions: 12 X 12
Bedroom 2
- Level: Upper
- Area: 132 Square Feet
- Dimensions: 11 X 12
Bedroom 3
- Level: Upper
- Area: 48 Square Feet
- Dimensions: 6 X 8
Dining room
- Level: Main
- Area: 140 Square Feet
- Dimensions: 14 X 10
Other
- Level: Upper
- Area: 42 Square Feet
- Dimensions: 7 X 6
Kitchen
- Level: Main
- Area: 99 Square Feet
- Dimensions: 11 X 9
Living room
- Level: Main
- Area: 228 Square Feet
- Dimensions: 12 X 19
Recreation room
- Level: Lower
- Area: 144 Square Feet
- Dimensions: 16 X 9
Utility room
- Level: Lower
- Area: 171 Square Feet
- Dimensions: 9 X 19
Heating
- Forced Air, Natural Gas
Cooling
- Central Air, Electric
Appliances
- Included: Built-In Range, Dishwasher, Disposal, Microwave, Self Cleaning Oven, Oven/Range - Gas, Refrigerator, Washer, Electric Water Heater
- Laundry: Lower Level
Features
- Attic, Bathroom - Tub Shower, Ceiling Fan(s), Combination Kitchen/Dining, Crown Molding, Dining Area, Eat-in Kitchen
- Flooring: Wood
- Windows: Window Treatments
- Basement: Full,Interior Entry,Exterior Entry,Partially Finished
- Has fireplace: No
Interior area
- Total structure area: 1,120
- Total interior livable area: 1,120 sqft
- Finished area above ground: 1,120
- Finished area below ground: 0
Property
Parking
- Parking features: On Street
- Has uncovered spaces: Yes
Accessibility
- Accessibility features: None
Features
- Levels: Two
- Stories: 2
- Patio & porch: Patio, Porch
- Exterior features: Sidewalks, Street Lights
- Pool features: None
Lot
- Size: 2,178 Square Feet
- Features: Front Yard, Rear Yard
Details
- Additional structures: Above Grade, Below Grade
- Parcel number: 93530606287521
- Zoning: R-2
- Special conditions: Standard
Construction
Type & style
- Home type: Townhouse
- Architectural style: Traditional
- Property subtype: Townhouse
Materials
- Brick
- Foundation: Concrete Perimeter
- Roof: Pitched,Shingle
Condition
- New construction: No
- Year built: 1923
Utilities & green energy
- Electric: 100 Amp Service
- Sewer: Public Sewer
- Water: Public
- Utilities for property: Cable Connected, Phone
Community & HOA
Community
- Subdivision: None Available
HOA
- Has HOA: No
Location
- Region: West Reading
- Municipality: WEST READING BORO
Financial & listing details
- Price per square foot: $178/sqft
- Tax assessed value: $71,800
- Annual tax amount: $3,975
- Date on market: 10/23/2026
- Listing agreement: Exclusive Right To Sell
- Listing terms: Cash,Conventional
- Inclusions: All Built In Appliances, Washer, Dryer, Microwave, Kitchen Refrigerator, Window Treatments
- Ownership: Fee Simple
Estimated market value
Not available
Estimated sales range
Not available
Not available
Price history
| Date | Event | Price |
|---|---|---|
| 2/24/2021 | Listing removed | -- |
Source: Owner Report a problem | ||
| 10/2/2020 | Sold | $150,000+0.1%$134/sqft |
Source: Public Record Report a problem | ||
| 9/8/2020 | Listed for sale | $149,900$134/sqft |
Source: Owner Report a problem | ||
| 8/7/2020 | Listing removed | $149,900$134/sqft |
Source: Owner Report a problem | ||
| 8/5/2020 | Listed for sale | $149,900+114.1%$134/sqft |
Source: Owner Report a problem | ||
| 8/3/2020 | Listing removed | $1,500$1/sqft |
Source: Owner Report a problem | ||
| 7/31/2020 | Listed for rent | $1,500$1/sqft |
Source: Owner Report a problem | ||
| 12/16/2014 | Sold | $70,000-29.9%$63/sqft |
Source: Public Record Report a problem | ||
| 10/7/2014 | Price change | $99,900-4.9%$89/sqft |
Source: Network Realty #6431212 Report a problem | ||
| 9/19/2014 | Price change | $105,000-4.5%$94/sqft |
Source: Network Realty #6431212 Report a problem | ||
| 9/16/2014 | Price change | $109,900-4.4%$98/sqft |
Source: Network Realty #6431212 Report a problem | ||
| 8/26/2014 | Price change | $114,900-3.4%$103/sqft |
Source: Network Realty #6431212 Report a problem | ||
| 5/3/2014 | Price change | $119,000+3.5%$106/sqft |
Source: Keller Williams Realty Elite #6326457 Report a problem | ||
| 4/12/2014 | Price change | $115,000-3.4%$103/sqft |
Source: Keller Williams Realty Elite #6326457 Report a problem | ||
| 4/5/2014 | Price change | $119,000-2.5%$106/sqft |
Source: Keller Williams Realty Elite #6326457 Report a problem | ||
| 3/27/2014 | Price change | $122,000-1.6%$109/sqft |
Source: Keller Williams Realty Elite #6326457 Report a problem | ||
| 2/27/2014 | Price change | $124,000-3.9%$111/sqft |
Source: Keller Williams Realty Elite #6326457 Report a problem | ||
| 1/16/2014 | Listed for sale | $129,000$115/sqft |
Source: Keller Williams Realty Elite #6326457 Report a problem | ||
Public tax history
| Year | Property taxes | Tax assessment |
|---|---|---|
| 2025 | $3,886 -2.1% | $71,800 |
| 2024 | $3,968 +31.4% | $71,800 |
| 2023 | $3,020 -18% | $71,800 |
| 2022 | $3,683 +1.8% | $71,800 |
| 2021 | $3,620 +3% | $71,800 |
| 2020 | $3,514 +2.1% | $71,800 |
| 2019 | $3,441 +2.9% | $71,800 |
| 2018 | $3,344 +2.3% | $71,800 |
| 2017 | $3,270 +210.4% | $71,800 |
| 2016 | $1,053 +3.5% | $71,800 |
| 2015 | $1,018 | $71,800 |
| 2014 | -- | $71,800 |
| 2013 | -- | $71,800 |
| 2012 | -- | $71,800 |
| 2011 | -- | $71,800 |
| 2010 | -- | $71,800 |
| 2009 | -- | $71,800 |
| 2008 | -- | $71,800 |
| 2007 | -- | $71,800 |
| 2006 | -- | $71,800 |
| 2005 | -- | $71,800 |
| 2004 | -- | $71,800 |
| 2003 | -- | $71,800 |
| 2002 | -- | $71,800 |
| 2000 | -- | $71,800 |
Find assessor info on the county website
Monthly payment
Est. payment
Payment breakdown
Explore the cost of this home by adjusting the details. Changes won't be saved.Climate risks
Neighborhood: 19611
Nearby schools
Schools provided by the listing agent
- District: Wyomissing Area
Source: Bright MLS. This data may not be complete. We recommend contacting the local school district to confirm school assignments for this home.


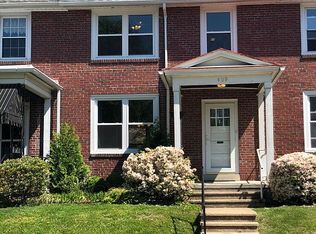
Similar homes
- $185,0004 bd1 ba1.3k sqft916 Rose St, Reading, PA 19601For Sale

 MLS ID #PABK2080298, Jennifer Javier, RE/MAX Of Reading. Bright MLS
- $274,9004 bd2 ba1.6k sqft240 Chestnut St, West Reading, PA 19611For Sale
 MLS ID #PABK2079856, Joel Ovalle, Saunders Real Estate. Bright MLS
- $--3 bd1 ba1.3k sqft645 Lancaster Ave, Reading, PA 19611Auction
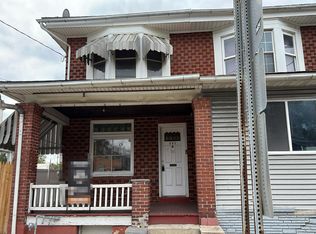 Auction.com 2
- $219,9004 bd1 ba1.4k sqft1017 Walnut St, Reading, PA 19601For Sale
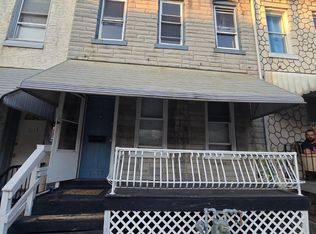 MLS ID #PABK2080312, Mark Crystal, Sands & Company Real Estate. Bright MLS
- $204,9005 bd2 ba1.6k sqft207 N 2nd St, Reading, PA 19601For SaleMLS ID #PABK2079808, Christopher Aguasanta Guzman, Realty One Group Alliance. Bright MLS
- $239,9013 bd2 ba1.3k sqft610 Old Wyomissing Rd, Reading, PA 19611For SaleMLS ID #PABK2078242, Mr. Nelson Gamez, Realty One Group Alliance. Bright MLS
- $235,0003 bd1 ba1.2k sqft620 Oley St, Wyomissing, PA 19610For SaleMLS ID #PABK2078440, Linda Alston, Coldwell Banker Realty. Bright MLS
- $185,0003 bd1 ba1.1k sqft628 Tulpehocken St, Reading, PA 19601For SaleMLS ID #PABK2077582, Luis Rodriguez, Iron Valley Real Estate Coal Region. Bright MLS
- $175,0003 bd2 ba1.1k sqft208 Maple St, Reading, PA 19602For SaleMLS ID #PABK2079254, Lourdes Gonzalez-Nieves, JM Diamond Realty. Bright MLS
- $199,9004 bd2 ba1.4k sqft1649 Cotton St, Reading, PA 19606For SaleMLS ID #PABK2079422, Annie Aponte, eRealty Advisors, Inc. Bright MLS
- $195,0004 bd2 ba1.4k sqft816 Schuylkill Ave, Reading, PA 19601For SaleMLS ID #PABK2071346, Yahayra Munoz, Iron Valley Real Estate of Berks. Bright MLS
- $214,9002 bd1 ba1.1k sqft1405 N 5th St, Reading, PA 19601For SaleMLS ID #PABK2079542, Ana Menendez, Coldwell Banker Realty. Bright MLS
- $189,9003 bd1 ba808 sqft1014 Moss St, Reading, PA 19604For SaleMLS ID #PABK2078210, Nicole Kennedy, Coldwell Banker Realty. Bright MLS
- $163,9003 bd2 ba1.2k sqft431 Pine St, Reading, PA 19602For SaleMLS ID #PABK2078634, Edwin Estrella, Iron Valley Real Estate of Berks. Bright MLS
- $225,0003 bd2 ba941 sqft434 Morgantown Rd, Reading, PA 19611For SaleMLS ID #PABK2078300, Mary Brickner, RE/MAX Of Reading. Bright MLS
- $195,0004 bd1 ba1k sqft1143 Locust St, Reading, PA 19604For SaleMLS ID #PABK2077872, Ana Guzman Rodriguez, SPM Real Estate Group. Bright MLS
- $210,0004 bd1 ba1.3k sqft1057 Pike St, Reading, PA 19604For SaleMLS ID #PABK2079326, Mr. Ron Batista, Realty One Group Alliance. Bright MLS
- $170,0003 bd2 ba1.1k sqft637 Moss St, Reading, PA 19604For SaleMLS ID #PABK2079294, Jeffrey Zimmerman, Prime Home Real Estate, LLC. Bright MLS
