OPEN HOUSE on SATURDAY OCTOBER 31 from 10:00am- 12:00PM - come and check this home out. This newly renovated brick ranch-style home offers a perfect blend of comfort and functionality. With thoughtfully designed living space, this residence features a new kitchen equipped with new stainless steel appliances, including a dishwasher, quartz counter tops and tile backsplash making meal preparation a breeze. Two bedrooms and a full bathroom equipped with a tiled tub shower, ideal for relaxation after a long day. The open floor plan invites natural light, creating a warm and welcoming atmosphere throughout. Replacement windows enhance energy efficiency while providing a view of the lovely surroundings. Step outside to enjoy the inviting wooden large covered porch and deck leading to a private backyard, a perfect spot for morning coffee or grilling and enjoying a meal. Outdoor space also boasts a newly paved macadam driveway and freshly landscaped flower beds and a fenced backyard. The attached garage offers convenient parking and additional storage, while the full basement, complete with a waterproofing system, provides ample space for hobbies or nice sized family room. Nestled in a friendly neighborhood, this home is just a stone's throw away from local parks, offering green spaces for outdoor activities and leisurely strolls. The community is known for its excellent schools and convenient access to public services, ensuring a fulfilling lifestyle for all residents. Come check out this newly renovated home. Listing agent has ownership interest.
For sale
$310,000
116 Hillside St, Lebanon, PA 17042
2beds
1,176sqft
Single Family Residence
Built in 1953
9,148 Square Feet Lot
$-- Zestimate®
$264/sqft
$-- HOA
What's special
Private backyardFreshly landscaped flower bedsNewly paved macadam drivewayFenced backyardTile backsplashQuartz counter topsTwo bedrooms
- 2 days
- 219
- 14
Zillow last checked:
Listing updated:
Listed by:
Sharon Brubaker 717-304-0397,
Iron Valley Real Estate (717) 769-2986
Source: Bright MLS,MLS#: PALN2029392
Facts & features
Interior
Bedrooms & bathrooms
- Bedrooms: 2
- Bathrooms: 1
- Full bathrooms: 1
- Main level bathrooms: 1
- Main level bedrooms: 2
Rooms
- Room types: Living Room, Bedroom 2, Kitchen, Basement, Bedroom 1, Bathroom 1
Bedroom 1
- Level: Main
- Area: 143 Square Feet
- Dimensions: 11 X 13
Bedroom 2
- Level: Main
- Area: 132 Square Feet
- Dimensions: 11 X 12
Bathroom 1
- Features: Bathroom - Tub Shower, Countertop(s) - Quartz
- Level: Main
- Area: 77 Square Feet
- Dimensions: 7 X 11
Basement
- Features: Basement - Finished, Flooring - Luxury Vinyl Plank
- Level: Lower
- Area: 768 Square Feet
- Dimensions: 24 X 32
Kitchen
- Features: Flooring - Laminate Plank, Kitchen - Electric Cooking, Countertop(s) - Quartz
- Level: Main
- Area: 144 Square Feet
- Dimensions: 12 X 12
Living room
- Features: Recessed Lighting
- Level: Main
- Area: 338 Square Feet
- Dimensions: 13 X 26
Heating
- Forced Air, Oil
Cooling
- Central Air, Electric
Appliances
- Included: Dishwasher, Oven/Range - Electric, Refrigerator, Stainless Steel Appliance(s), Electric Water Heater
- Laundry: In Basement
Features
- Bar, Bathroom - Tub Shower, Open Floorplan
- Flooring: Luxury Vinyl
- Windows: Replacement
- Basement: Full,Rear Entrance,Sump Pump,Water Proofing System
- Has fireplace: No
Interior area
- Total structure area: 1,176
- Total interior livable area: 1,176 sqft
- Finished area above ground: 1,176
- Finished area below ground: 0
Property
Parking
- Total spaces: 1
- Parking features: Garage Faces Front, Asphalt, Attached
- Attached garage spaces: 1
- Has uncovered spaces: Yes
- Details: Garage Sqft: 209
Accessibility
- Accessibility features: 2+ Access Exits
Features
- Levels: One
- Stories: 1
- Patio & porch: Porch, Roof Deck
- Pool features: None
Lot
- Size: 9,148 Square Feet
Details
- Additional structures: Above Grade, Below Grade
- Parcel number: 1223403333503630000
- Zoning: RESIDENTIAL
- Special conditions: Standard
Construction
Type & style
- Home type: SingleFamily
- Architectural style: Ranch/Rambler
- Property subtype: Single Family Residence
Materials
- Brick, Block
- Foundation: Block
- Roof: Architectural Shingle
Condition
- New construction: No
- Year built: 1953
Utilities & green energy
- Electric: 200+ Amp Service
- Sewer: Public Sewer
- Water: Public
- Utilities for property: Electricity Available
Community & HOA
Community
- Subdivision: Cornwall Borough
HOA
- Has HOA: No
Location
- Region: Lebanon
- Municipality: CORNWALL BORO
Financial & listing details
- Price per square foot: $264/sqft
- Tax assessed value: $145,000
- Annual tax amount: $3,886
- Date on market: 10/30/2026
- Listing agreement: Exclusive Right To Sell
- Listing terms: Cash,Conventional,FHA,VA Loan
- Inclusions: Kitchen Appliances
- Exclusions: Staging Furniture
- Ownership: Fee Simple
- Road surface type: Paved
Estimated market value
Not available
Estimated sales range
Not available
Not available
Price history
Price history is unavailable.
Public tax history
Tax history is unavailable.
Monthly payment
Est. payment
Payment breakdown
Explore the cost of this home by adjusting the details. Changes won't be saved.Climate risks
Neighborhood: 17042
Nearby schools
Schools provided by the listing agent
- District: Cornwall-lebanon
Source: Bright MLS. This data may not be complete. We recommend contacting the local school district to confirm school assignments for this home.
- $128,7002 bd1 ba1.1k sqft116 Hillside St #L-0124, Lebanon, PA 17042Sold

- $261,7002 bd1 ba1k sqft114 Hillside St #L-0123, Lebanon, PA 17042Off Market
- $288,0002 bd2 ba1.4k sqft118 Hillside St #L-0125, Lebanon, PA 17042Off Market
- $243,3002 bd1 ba1.2k sqft115 Hillside St #L-0116, Lebanon, PA 17042Off Market
Similar homes
- $289,5003 bd1 ba1.1k sqft353 Rexmont Rd, Lebanon, PA 17042For Sale

 MLS ID #PALN2028280, Christina Zerbe, Coldwell Banker Realty. Bright MLS
- $350,0002 bd2 ba1.6k sqftCreekside Hoa,000-000-0000, Lebanon, PA 17042For Sale
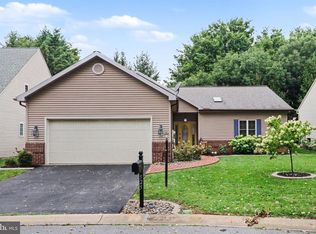 MLS ID #PALN2028462, Korinn Fees, Alden Realty. Bright MLS
- $220,0003 bd2 ba1.7k sqft206 S 9th St, Lebanon, PA 17042For Sale
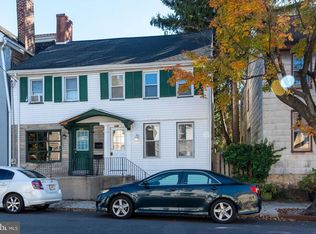 MLS ID #PALN2029322, Joshua Johnson, Iron Valley Real Estate. Bright MLS
- $299,9003 bd1 ba1k sqft223 W Walnut St, Palmyra, PA 17078For Sale
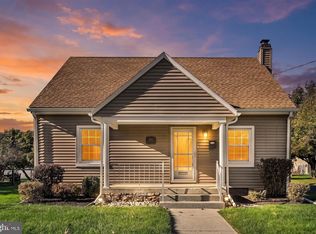 MLS ID #PALN2029280, Robert Bering, Bering Real Estate Co.. Bright MLS
- $349,0004 bd1 ba1.4k sqft6301 Jackson Dr, East Petersburg, PA 17520For SaleMLS ID #PALA2098028, Christine Nolt, Kingsway Realty - Lancaster. Bright MLS
- $324,9003 bd2 ba1.5k sqft2522 Mayfair Dr, Lancaster, PA 17603For SaleMLS ID #PALA2097752, Claire Chivington, Realty ONE Group Unlimited. Bright MLS
- $265,0003 bd3 ba1.2k sqft2157 Penn St, Lebanon, PA 17042For SaleMLS ID #PALN2029300, Tommy Long, Howard Hanna Krall Real Estate. Bright MLS
- $289,9003 bd2 ba1.4k sqft153 Akron Rd, Ephrata, PA 17522For SaleMLS ID #PALA2097686, Matthew Koch, Keller Williams Elite. Bright MLS
- $320,0002 bd1 ba1.3k sqft320 Lynn Ave, Landisville, PA 17538For SaleMLS ID #PALA2097532, Dante Heard, Coldwell Banker Realty. Bright MLS
- $239,5002 bd2 ba1k sqft805 S 3rd St, Lebanon, PA 17042For SaleMLS ID #PALN2028336, Lonnie Long, RE/MAX Cornerstone. Bright MLS
- $239,9002 bd2 ba1.1k sqft128 Palm Ln, Lebanon, PA 17042For SaleMLS ID #PALN2028740, Linda Breit, Coldwell Banker Realty. Bright MLS
- $434,9003 bd1 ba1.3k sqft831 N 8th Ave, Lebanon, PA 17046For SaleMLS ID #PALN2029212, John MacDonald, Core Partners Realty LLC. Bright MLS
- $324,9002 bd1 ba1.2k sqft140 Peach Ave, Hershey, PA 17033For SaleMLS ID #PADA2065340, Sally Copeland, Coldwell Banker Realty. Bright MLS
- $309,9003 bd2 ba1.4k sqft1384 Round Top Rd, Middletown, PA 17057For SaleMLS ID #PADA2065242, Thai Loy, Coldwell Banker Realty. Bright MLS
- $387,0003 bd2 ba1.1k sqft819 Darby Ln, Lancaster, PA 17601For SaleMLS ID #PALA2098032, Cathy Graver, Berkshire Hathaway HomeServices Homesale Realty. Bright MLS
- $299,9002 bd2 ba1.2k sqft1320 Harding Ave, Hershey, PA 17033For SaleMLS ID #PADA2064688, Judy Stover, Iron Valley Real Estate of Central PA. Bright MLS
- $285,0003 bd1 ba1.1k sqft66 Saylor St, Annville, PA 17003For SaleMLS ID #PALN2027224, Carrie Gingrich, Kingsway Realty - Ephrata. Bright MLS
- $225,0003 bd1 ba957 sqft521 N 9th Ave, Lebanon, PA 17046For SaleMLS ID #PALN2027652, Lizbeth Suarez, Iron Valley Real Estate. Bright MLS
- $263,9003 bd1 ba1.3k sqft2748 Horseshoe Pike, Palmyra, PA 17078For SaleMLS ID #PALN2028626, Erin Chaboya, RE/MAX SmartHub Realty. Bright MLS
