Welcome to 350 West Ave in Red Lion PA. In need of new flooring- This 3 bedroom, 2 full bath split level home offers just over 1,600 square feet of living space and is ideally located in the Dallastown School District, adjacent to Nitchkey Field and set at the end of a private drive. The main level features a spacious kitchen that flows into the dining and living areas, creating a functional layout for everyday living. Upstairs includes three bedrooms and a full bath, while the lower level provides additional living space with a fireplace, perfect for a second living area, recreation room or home office, along with a second full bath. A two car attached garage adds convenience and storage. Step outside to a rear deck just off the kitchen, overlooking the property and offering space for outdoor enjoyment. The sale includes an additional adjacent 0.52 acre parcel, bringing the total lot size to approximately 0.87 acres, providing added privacy and future potential for a second residence. Conveniently located near Route 24, Route 74 and I-83, offering easy access to York, Red Lion and surrounding areas. Schedule your private tour today.
For sale
$319,900
350 West Ave, Red Lion, PA 17356
3beds
1,644sqft
:
Get pre-qualified$2,172/mo
Single Family Residence
Built in 1977
0.87 Acres Lot
$-- Zestimate®
$195/sqft
$-- HOA
What's special
Two car attached garage
- 84 days |
- 1,392 |
- 90 |
Zillow last checked:
Listing updated:
Listed by:
Andrew Spangenberger 717-683-0525,
Cummings & Co. Realtors 7179005990,
Co-Listing Agent: Justin Vogl 717-719-7054,
Cummings & Co. Realtors
Source: Bright MLS,MLS#: PAYK2097944
Facts & features
Interior
Bedrooms & bathrooms
- Bedrooms: 3
- Bathrooms: 2
- Full bathrooms: 2
- Main level bathrooms: 1
Basement
- Area: 500
Heating
- Forced Air, Heat Pump, Electric
Cooling
- Central Air, Ceiling Fan(s), Electric
Appliances
- Included: Oven/Range - Electric, Microwave, Dishwasher, Dryer, Refrigerator, Washer, Electric Water Heater
- Laundry: Has Laundry, Washer In Unit, Dryer In Unit
Features
- Dining Area, Open Floorplan, Ceiling Fan(s), Kitchen Island
- Flooring: Carpet
- Windows: Insulated Windows
- Has basement: No
- Number of fireplaces: 1
Interior area
- Total structure area: 1,644
- Total interior livable area: 1,644 sqft
- Finished area above ground: 1,144
- Finished area below ground: 500
Property
Parking
- Total spaces: 2
- Parking features: Garage Faces Front, Inside Entrance, Attached, Driveway
- Attached garage spaces: 2
- Has uncovered spaces: Yes
Accessibility
- Accessibility features: Other
Features
- Levels: Bi-Level,Two
- Stories: 2
- Patio & porch: Porch, Deck
- Exterior features: Lighting
- Pool features: None
Lot
- Size: 0.87 Acres
Details
- Additional structures: Above Grade, Below Grade
- Additional parcels included: 540000900780000000
- Parcel number: 54000090078A000000
- Zoning: RESIDENTIAL
- Special conditions: Standard
Construction
Type & style
- Home type: SingleFamily
- Property subtype: Single Family Residence
Materials
- Vinyl Siding, Aluminum Siding
- Foundation: Block
Condition
- New construction: No
- Year built: 1977
- Major remodel year: 2019
Utilities & green energy
- Sewer: Public Sewer
- Water: Public
Community & HOA
Community
- Subdivision: Dallastown
HOA
- Has HOA: No
Location
- Region: Red Lion
- Municipality: YORK TWP
Financial & listing details
- Price per square foot: $195/sqft
- Tax assessed value: $122,290
- Annual tax amount: $4,136
- Date on market: 5/1/2026
- Listing agreement: Exclusive Right To Sell
- Listing terms: Cash,Conventional,FHA 203(k)
- Inclusions: Washer / Dryer, Refrigerator
- Ownership: Fee Simple
Estimated market value
Not available
Estimated sales range
Not available
$2,205/mo
Price history
| Date | Event | Price |
|---|---|---|
| 5/1/2026 | Listed for sale | $319,900+38.8%$195/sqft |
Source:  Bright MLS #PAYK2097944 Report a problem Bright MLS #PAYK2097944 Report a problem | ||
| 5/3/2019 | Sold | $230,500+2.4%$140/sqft |
Source: Public Record Report a problem | ||
| 3/14/2019 | Pending sale | $225,000$137/sqft |
Source: Berkshire Hathaway HomeServices Homesale Realty #PAYK110914 Report a problem | ||
| 3/1/2019 | Listed for sale | $225,000+71.8%$137/sqft |
Source: Berkshire Hathaway HomeServices Homesale Realty #PAYK110914 Report a problem | ||
| 11/13/2018 | Sold | $131,000$80/sqft |
Source: Public Record Report a problem | ||
| 9/5/2018 | Listed for sale | -- |
Source: Auction.com Report a problem | ||
Public tax history
| Year | Property taxes | Tax assessment |
|---|---|---|
| 2025 | $4,198 +0.4% | $122,290 |
| 2024 | $4,182 | $122,290 |
| 2023 | $4,182 +9.7% | $122,290 |
| 2022 | $3,812 -2.9% | $122,290 |
| 2021 | $3,924 +3% | $122,290 |
| 2020 | $3,812 +2.7% | $122,290 +2.4% |
| 2019 | $3,712 +0.7% | $119,470 |
| 2018 | $3,687 +385.2% | $119,470 |
| 2017 | $760 | $119,470 |
| 2016 | -- | $119,470 |
| 2015 | -- | $119,470 |
| 2014 | -- | $119,470 |
| 2013 | -- | $119,470 |
| 2012 | -- | $119,470 |
| 2011 | -- | $119,470 |
| 2010 | -- | $119,470 |
| 2009 | -- | $119,470 |
| 2008 | -- | $119,470 |
| 2007 | -- | $119,470 |
| 2006 | -- | $119,470 +39.2% |
| 2005 | -- | $85,830 |
| 2004 | -- | $85,830 |
| 2003 | -- | $85,830 |
| 2002 | -- | $85,830 |
| 2000 | -- | $85,830 |
| 1999 | -- | $85,830 |
Find assessor info on the county website
Monthly payment
Est. payment
Payment breakdown
Explore the cost of this home by adjusting the details. Changes won't be saved.Climate risks
Neighborhood: 17356
Nearby schools
GreatSchools rating
- 5/10York Twp El SchoolGrades: K-3Distance: 3.9 mi
- 6/10Dallastown Area Middle SchoolGrades: 7-8Distance: 1.9 mi
- 7/10Dallastown Area Senior High SchoolGrades: 9-12Distance: 1.9 mi
Schools provided by the listing agent
- Elementary: Dallastown
- Middle: Dallastown Area
- High: Dallastown Area
- District: Dallastown Area
Source: Bright MLS. This data may not be complete. We recommend contacting the local school district to confirm school assignments for this home.
- $26,380-- bd-- ba25k sqftWoodland Ave, Red lion, PA 17356Off Market
- $26,140-- bd-- ba22k sqftWoodland Ave, Red lion, PA 17356Off Market
- $319,0004 bd3 ba2.9k sqft313 West Ave, Red Lion, PA 17356Sold
- $218,0003 bd1 ba1.3k sqft312 West Ave, Red Lion, PA 17356Off Market
- $263,3003 bd1 ba2.1k sqft305 West Ave, Red Lion, PA 17356Off Market
- $311,4004 bd2 ba2.2k sqft317 West Ave, Red Lion, PA 17356Off Market
- $272,4002 bd1 ba1.4k sqft635 Magnolia Ave, Red Lion, PA 17356Off Market
- $237,2003 bd1 ba1k sqft325 Pleasant Ave, Red Lion, PA 17356Off Market
A local agent can set up tours, give advice and negotiate with sellers.
A local lender can help you make sure your offer is ready when you are.
Similar homes
- $469,9993 bd2 ba1.6k sqft3362 Myers School Rd, Red Lion, PA 17356For Sale
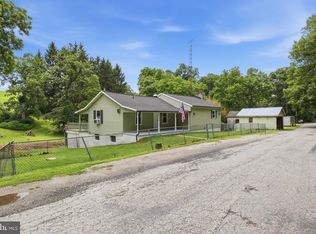
 MLS ID #PAYK2108420, Haley Couch, Keller Williams Keystone Realty. Bright MLS
 - $245,0003 bd2 ba1.7k sqft208 Country Ridge Dr, Red Lion, PA 17356For Sale
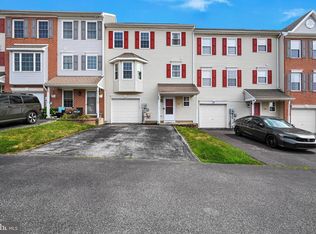 MLS ID #PAYK2107660, Amy Sullivan, Berkshire Hathaway HomeServices Homesale Realty. Bright MLS
 - $329,5004 bd2 ba2.2k sqft4810 Fake Rd, York, PA 17406For Sale
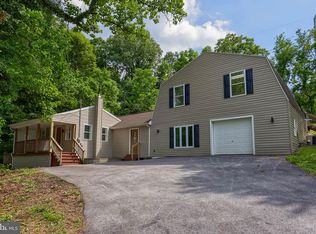 MLS ID #PAYK2107158, Marcus Sensenig, Prime Home Real Estate, LLC. Bright MLS
 - $349,0003 bd2 ba1.6k sqft3175 W College Ave, York, PA 17408For Sale
 MLS ID #PAYK2107008, JJ Vazquez, Coldwell Banker Realty. Bright MLS
 - $323,0003 bd3 ba2.1k sqft353 Winners Cir #353-RED, Red Lion, PA 17356For SaleMLS ID #PAYK2104268, Simon Overmiller, Iron Valley Real Estate of York County. Bright MLS
- $329,9003 bd1 ba1.5k sqft264 Cherry St, York, PA 17402For SaleMLS ID #PAYK2099922, Erin Kuhn, Real of Pennsylvania. Bright MLS
- $324,9004 bd1 ba1.6k sqft2913 Bull Rd, York, PA 17408For SaleMLS ID #PAYK2105704, Brittani Snyder, Iron Valley Real Estate of York County. Bright MLS
- $304,9004 bd1 ba2.1k sqft13 Maul Ave, Felton, PA 17322For SaleMLS ID #PAYK2107306, Adam Druck, Coldwell Banker Realty. Bright MLS
- $339,0003 bd2 ba1.8k sqft4107 Trowbridge Rd, York, PA 17402For SaleMLS ID #PAYK2106658, Mike Keller, H.K. Keller. Bright MLS
- $275,0003 bd2 ba1.5k sqft2421 S Queen St, York, PA 17402For SaleMLS ID #PAYK2107844, Gail Schuchart, Cummings & Co. Realtors. Bright MLS
- $279,9003 bd2 ba1.1k sqft970 Sundale Dr, York, PA 17402For SaleMLS ID #PAYK2107910, Lisa Y Hartlaub, Berkshire Hathaway HomeServices Homesale Realty. Bright MLS
- $389,0003 bd3 ba1.9k sqft2156 Southbrook Dr, York, PA 17403For SaleMLS ID #PAYK2108056, Frank Messina, Coldwell Banker Realty. Bright MLS
- $306,9003 bd2 ba1.8k sqft9 Park Circle Dr, Lancaster, PA 17603For SaleMLS ID #PALA2092176, Erin Chaboya, RE/MAX SmartHub Realty. Bright MLS
- $234,9002 bd1 ba896 sqft311 E Lancaster St, Red Lion, PA 17356For SaleMLS ID #PAYK2104336, Misti Ardinger, BDR Real Estate Services, LLC. Bright MLS
- $315,0003 bd2 ba1.3k sqft1200 Conewago Creek Rd, Manchester, PA 17345For SaleMLS ID #PAYK2107076, BARB CONKLIN, Coldwell Banker Realty. Bright MLS
- $290,0003 bd1 ba1.5k sqft324 Kreutz Creek Rd, York, PA 17406For SaleMLS ID #PAYK2105032, Tamera Phillips, Coldwell Banker Realty. Bright MLS
- $289,9003 bd1 ba1.6k sqft3807 N Sylvan Dr, York, PA 17402For SaleMLS ID #PAYK2107058, Dylan Madsen, Coldwell Banker Realty. Bright MLS
- $274,9004 bd2 ba1.7k sqft51 W Pennsylvania Ave, Yoe, PA 17313For SaleMLS ID #PAYK2105272, Joe Washburn, Century 21 Realty Services. Bright MLS
- $339,0004 bd3 ba2.1k sqft2595 Eastwood Dr, York, PA 17402For SaleMLS ID #PAYK2104978, Ralph Harvey, ListWithFreedom.com. Bright MLS
- $320,0004 bd2 ba1.7k sqft605 Norman Rd, York, PA 17406For SaleMLS ID #PAYK2101928, Stacey Zimnicky, Core Partners Realty LLC. Bright MLS
