Beautifully rebuilt from top to bottom, this 4 bedroom, 1 full bathroom home at 13 Maul Ave. offers 2,184 sq. ft. of finished living space on a usable 1+ acre lot in Felton, within the Red Lion Area School District in southeastern York County. This is not a simple cosmetic renovation—the home has been taken down to the details and renewed with a brand new roof, new siding, new double-hung double-pane windows, new HVAC, new electric, new plumbing, and modern finishes throughout. Inside, the first floor provides ample living space with a well-laid-out kitchen that anchors the main level, featuring brand new hardwood floors flowing throughout the entire first floor, brand new stainless steel appliances, and an included washer and dryer for true move-in-ready convenience. All four bedrooms are ample in size, and the primary bedroom features a walk-in closet, adding the kind of storage and function buyers are looking for today. The blend of old-house charm and fresh, clean updates gives each room character while keeping daily living low-maintenance and efficient. Outside, the oversized, mostly level yard offers plenty of room for outdoor activities, gardening, pets, or future improvements, making the acreage genuinely usable rather than just something on paper. If you’re looking for a turn-key home with classic character, modern systems, and a great lot in Felton, 13 Maul Ave. deserves a spot on your must-see list.
Pending
Price cut: $15K (9/16)
$274,900
13 Maul Ave, Felton, PA 17322
4beds
2,184sqft
Single Family Residence
Built in 1886
1.1 Acres Lot
$261,800 Zestimate®
$126/sqft
$-- HOA
What's special
Acreage genuinely usableModern finishes throughoutNew sidingNew plumbingNew hvacWell-laid-out kitchenAmple living space
- 108 days
- 691
- 56
Zillow last checked:
Listing updated:
Listed by:
Adam Druck 717-487-2579,
Coldwell Banker Realty (717) 757-2717,
Listing Team: Adam Druck Group
Source: Bright MLS,MLS#: PAYK2107306
Facts & features
Interior
Bedrooms & bathrooms
- Bedrooms: 4
- Bathrooms: 1
- Full bathrooms: 1
Basement
- Area: 0
Heating
- Central, Forced Air, Heat Pump, Electric
Cooling
- Central Air, Electric
Appliances
- Included: Microwave, Dryer, Energy Efficient Appliances, Refrigerator, Stainless Steel Appliance(s), Cooktop, Washer, Dishwasher, Electric Water Heater
- Laundry: Main Level
Features
- Attic, Bathroom - Tub Shower, Breakfast Area, Dining Area, Floor Plan - Traditional, Kitchen Island, Recessed Lighting, Upgraded Countertops, Walk-In Closet(s), High Ceilings, 9'+ Ceilings
- Flooring: Wood
- Windows: Double Pane Windows, Double Hung, Insulated Windows, Replacement
- Basement: Unfinished
- Has fireplace: No
Interior area
- Total structure area: 2,184
- Total interior livable area: 2,184 sqft
- Finished area above ground: 2,184
- Finished area below ground: 0
Property
Parking
- Total spaces: 3
- Parking features: Driveway
- Uncovered spaces: 3
Accessibility
- Accessibility features: 2+ Access Exits
Features
- Levels: Two
- Stories: 2
- Pool features: None
Lot
- Size: 1.1 Acres
Details
- Additional structures: Above Grade, Below Grade
- Parcel number: 620000100730000000
- Zoning: RESIDENTIAL
- Special conditions: Standard
Construction
Type & style
- Home type: SingleFamily
- Architectural style: Colonial
- Property subtype: Single Family Residence
Materials
- Frame
- Foundation: Stone
- Roof: Metal
Condition
- Excellent
- New construction: No
- Year built: 1886
- Major remodel year: 2026
Utilities & green energy
- Electric: 200+ Amp Service
- Sewer: Public Sewer
- Water: Well
- Utilities for property: Cable
Community & HOA
Community
- Subdivision: None Available
HOA
- Has HOA: No
Location
- Region: Felton
- Municipality: FELTON BORO
Financial & listing details
- Price per square foot: $126/sqft
- Tax assessed value: $112,600
- Annual tax amount: $4,024
- Date on market: 7/9/2026
- Listing agreement: Exclusive Right To Sell
- Listing terms: Cash,Conventional,FHA,PHFA,USDA Loan,VA Loan
- Inclusions: Stove, Refrigerator, Dishwasher, Microwave, Washer, Dryer
- Ownership: Fee Simple
Estimated market value
$261,800
$249,000 - $275,000
$1,783/mo
Price history
| Date | Event | Price |
|---|---|---|
| 10/9/2026 | Pending sale | $274,900$126/sqft |
Source:  Bright MLS #PAYK2107306 Report a problem Bright MLS #PAYK2107306 Report a problem | ||
| 9/16/2026 | Price change | $274,900-5.2%$126/sqft |
Source: Bright MLS #PAYK2107306 Report a problem | ||
| 9/8/2026 | Price change | $289,900-1.7%$133/sqft |
Source: Bright MLS #PAYK2107306 Report a problem | ||
| 8/29/2026 | Price change | $295,000-0.7%$135/sqft |
Source: Bright MLS #PAYK2107306 Report a problem | ||
| 8/12/2026 | Price change | $297,000-2.6%$136/sqft |
Source: Bright MLS #PAYK2107306 Report a problem | ||
| 7/20/2026 | Price change | $304,900-3.2%$140/sqft |
Source: Bright MLS #PAYK2107306 Report a problem | ||
| 7/9/2026 | Listed for sale | $314,900+186.3%$144/sqft |
Source: Bright MLS #PAYK2107306 Report a problem | ||
| 8/28/2025 | Sold | $110,000-11.9%$50/sqft |
Source: Bright MLS #PAYK2087770 Report a problem | ||
| 8/11/2025 | Pending sale | $124,900$57/sqft |
Source: Bright MLS #PAYK2087770 Report a problem | ||
| 8/8/2025 | Listed for sale | $124,900$57/sqft |
Source: Bright MLS #PAYK2087770 Report a problem | ||
Public tax history
| Year | Property taxes | Tax assessment |
|---|---|---|
| 2026 | $3,839 +2.8% | $112,600 |
| 2025 | $3,734 +3% | $112,600 |
| 2024 | $3,623 | $112,600 |
| 2023 | $3,623 +3.2% | $112,600 |
| 2022 | $3,511 | $112,600 |
| 2021 | $3,511 | $112,600 |
| 2020 | $3,511 +0.3% | $112,600 |
| 2019 | $3,500 | $112,600 |
| 2018 | $3,500 +280.9% | $112,600 |
| 2017 | $919 | $112,600 |
| 2016 | -- | $112,600 |
| 2015 | -- | $112,600 |
| 2014 | -- | $112,600 |
| 2013 | -- | $112,600 |
| 2012 | -- | $112,600 |
| 2011 | -- | $112,600 |
| 2010 | -- | $112,600 |
| 2009 | -- | $112,600 |
| 2008 | -- | $112,600 |
| 2007 | -- | $112,600 |
| 2006 | -- | $112,600 +39.6% |
| 2005 | -- | $80,650 |
| 2004 | -- | $80,650 |
| 2003 | -- | $80,650 |
| 2002 | -- | $80,650 |
| 2000 | -- | $80,650 |
| 1999 | -- | $80,650 |
Find assessor info on the county website
Monthly payment
Est. payment
Payment breakdown
Explore the cost of this home by adjusting the details. Changes won't be saved.Climate risks
Neighborhood: 17322
Nearby schools
Schools provided by the listing agent
- High: Red Lion Area Senior
- District: Red Lion Area
Source: Bright MLS. This data may not be complete. We recommend contacting the local school district to confirm school assignments for this home.

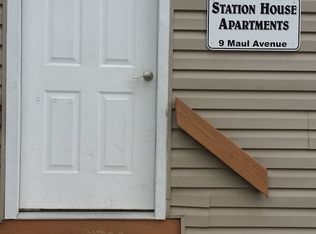

Similar homes
- $359,0004 bd2 ba1.5k sqft7256 Church Rd, Felton, PA 17322For Sale
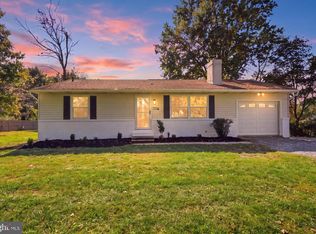
 MLS ID #PAYK2110824, Jeremy Tolley, Keller Williams Keystone Realty. Bright MLS
 - $275,0003 bd2 ba1.4k sqft15284 Barrens Rd N, Stewartstown, PA 17363For Sale
 MLS ID #PAYK2113128, Brenton Mitchell, Iron Valley Real Estate of Central PA. Bright MLS
 - $250,0003 bd1 ba1.1k sqft1134 Delta Rd, Red Lion, PA 17356For Sale
 MLS ID #PAYK2113610, Madi Shellenberger, The Exchange Real Estate Company LLC. Bright MLS
 - $299,9004 bd2 ba1.3k sqft2164 Windsor Rd, Windsor, PA 17366For Sale
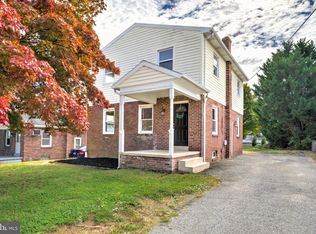 MLS ID #PAYK2113674, Dan Zecher, Keller Williams Elite. Bright MLS
 - $299,9003 bd3 ba1.8k sqft1415 Manor St, Columbia, PA 17512For SaleMLS ID #PALA2097446, Matt Moore, Keller Williams Elite. Bright MLS
- $289,9003 bd2 ba1.7k sqft1910 S Queen St, York, PA 17403For SaleMLS ID #PAYK2113746, Randell Jackson, Keller Williams Keystone Realty. Bright MLS
- $314,9004 bd2 ba1.8k sqft2605 Craley Rd, Wrightsville, PA 17368For SaleMLS ID #PAYK2107268, Liz Kirkland, Realty ONE Group Unlimited. Bright MLS
- $250,0003 bd2 ba1.3k sqft2428 Anita Dr, Dover, PA 17315For SaleMLS ID #PAYK2112196, Dawn Bloom, RE/MAX Pinnacle. Bright MLS
- $385,0004 bd3 ba2k sqft380 Fruitlyn Dr, Dallastown, PA 17313For SaleMLS ID #PAYK2111408, Miky Philson, Berkshire Hathaway HomeServices Homesale Realty. Bright MLS
- $279,9004 bd2 ba1.8k sqft200 Canary Cir, York, PA 17404For SaleMLS ID #PAYK2108556, Rick Shaffer, Berkshire Hathaway HomeServices Homesale Realty. Bright MLS
- $315,0003 bd2 ba1.6k sqft264 Nollyn Dr, Dallastown, PA 17313For SaleMLS ID #PAYK2110438, Jessica Engle, Berkshire Hathaway HomeServices Homesale Realty. Bright MLS
- $299,9003 bd2 ba2k sqft212 Church Rd, York, PA 17406For SaleMLS ID #PAYK2110256, Michael Hackenberger, Berkshire Hathaway HomeServices Homesale Realty. Bright MLS
- $295,0004 bd2 ba2.4k sqft828 S Queen St, York, PA 17403For SaleMLS ID #PAYK2112836, Colin Cameron, EXP Realty, LLC. Bright MLS
- $303,9903 bd1 ba1.1k sqft2178 Log Cabin Rd, York, PA 17408For SaleMLS ID #PAYK2113346, Rob McGuire, Berkshire Hathaway HomeServices Homesale Realty. Bright MLS
- $334,9004 bd2 ba2.8k sqft19 S Constitution Ave, New Freedom, PA 17349For SaleMLS ID #PAYK2113748, Jonelle Daviau, Cummings & Co. Realtors. Bright MLS
- $330,0004 bd2 ba2.7k sqft2052 Noss Rd, York, PA 17408For SaleMLS ID #PAYK2111344, Tonya Wenschhof, LPT Realty, LLC. Bright MLS
- $285,0003 bd1 ba1.6k sqft3490 Kingston Rd, York, PA 17402For SaleMLS ID #PAYK2110170, Emily Vuono, Compass RE. Bright MLS
- $267,9003 bd3 ba1.7k sqft266 Country Ridge Dr, Red Lion, PA 17356For SaleMLS ID #PAYK2109476, Desiree Page, Keller Williams Keystone Realty. Bright MLS
- $319,9004 bd2 ba2k sqft249 Heistand Rd, York, PA 17402For SaleMLS ID #PAYK2111112, MALAK DANOUR, Iron Valley Real Estate of York County. Bright MLS
- $275,0003 bd2 ba2k sqft2563 Fairway Dr #2563, York, PA 17402For SaleMLS ID #PAYK2113960, Cinda Nease, Berkshire Hathaway HomeServices Homesale Realty. Bright MLS
