First time buyers look here first! Located just outside of Windsor Boro, yet convenient to Red Lion amenities, step into a charming blend of history and modern comfort in this beautiful Colonial style farmhouse. Nestled on a generous 0.47-acre lot in Windsor township, this home offers 3 bedrooms, 2 full baths and a serene retreat with a gentle creek at the lower part of the lot. Inside, discover a thoughtfully designed first floor layout featuring a formal living room, kitchen, dining area and full bath. Enjoy the convenience of modern appliances, including a built-in microwave, dishwasher, stove and refrigerator, in the spacious oak kitchen with dining area. The dining area has access to the covered deck with steps to the private patio and rear yard. Natural light floods the home through insulated replacement windows, enhancing the warm ambiance. The upper-level features 3 bedrooms and another full bath with stackable laundry hookups. The daylight basement offers endless possibilities, including the washer and dryer, space for additional rooms and a walkout entrance leading to the private, covered patio and rear yard. The level lot, located on a peaceful cul-de-sac, provides ample space for outdoor activities with a fire pit and chicken pens. With off-street parking for up to eight vehicles, this property is a rare find. Agents: Please read agent remarks.
For sale
$199,000
2600 Windsor Rd, Windsor, PA 17366
3beds
1,054sqft
Single Family Residence
Built in 1900
0.47 Acres Lot
$201,900 Zestimate®
$189/sqft
$-- HOA
What's special
Warm ambianceColonial style farmhouse
- --
- on Zillow
- 729
- views
- 75
- saves
Likely to sell faster than
Zillow last checked:
Listing updated:
Listed by:
Bobby Argento 717-577-6076,
Berkshire Hathaway HomeServices Homesale Realty (800) 383-3535,
Co-Listing Agent: Kim E Moyer 717-577-6077,
Berkshire Hathaway HomeServices Homesale Realty
Source: Bright MLS,MLS#: PAYK2114250
Facts & features
Interior
Bedrooms & bathrooms
- Bedrooms: 3
- Bathrooms: 2
- Full bathrooms: 2
- Main level bathrooms: 1
Rooms
- Room types: Living Room, Bedroom 2, Bedroom 3, Kitchen, Breakfast Room, Bedroom 1, Recreation Room, Utility Room, Full Bath
Bedroom 1
- Features: Flooring - Carpet, Ceiling Fan(s)
- Level: Upper
- Area: 117 Square Feet
- Dimensions: 9 X 13
Bedroom 2
- Features: Flooring - Carpet, Ceiling Fan(s)
- Level: Upper
- Area: 99 Square Feet
- Dimensions: 9 X 11
Bedroom 3
- Features: Flooring - Carpet, Lighting - Ceiling
- Level: Upper
- Area: 72 Square Feet
- Dimensions: 8 X 9
Breakfast room
- Features: Flooring - Vinyl, Balcony Access
- Level: Main
- Area: 84 Square Feet
- Dimensions: 7 X 12
Other
- Features: Flooring - Concrete, Bathroom - Stall Shower
- Level: Main
- Area: 35 Square Feet
- Dimensions: 5 X 7
Other
- Features: Flooring - Vinyl, Bathroom - Tub Shower
- Level: Upper
- Area: 90 Square Feet
- Dimensions: 9 X 10
Kitchen
- Features: Flooring - Vinyl, Dining Area, Kitchen - Country, Kitchen - Electric Cooking, Lighting - Ceiling
- Level: Main
- Area: 88 Square Feet
- Dimensions: 8 X 11
Living room
- Features: Attached Bathroom, Ceiling Fan(s), Flooring - Laminate Plank
- Level: Main
- Area: 209 Square Feet
- Dimensions: 11 X 19
Recreation room
- Features: Flooring - Concrete
- Level: Lower
Utility room
- Features: Flooring - Concrete
- Level: Lower
Heating
- Forced Air, Programmable Thermostat, Natural Gas
Cooling
- Central Air, Ceiling Fan(s), Programmable Thermostat, Electric
Appliances
- Included: Microwave, Dishwasher, Dryer, Oven/Range - Electric, Refrigerator, Washer, Water Heater, Electric Water Heater
- Laundry: In Basement, Upper Level
Features
- Bathroom - Tub Shower, Bathroom - Stall Shower, Ceiling Fan(s), Combination Kitchen/Dining, Floor Plan - Traditional, Kitchen - Country, Dry Wall, Low Ceilings
- Flooring: Carpet, Vinyl
- Doors: Insulated, Storm Door(s)
- Windows: Insulated Windows, Low Emissivity Windows, Replacement, Screens, Vinyl Clad
- Basement: Full,Heated,Interior Entry,Exterior Entry,Rear Entrance,Space For Rooms,Unfinished,Walk-Out Access,Windows
- Has fireplace: No
Interior area
- Total structure area: 1,554
- Total interior livable area: 1,054 sqft
- Finished area above ground: 1,054
- Finished area below ground: 0
Property
Parking
- Total spaces: 8
- Parking features: Crushed Stone, Off Street
Accessibility
- Accessibility features: 2+ Access Exits, Doors - Swing In
Features
- Levels: Two
- Stories: 2
- Patio & porch: Deck, Patio, Porch
- Pool features: None
- Fencing: Wood
- Has view: Yes
- View description: Garden, Creek/Stream, Street, Scenic Vista
- Has water view: Yes
- Water view: Creek/Stream
- Frontage type: Road Frontage
- Frontage length: Road Frontage: 127
Lot
- Size: 0.47 Acres
- Dimensions: 127 x 221 x 61 x 184
- Features: Cul-De-Sac, Front Yard, Level, No Thru Street, Rear Yard, SideYard(s), Stream/Creek
Details
- Additional structures: Above Grade, Below Grade
- Parcel number: 53000HK0225B000000
- Zoning: R1
- Zoning description: Low density residential
- Special conditions: Standard
Construction
Type & style
- Home type: SingleFamily
- Architectural style: Colonial,Farmhouse/National Folk
- Property subtype: Single Family Residence
Materials
- Vinyl Siding, Stick Built
- Foundation: Stone
- Roof: Asphalt
Condition
- Very Good,Good
- New construction: No
- Year built: 1900
- Major remodel year: 2018
Utilities & green energy
- Electric: 100 Amp Service, Circuit Breakers
- Sewer: Public Sewer
- Water: Public
- Utilities for property: Cable Available, Electricity Available, Natural Gas Available, Sewer Available, Water Available, Cable
Community & HOA
Community
- Subdivision: Windsor
HOA
- Has HOA: No
Location
- Region: Windsor
- Municipality: WINDSOR TWP
Financial & listing details
- Price per square foot: $189/sqft
- Tax assessed value: $79,040
- Annual tax amount: $2,667
- Date on market: 10/27/2026
- Listing agreement: Exclusive Right To Sell
- Listing terms: Cash,Conventional,FHA,VA Loan,PHFA,USDA Loan
- Inclusions: Stove, Dishwasher, Washer, Dryer, Refrigerator
- Ownership: Fee Simple
- Road surface type: Paved
Estimated market value
$201,900
$192,000 - $212,000
$1,518/mo
Price history
| Date | Event | Price |
|---|---|---|
| 9/3/2025 | Sold | $164,750+6.4%$156/sqft |
Source:  Bright MLS #PAYK2082586 Report a problem | ||
| 6/12/2025 | Pending sale | $154,900$147/sqft |
Source: Bright MLS #PAYK2082586 Report a problem | ||
| 5/22/2025 | Listed for sale | $154,900+14.7%$147/sqft |
Source: Bright MLS #PAYK2082586 Report a problem | ||
| 12/6/2024 | Sold | $135,000-9.7%$128/sqft |
Source: Bright MLS #PAYK2071250 Report a problem | ||
| 11/22/2024 | Pending sale | $149,500$142/sqft |
Source: Bright MLS #PAYK2071250 Report a problem | ||
| 11/17/2024 | Price change | $149,500-3.5%$142/sqft |
Source: Bright MLS #PAYK2071250 Report a problem | ||
| 11/6/2024 | Listed for sale | $155,000+17.4%$147/sqft |
Source: Bright MLS #PAYK2071250 Report a problem | ||
| 6/23/2018 | Sold | $132,000-5.6%$125/sqft |
Source: Public Record Report a problem | ||
| 6/19/2018 | Pending sale | $139,900$133/sqft |
Source: Coldwell Banker Residential Brokerage - Camp Hill #1000476566 Report a problem | ||
| 5/3/2018 | Price change | $139,900+10.2%$133/sqft |
Source: Coldwell Banker Residential Brokerage - Camp Hill #1000476566 Report a problem | ||
| 2/23/2018 | Listed for sale | $126,900-1.6%$120/sqft |
Source: Owner Report a problem | ||
| 12/21/2014 | Listing removed | $128,900$122/sqft |
Source: Coldwell Banker Residential Brokerage - York-CBS #21411588 Report a problem | ||
| 11/18/2014 | Price change | $128,900-4.4%$122/sqft |
Source: Coldwell Banker Residential Brokerage - York-CBS #21411588 Report a problem | ||
| 10/11/2014 | Listed for sale | $134,900+610%$128/sqft |
Source: Coldwell Banker Select Professionals #21411588 Report a problem | ||
| 7/24/2013 | Sold | $19,000-23.7%$18/sqft |
Source: Public Record Report a problem | ||
| 5/24/2013 | Listed for sale | $24,900-28.9%$24/sqft |
Source: morgan collins, inc. #21305697 Report a problem | ||
| 4/19/2013 | Listing removed | $35,000$33/sqft |
Source: morgan collins, inc. #21301561 Report a problem | ||
| 3/12/2013 | Price change | $35,000-5.4%$33/sqft |
Source: morgan collins, inc. #21301561 Report a problem | ||
| 2/23/2013 | Price change | $37,000-7.5%$35/sqft |
Source: morgan collins, inc. #21301561 Report a problem | ||
| 2/13/2013 | Listed for sale | $40,000$38/sqft |
Source: morgan collins, inc. #21301561 Report a problem | ||
Public tax history
| Year | Property taxes | Tax assessment |
|---|---|---|
| 2026 | $2,544 +3% | $79,040 |
| 2025 | $2,471 +3.2% | $79,040 |
| 2024 | $2,393 | $79,040 |
| 2023 | $2,393 +3.8% | $79,040 |
| 2022 | $2,306 | $79,040 |
| 2021 | $2,306 | $79,040 |
| 2020 | $2,306 +0.3% | $79,040 |
| 2019 | $2,298 +0.5% | $79,040 |
| 2018 | $2,287 +402.2% | $79,040 |
| 2017 | $455 | $79,040 |
| 2016 | -- | $79,040 |
| 2015 | -- | $79,040 |
| 2014 | -- | $79,040 |
| 2013 | -- | $79,040 |
| 2012 | -- | $79,040 |
| 2011 | -- | $79,040 |
| 2010 | -- | $79,040 |
| 2009 | -- | $79,040 |
| 2008 | -- | $79,040 |
| 2007 | -- | $79,040 |
| 2006 | -- | $79,040 +19.6% |
| 2005 | -- | $66,060 |
| 2004 | -- | $66,060 |
| 2003 | -- | $66,060 |
| 2002 | -- | $66,060 |
| 2000 | -- | $66,060 |
| 1999 | -- | $66,060 |
Find assessor info on the county website
Monthly payment
Est. payment
Payment breakdown
Explore the cost of this home by adjusting the details. Changes won't be saved.Climate risks
Neighborhood: 17366
Nearby schools
Schools provided by the listing agent
- Elementary: Windsor Manor
- Middle: Red Lion Area Junior
- High: Red Lion Area Senior
- District: Red Lion Area
Source: Bright MLS. This data may not be complete. We recommend contacting the local school district to confirm school assignments for this home.

Similar homes
- $219,9003 bd2 ba1.2k sqft3733 Stony Brook Dr, York, PA 17402For Sale
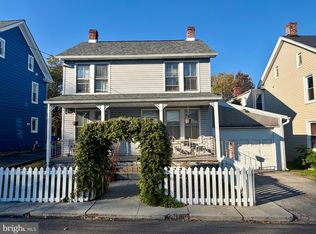
 MLS ID #PAYK2114402, Ryan Lutz, Mylin Properties. Bright MLS
- $215,0003 bd2 ba1.3k sqft55 Old School Ln, Manchester, PA 17345For Sale
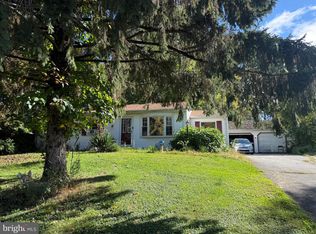 MLS ID #PAYK2114354, Liz Hamberger, Keller Williams Keystone Realty. Bright MLS
- $289,9004 bd2 ba1.3k sqft2164 Windsor Rd, Windsor, PA 17366For Sale
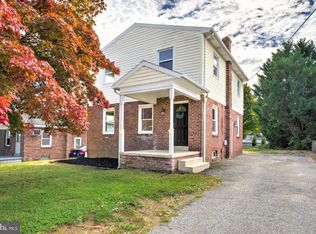 MLS ID #PAYK2113674, Dan Zecher, Keller Williams Elite. Bright MLS
- $175,0003 bd1 ba1.4k sqft134 E Main St, Dallastown, PA 17313For Sale
 MLS ID #PAYK2114494, Kara Weber, Keller Williams of Central PA. Bright MLS
- $209,9003 bd2 ba1.2k sqft107 Charles Ln, Red Lion, PA 17356For SaleMLS ID #PAYK2112032, Yvonne Baldwin, ExecuHome Realty. Bright MLS
- $206,9002 bd1 ba1.2k sqft4823 Lewisberry Rd, Dover, PA 17315For SaleMLS ID #PAYK2114200, Wendy Downie, Realty ONE Group Unlimited. Bright MLS
- $250,0003 bd1 ba1.1k sqft1134 Delta Rd, Red Lion, PA 17356For SaleMLS ID #PAYK2113610, Madi Shellenberger, The Exchange Real Estate Company LLC. Bright MLS
- $195,0003 bd1 ba1.1k sqft480 W Princess St, York, PA 17401For SaleMLS ID #PAYK2113898, John MacDonald, Core Partners Realty LLC. Bright MLS
- $199,9003 bd1 ba1.1k sqft600 W College Ave, York, PA 17401For SaleMLS ID #PAYK2114148, John MacDonald, Core Partners Realty LLC. Bright MLS
- $219,0003 bd1 ba1.1k sqft140 Evergreen Ln, York, PA 17408For SaleMLS ID #PAYK2114272, Andrew Bartlett, Keller Williams Elite. Bright MLS
- $249,9003 bd2 ba1.1k sqft240 W Broad St, Yoe, PA 17313For SaleMLS ID #PAYK2112706, Spencer Blake, Renaissance Realty Sales, LLC. Bright MLS
- $255,0003 bd1 ba912 sqft235 Lincolnway Dr, York, PA 17408For SaleMLS ID #PAYK2114502, Denis Tarasov, Prime Home Real Estate, LLC. Bright MLS
- $215,0003 bd1 ba1k sqft344 Pennsylvania Ave, York, PA 17404For SaleMLS ID #PAYK2113670, Mark Roberts, Inch & Co. Real Estate, LLC. Bright MLS
- $245,0002 bd1 ba1.1k sqft530 S Royal St, York, PA 17402For SaleMLS ID #PAYK2114314, Amanda Eisenhart, Coldwell Banker Realty. Bright MLS
- $229,0003 bd2 ba1.5k sqft115 Hanover St, Glen Rock, PA 17327For SaleMLS ID #PAYK2114524, Joshua McBride, Keller Williams Keystone Realty. Bright MLS
- $254,9002 bd2 ba1.3k sqft11375 Muddy Creek Forks Rd #11411, Airville, PA 17302For SaleMLS ID #PAYK2111898, Emillie Albrecht, Real of Pennsylvania. Bright MLS
- $239,9002 bd1 ba1.4k sqft755 Old Chickies Hill Rd, Columbia, PA 17512For SaleMLS ID #PALA2098128, Alison McLaughlin, Berkshire Hathaway HomeServices Homesale Realty. Bright MLS
- $209,9003 bd1 ba1.4k sqft47 N Franklin St, York, PA 17403For SaleMLS ID #PAYK2103482, John MacDonald, Core Partners Realty LLC. Bright MLS
- $209,9003 bd1 ba965 sqft47 Beech Island Rd, Middletown, PA 17057For SaleMLS ID #PADA2063102, Tom cooke, Keller Williams Realty. Bright MLS
