OPPORTUNITY IS KNOCKING at 55 Old School Lane! If you've been searching for a property where you can roll up your sleeves, build equity, and create a home that's truly your own, this Manchester ranch is ready for its next chapter. Offering 1,376 square feet of above-grade living space, this home features three bedrooms, two full bathrooms, convenient main-floor laundry, a spacious living room, and an additional flex room that could serve as a second living area, formal dining room, home office, or whatever best fits your needs. Need even more space? The full basement offers plenty of room for additional finished living space. Outside, you'll find a detached two-car garage and nearly half an acre, providing room to enjoy the outdoors, tackle projects, garden, or simply spread out. Located in the Northeastern York School District with convenient access to major routes, shopping, dining, and everyday amenities, this property offers a fantastic combination of location, space, and potential. This home needs work and is priced accordingly, making it an exciting opportunity for an investor, renovator, or buyer looking to put their own vision into a property. Bring your ideas, bring your tools, and come see the possibilities at 55 Old School Lane!
For sale
$215,000
55 Old School Ln, Manchester, PA 17345
3beds
1,376sqft
Single Family Residence
Built in 1980
0.48 Acres Lot
$-- Zestimate®
$156/sqft
$-- HOA
What's special
Detached two-car garageNearly half an acreAdditional flex roomThree bedroomsConvenient main-floor laundry
- --
- on Zillow
- 1,149
- views
- 52
- saves
Likely to sell faster than
Zillow last checked:
Listing updated:
Listed by:
Liz Hamberger 717-577-0814,
Keller Williams Keystone Realty 7177555599,
Listing Team: The Brewer Team
Source: Bright MLS,MLS#: PAYK2114354
Facts & features
Interior
Bedrooms & bathrooms
- Bedrooms: 3
- Bathrooms: 2
- Full bathrooms: 2
- Main level bathrooms: 2
- Main level bedrooms: 3
Basement
- Area: 1376
Heating
- Forced Air, Oil
Cooling
- Central Air, Electric
Appliances
- Included: Water Heater
- Laundry: Hookup, Main Level
Features
- Basement: Full
- Number of fireplaces: 1
- Fireplace features: Flue for Stove
Interior area
- Total structure area: 2,752
- Total interior livable area: 1,376 sqft
- Finished area above ground: 1,376
Property
Parking
- Total spaces: 2
- Parking features: Storage, Covered, Detached, Driveway
- Garage spaces: 2
- Has uncovered spaces: Yes
- Details: Garage Sqft: 2
Accessibility
- Accessibility features: 2+ Access Exits
Features
- Levels: One
- Stories: 1
- Pool features: None
Lot
- Size: 0.48 Acres
Details
- Additional structures: Above Grade
- Parcel number: 260000600860000000
- Zoning: RESIDENTIAL
- Special conditions: Standard
Construction
Type & style
- Home type: SingleFamily
- Architectural style: Ranch/Rambler
- Property subtype: Single Family Residence
Materials
- Stick Built
- Foundation: Block
Condition
- New construction: No
- Year built: 1980
Utilities & green energy
- Sewer: Public Septic
- Water: Well
Community & HOA
Community
- Subdivision: York
HOA
- Has HOA: No
Location
- Region: Manchester
- Municipality: EAST MANCHESTER TWP
Financial & listing details
- Price per square foot: $156/sqft
- Tax assessed value: $122,260
- Annual tax amount: $4,800
- Date on market: 11/4/2026
- Listing agreement: Exclusive Right To Sell
- Listing terms: Cash,Conventional,Seller Financing,Installment Sale,Private Financing Available,Other
- Exclusions: Washer, Dryer, Refrigerator
- Ownership: Fee Simple
Estimated market value
Not available
Estimated sales range
Not available
Not available
Price history
| Date | Event | Price |
|---|---|---|
| 4/21/2006 | Sold | $155,000+34.9%$113/sqft |
Source: Public Record Report a problem | ||
| 6/29/2000 | Sold | $114,900$84/sqft |
Source: Public Record Report a problem | ||
Public tax history
| Year | Property taxes | Tax assessment |
|---|---|---|
| 2026 | -- | -- |
| 2025 | $18 +39.6% | -- |
| 2024 | $13 | -- |
| 2023 | $13 | -- |
| 2022 | -- | $119,770 |
| 2021 | -- | -- |
| 2020 | -- | -- |
| 2019 | -- | -- |
| 2018 | -- | -- |
| 2017 | -- | -- |
| 2016 | -- | -- |
| 2015 | -- | -- |
| 2006 | -- | $119,770 +30.3% |
| 2005 | -- | $91,920 -6.7% |
| 2004 | -- | $98,540 |
| 2003 | -- | $98,540 +7.2% |
| 2002 | -- | $91,920 |
| 2000 | -- | $91,920 |
| 1999 | -- | $91,920 |
Find assessor info on the county website
Monthly payment
Est. payment
Payment breakdown
Explore the cost of this home by adjusting the details. Changes won't be saved.Climate risks
Neighborhood: 17345
Nearby schools
Schools provided by the listing agent
- Middle: Northeastern
- High: Northeastern Senior
- District: Northeastern York
Source: Bright MLS. This data may not be complete. We recommend contacting the local school district to confirm school assignments for this home.

Similar homes
- $206,9002 bd1 ba1.2k sqft4823 Lewisberry Rd, Dover, PA 17315For Sale
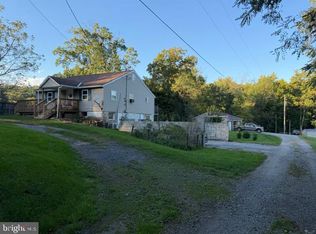
 MLS ID #PAYK2114200, Wendy Downie, Realty ONE Group Unlimited. Bright MLS
- $209,9003 bd1 ba965 sqft47 Beech Island Rd, Middletown, PA 17057For Sale
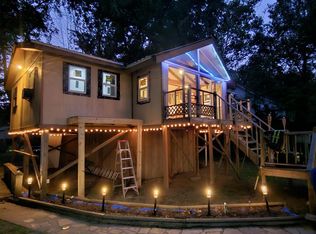 MLS ID #PADA2063102, Tom cooke, Keller Williams Realty. Bright MLS
- $199,9003 bd2 ba1.2k sqft3733 Stony Brook Dr, York, PA 17402For Sale
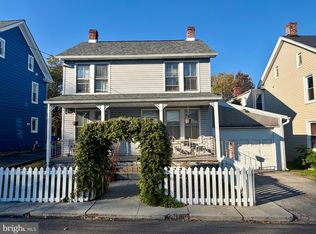 MLS ID #PAYK2114402, Ryan Lutz, Mylin Properties. Bright MLS
- $224,9003 bd1 ba1.4k sqft2560 N Sherman St, York, PA 17406For Sale
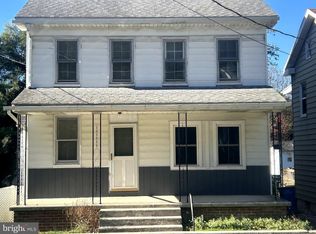 MLS ID #PAYK2104390, Dawn Graham, Coldwell Banker Realty. Bright MLS
- $225,0003 bd2 ba1.2k sqft553 Pacific Ave, York, PA 17404For SaleMLS ID #PAYK2109090, Ricardo J Estime, Coldwell Banker Realty. Bright MLS
- $249,9002 bd2 ba1.2k sqft1136 Hollywood Ter, York, PA 17403For SaleMLS ID #PAYK2113288, Robert Stuart, Berkshire Hathaway HomeServices Homesale Realty. Bright MLS
- $222,9003 bd2 ba1.3k sqft174 E Emaus St, Middletown, PA 17057For SaleMLS ID #PADA2064192, Kim Sutter Eckels, Keller Williams Elite. Bright MLS
- $319,9003 bd1 ba1.3k sqft5400 Lewisberry Rd, Dover, PA 17315For SaleMLS ID #PAYK2112724, Michael Hackenberger, Berkshire Hathaway HomeServices Homesale Realty. Bright MLS
- $209,9003 bd2 ba1.2k sqft107 Charles Ln, Red Lion, PA 17356For SaleMLS ID #PAYK2112032, Yvonne Baldwin, ExecuHome Realty. Bright MLS
- $219,9003 bd3 ba1.4k sqft218 Witherspoon Ave, Middletown, PA 17057For SaleMLS ID #PADA2065784, KARA MANNING, Keller Williams of Central PA. Bright MLS
- $229,9003 bd1 ba1.2k sqft928 E Princess St, York, PA 17403For SaleMLS ID #PAYK2105354, Ed Puppelo, American Eagle Realty. Bright MLS
- $239,9004 bd2 ba1.3k sqft1500 Wogan Rd, York, PA 17404For SaleMLS ID #PAYK2110878, Tyarra Toomey, Keller Williams Keystone Realty. Bright MLS
- $255,0003 bd1 ba1.8k sqft15 Nissley Dr, Middletown, PA 17057For SaleMLS ID #PADA2065866, Denise Findley, Coldwell Banker Realty. Bright MLS
- $203,9005 bd2 ba1.6k sqft818 E Market St, York, PA 17403For SaleMLS ID #PAYK2107098, CESAR CASTELLS DEL RIO, Keller Williams Elite. Bright MLS
- $195,0003 bd1 ba1.1k sqft480 W Princess St, York, PA 17401For SaleMLS ID #PAYK2113898, John MacDonald, Core Partners Realty LLC. Bright MLS
- $265,0004 bd2 ba1.5k sqft5310 Davidsburg Rd, Dover, PA 17315For SaleMLS ID #PAYK2114598, Philip Accardo, Keller Williams Keystone Realty. Bright MLS
- $205,0003 bd2 ba1k sqft4812 Londonderry Rd, Harrisburg, PA 17109For SaleMLS ID #PADA2065268, Aundrea Dirks, GO TIME Homes LLC. Bright MLS
- $225,0003 bd2 ba1.5k sqft604 Union St, Columbia, PA 17512For SaleMLS ID #PALA2091656, Jeff Seibert, Keller Williams Elite. Bright MLS
- $195,0002 bd1 ba1.3k sqft995 Hill St, York, PA 17403For SaleMLS ID #PAYK2113040, MICHELE MARSICO, Iron Valley Real Estate of Central PA. Bright MLS
- $259,9002 bd2 ba1.7k sqft2239 Sycamore Rd, York, PA 17408For SaleMLS ID #PAYK2112462, Misty Goldstein, Berkshire Hathaway HomeServices Homesale Realty. Bright MLS
