Nestled in the charming community of Middletown Borough, this exquisite semi-detached home, built in 1915, seamlessly blends traditional elegance with modern comforts. With 1,319 square feet of thoughtfully designed living space, this residence invites you to experience a lifestyle of warmth and sophistication. Step inside to discover a welcoming interior adorned with rich wood floors and plush carpeting that create an inviting atmosphere throughout. The spacious living area features a cozy gas fireplace, perfect for gathering with loved ones on chilly evenings. Natural light pours in through double-hung, insulated, and triple-pane windows, enhancing the home's warmth and energy efficiency. The galley kitchen is a culinary delight, equipped with an electric oven/range, dishwasher, built in microwave and a new refrigerator, offering both functionality and style. Built-in cabinetry provides ample storage, while the adjacent dining area is ideal for intimate meals or entertaining guests. The main level also boasts a convenient half bath, ensuring comfort for both residents and visitors. Ascend to the upper level, where three well-appointed bedrooms await, each offering a serene retreat for rest and relaxation. The full bathroom features a classic tub shower combination, providing a perfect blend of luxury and practicality. An attic adds additional storage space, catering to all your organizational needs. Outside, the property is framed by well-maintained sidewalks and street lights, enhancing the neighborhood's charm. The level lot, spanning 0.04 acres, offers a manageable outdoor space, perfect for gardening or enjoying a quiet moment in the fresh air. On-street parking ensures convenience for you and your guests. This home is ideally located within a short distance to public transportation options, including a bus stop less than a mile away and a commuter rail station within five miles, making it easy to explore the surrounding areas. Experience the perfect blend of historic charm and modern living in this delightful Middletown Borough residence. With its high-end features and inviting ambiance, this property is not just a house; it's a place to call home. Embrace a lifestyle of comfort and elegance in this exceptional offering. 1 year home warranty offered!
For sale
$229,900
174 E Emaus St, Middletown, PA 17057
3beds
1,319sqft
Single Family Residence
Built in 1915
1,742 Square Feet Lot
$227,000 Zestimate®
$174/sqft
$-- HOA
What's special
Built-in cabinetryGalley kitchenOn-street parkingNew refrigeratorThree well-appointed bedroomsAdjacent dining areaCozy gas fireplace
- 32 days
- 422
- 18
Zillow last checked:
Listing updated:
Listed by:
Kim Sutter Eckels 717-575-8289,
Keller Williams Elite 7175532500
Source: Bright MLS,MLS#: PADA2064192
Facts & features
Interior
Bedrooms & bathrooms
- Bedrooms: 3
- Bathrooms: 2
- Full bathrooms: 1
- 1/2 bathrooms: 1
- Main level bathrooms: 1
Rooms
- Room types: Living Room, Dining Room, Bedroom 2, Bedroom 3, Kitchen, Bedroom 1, Bathroom 1, Half Bath
Bedroom 1
- Features: Balcony Access, Flooring - Carpet, Lighting - Ceiling
- Level: Upper
- Area: 140 Square Feet
- Dimensions: 10 X 14
Bedroom 2
- Features: Flooring - Carpet, Lighting - Ceiling, Ceiling Fan(s)
- Level: Upper
- Area: 156 Square Feet
- Dimensions: 12 X 13
Bedroom 3
- Features: Flooring - Carpet, Lighting - Ceiling
- Level: Upper
- Area: 208 Square Feet
- Dimensions: 16 X 13
Bathroom 1
- Features: Bathroom - Tub Shower, Built-in Features, Flooring - Vinyl, Lighting - Ceiling
- Level: Upper
- Area: 48 Square Feet
- Dimensions: 6 X 8
Dining room
- Features: Flooring - HardWood, Lighting - Ceiling, Pantry
- Level: Main
- Area: 169 Square Feet
- Dimensions: 13 X 13
Half bath
- Level: Main
- Area: 20 Square Feet
- Dimensions: 4 X 5
Kitchen
- Features: Built-in Features, Flooring - Vinyl, Kitchen - Electric Cooking, Lighting - Ceiling
- Level: Main
- Area: 96 Square Feet
- Dimensions: 12 X 8
Living room
- Features: Ceiling Fan(s), Built-in Features, Fireplace - Gas, Flooring - HardWood, Lighting - Ceiling
- Level: Main
- Area: 288 Square Feet
- Dimensions: 16 X 18
Heating
- Baseboard, Natural Gas
Cooling
- Ceiling Fan(s), Window Unit(s), Electric
Appliances
- Included: Refrigerator, Microwave, Built-In Range, Dishwasher, Dryer, Oven/Range - Electric, Washer, Electric Water Heater
- Laundry: In Basement
Features
- Attic, Bathroom - Tub Shower, Ceiling Fan(s), Kitchen - Galley, Built-in Features, Plaster Walls, Dry Wall
- Flooring: Wood, Vinyl, Other, Carpet
- Doors: Double Entry, Insulated
- Windows: Double Hung, Insulated Windows, Triple Pane Windows
- Basement: Other,Walk-Out Access
- Number of fireplaces: 1
- Fireplace features: Gas/Propane
Interior area
- Total structure area: 1,319
- Total interior livable area: 1,319 sqft
- Finished area above ground: 1,319
- Finished area below ground: 0
Property
Parking
- Parking features: On Street
- Has uncovered spaces: Yes
Accessibility
- Accessibility features: 2+ Access Exits
Features
- Levels: Two and One Half
- Stories: 2.5
- Exterior features: Sidewalks, Street Lights, Other
- Pool features: None
Lot
- Size: 1,742 Square Feet
- Features: Level
Details
- Additional structures: Above Grade, Below Grade
- Parcel number: 410190130000000
- Zoning: RESIDENTIAL-2
- Zoning description: Residential
- Special conditions: Standard
Construction
Type & style
- Home type: SingleFamily
- Architectural style: Traditional,Transitional
- Property subtype: Single Family Residence
- Attached to another structure: Yes
Materials
- Brick
- Foundation: Stone
- Roof: Architectural Shingle
Condition
- New construction: No
- Year built: 1915
Utilities & green energy
- Electric: 100 Amp Service
- Sewer: Public Sewer
- Water: Public
- Utilities for property: Cable Available, Natural Gas Available, Sewer Available, Water Available
Community & HOA
Community
- Subdivision: Middletown Borough
HOA
- Has HOA: No
Location
- Region: Middletown
- Municipality: MIDDLETOWN BORO
Financial & listing details
- Price per square foot: $174/sqft
- Tax assessed value: $55,100
- Annual tax amount: $2,581
- Date on market: 9/18/2026
- Listing agreement: Exclusive Right To Sell
- Listing terms: Cash,Conventional,FHA,VA Loan
- Inclusions: Appliances, As Is Condition, Window A / C Units, Refrigerator Is 2 Months Old
- Ownership: Fee Simple
Estimated market value
$227,000
$216,000 - $238,000
$1,598/mo
Price history
| Date | Event | Price |
|---|---|---|
| 9/18/2026 | Listed for sale | $229,900+36%$174/sqft |
Source:  Bright MLS #PADA2064192 Report a problem | ||
| 9/21/2023 | Sold | $169,000+5.7%$128/sqft |
Source: Bright MLS #PADA2025616 Report a problem | ||
| 8/3/2023 | Pending sale | $159,900$121/sqft |
Source: Bright MLS #PADA2025616 Report a problem | ||
| 7/31/2023 | Listed for sale | $159,900+77.7%$121/sqft |
Source: Bright MLS #PADA2025616 Report a problem | ||
| 6/20/2013 | Sold | $90,000+36.4%$68/sqft |
Source: Public Record Report a problem | ||
| 3/31/2003 | Sold | $66,000$50/sqft |
Source: Public Record Report a problem | ||
Public tax history
| Year | Property taxes | Tax assessment |
|---|---|---|
| 2026 | $2,540 +4% | $55,100 |
| 2025 | $2,443 +5.8% | $55,100 |
| 2023 | $2,310 +4.2% | $55,100 |
| 2022 | $2,217 +5.6% | $55,100 |
| 2021 | $2,098 +162.5% | $55,100 |
| 2020 | $799 | $55,100 |
| 2019 | $799 -58.1% | $55,100 |
| 2018 | $1,910 | $55,100 |
| 2017 | -- | $55,100 |
| 2016 | -- | $55,100 |
| 2015 | -- | $55,100 |
| 2014 | -- | $55,100 |
| 2013 | -- | $55,100 |
| 2012 | -- | $55,100 |
| 2011 | -- | $55,100 |
| 2010 | -- | $55,100 |
| 2008 | -- | $55,100 |
| 2007 | -- | $55,100 |
| 2006 | -- | $55,100 |
Find assessor info on the county website
Monthly payment
Est. payment
Payment breakdown
Explore the cost of this home by adjusting the details. Changes won't be saved.Climate risks
Neighborhood: 17057
Nearby schools
Schools provided by the listing agent
- High: Middletown Area High School
- District: Middletown Area
Source: Bright MLS. This data may not be complete. We recommend contacting the local school district to confirm school assignments for this home.
- $219,6003 bd1 ba-- sqft172 E Emaus St #11658095, Middletown, PA 17057Off Market

- $193,2001 bd1 ba-- sqft172 E Emaus St #11658091, Middletown, PA 17057Off Market
- $--1 bd1 ba-- sqft172 E Emaus St APT 1, Middletown, PA 17057Off Market
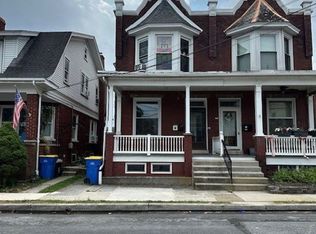
- $193,4002 bd-- ba1.8k sqft172 E Emaus St, Middletown, PA 17057Off Market

Similar homes
- $265,0004 bd2 ba1.4k sqft163 State St, Middletown, PA 17057For Sale
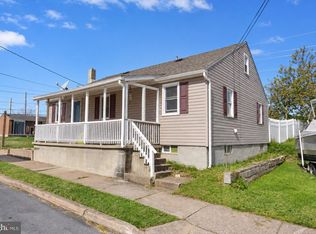
 MLS ID #PADA2064860, GCA Cavero-Aponte, SERHANT PENNSYLVANIA LLC. Bright MLS
- $255,0003 bd1 ba1.3k sqft3 Ray Rd, Middletown, PA 17057For Sale
 MLS ID #PADA2064812, Lori Worthing, Iron Valley Real Estate of Central PA. Bright MLS
- $154,9003 bd1 ba1.2k sqft241 E Water St, Middletown, PA 17057For Sale
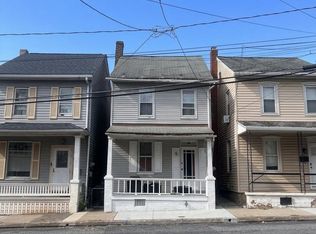 MLS ID #PADA2064840, Matthew Connelly, Real of Pennsylvania. Bright MLS
- $209,0003 bd2 ba1.4k sqft1303 Georgetown Rd, Middletown, PA 17057For Sale
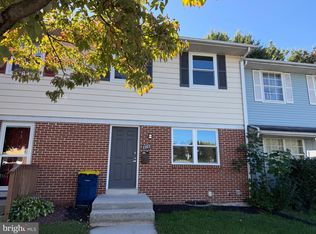 MLS ID #PADA2065028, Faruk Sisic, Cavalry Realty, LLC. Bright MLS
- $225,0004 bd2 ba1.6k sqft502 2nd St, Highspire, PA 17034For SaleMLS ID #PADA2063604, Melisa Peris, Coldwell Banker Realty. Bright MLS
- $239,9002 bd2 ba1k sqft3841 Brisban St, Harrisburg, PA 17111For SaleMLS ID #PADA2064772, Matt Wall, RE/MAX 1st Advantage. Bright MLS
- $239,0003 bd2 ba1.3k sqft521 2nd St, Harrisburg, PA 17113For SaleMLS ID #PADA2061878, Joette Swartz, RE/MAX Realty Select. Bright MLS
- $235,0003 bd1 ba1.2k sqft1391 Ford Ave, Harrisburg, PA 17109For SaleMLS ID #PADA2064668, LESLIE MACHULSKY, Berkshire Hathaway HomeServices Homesale Realty. Bright MLS
- $315,0003 bd3 ba1.4k sqft272 Sage Blvd, Middletown, PA 17057For SaleMLS ID #PADA2064634, David Rippon, Coldwell Banker Realty. Bright MLS
- $219,9002 bd3 ba1.3k sqft660 Mallard Dr, Etters, PA 17319For SaleMLS ID #PAYK2113838, Mr. Tim Clouser, RE/MAX Realty Select. Bright MLS
- $235,0003 bd2 ba1.2k sqft838 Erford Rd, Camp Hill, PA 17011For SaleMLS ID #PACB2059114, Lori Maines, Keller Williams Realty. Bright MLS
- $225,0003 bd2 ba1.2k sqft553 Pacific Ave, York, PA 17404For SaleMLS ID #PAYK2109090, Ricardo J Estime, Coldwell Banker Realty. Bright MLS
- $170,0003 bd2 ba1.2k sqft1816 Boas St, Harrisburg, PA 17103For SaleMLS ID #PADA2058838, MICHAEL CHAN, Iron Valley Real Estate of Central PA. Bright MLS
- $228,0003 bd2 ba1.8k sqft406 Bosler Ave, Lemoyne, PA 17043For SaleMLS ID #PACB2058496, Tamila Wormsley, Iron Valley Real Estate of Central PA. Bright MLS
- $224,9003 bd1 ba1.4k sqft2560 N Sherman St, York, PA 17406For SaleMLS ID #PAYK2104390, Dawn Graham, Chris Timmons Group LLC. Bright MLS
- $219,0004 bd2 ba1.4k sqft319 N Railroad St, Palmyra, PA 17078For SaleMLS ID #PALN2028778, David Drobnock, Coldwell Banker Realty. Bright MLS
- $289,9003 bd2 ba1.6k sqft561 Thrush Ct, Harrisburg, PA 17111For SaleMLS ID #PADA2064666, ROSHAN KHADKA, Howard Hanna Company-Harrisburg. Bright MLS
- $234,5003 bd2 ba1.6k sqft2819 Boas St, Harrisburg, PA 17103For SaleMLS ID #PADA2061604, Mr. Derek Greene, The Greene Realty Group. Bright MLS
- $229,9003 bd1 ba1.2k sqft928 E Princess St, York, PA 17403For SaleMLS ID #PAYK2105354, Ed Puppelo, American Eagle Realty. Bright MLS
- $275,0004 bd2 ba1.3k sqft117 W Main St, Hershey, PA 17033For SaleMLS ID #PADA2064428, Jillian Shuler, Inch & Co. Real Estate, LLC. Bright MLS
