Nestled in the serene community of Woodland Hills, this exquisite townhouse offers a harmonious blend of traditional elegance and modern convenience. Built in 2024, this residence boasts a pristine condition, inviting you to experience a lifestyle of comfort and sophistication. Step inside to discover a thoughtfully designed interior that spans 1,402 square feet, featuring three spacious bedrooms and two and a half luxurious bathrooms. The heart of the home is the combination kitchen and dining area, perfect for both intimate gatherings and grand entertaining. The kitchen is a culinary enthusiast's dream, equipped with high-end appliances including a built-in microwave, self-cleaning oven, and a sleek dishwasher. The upgraded granite island provides ample space for meal prep, while the pantry ensures that all your culinary essentials are within easy reach. The living spaces are adorned with plush carpeting and elegant vinyl flooring, creating a warm and inviting atmosphere. Natural light floods through double-hung windows, enhancing the home's airy feel. The primary suite is a true retreat, featuring a walk-in closet and a spa-like bathroom complete with a walk-in shower and a separate tub for relaxation. Additional interior highlights include built-in shelving, ceiling fans for year-round comfort, and tasteful window treatments that add a touch of privacy and style. The upper-floor laundry room adds convenience to your daily routine, making chores a breeze. Outside, the property is framed by charming sidewalks and street lights, enhancing the neighborhood's inviting ambiance. The attached two-car garage, with a front entry and garage door opener, provides both security and ease of access. The paved driveway ensures that your arrival is as seamless as your lifestyle. While this home does not feature a pool, the surrounding community offers a tranquil environment perfect for leisurely strolls and outdoor activities. The unfinished walkout basement presents an opportunity for customization, allowing you to create additional living space tailored to your needs. This Woodland Hills townhouse is not just a home; it's a lifestyle choice that embodies luxury, comfort, and convenience. Builder upgrades at construction include first floor LVP, upgraded countertops and cabinets, and staircase off back deck to back yard. Come experience the perfect blend of modern living and traditional charm in a community that feels like home. Don't miss the chance to make this exceptional property your own.
For sale
$315,000
272 Sage Blvd, Middletown, PA 17057
3beds
1,402sqft
Townhouse
Built in 2024
3,049 Square Feet Lot
$312,200 Zestimate®
$225/sqft
$18/mo HOA
What's special
Sleek dishwasherThree spacious bedroomsBuilt-in shelvingTasteful window treatmentsPaved drivewayUpper-floor laundry roomSelf-cleaning oven
- 2 days
- 136
- 9
Zillow last checked:
Listing updated:
Listed by:
David Rippon 717-319-0733,
Coldwell Banker Realty 7175342442
Source: Bright MLS,MLS#: PADA2064634
Facts & features
Interior
Bedrooms & bathrooms
- Bedrooms: 3
- Bathrooms: 3
- Full bathrooms: 2
- 1/2 bathrooms: 1
- Main level bathrooms: 1
Rooms
- Room types: Bedroom 2, Bedroom 3, Kitchen, Family Room, Primary Bathroom
Bedroom 2
- Features: Flooring - Carpet, Walk-In Closet(s)
- Level: Upper
- Area: 143 Square Feet
- Dimensions: 11 X 13
Bedroom 3
- Features: Flooring - Carpet
- Level: Upper
- Area: 120 Square Feet
- Dimensions: 10 X 12
Primary bathroom
- Features: Bathroom - Stall Shower, Flooring - Carpet, Walk-In Closet(s)
- Level: Upper
- Area: 210 Square Feet
- Dimensions: 14 X 15
Family room
- Features: Ceiling Fan(s), Flooring - Carpet
- Level: Main
- Area: 793 Square Feet
- Dimensions: 13 X 61
Kitchen
- Features: Breakfast Bar, Breakfast Nook, Built-in Features, Granite Counters, Eat-in Kitchen, Kitchen - Electric Cooking, Pantry
- Level: Main
- Area: 110 Square Feet
- Dimensions: 10 X 11
Heating
- Forced Air, Natural Gas
Cooling
- Central Air, Electric
Appliances
- Included: Microwave, Dishwasher, Disposal, Self Cleaning Oven, Electric Water Heater
- Laundry: Upper Level
Features
- Bathroom - Tub Shower, Bathroom - Walk-In Shower, Built-in Features, Ceiling Fan(s), Combination Kitchen/Dining, Eat-in Kitchen, Kitchen Island, Pantry, Primary Bath(s), Walk-In Closet(s)
- Flooring: Carpet, Vinyl
- Windows: Double Hung, Window Treatments
- Basement: Walk-Out Access,Unfinished,Concrete,Full
- Has fireplace: No
Interior area
- Total structure area: 1,402
- Total interior livable area: 1,402 sqft
- Finished area above ground: 1,402
Property
Parking
- Total spaces: 2
- Parking features: Garage Faces Front, Garage Door Opener, Driveway, Attached
- Attached garage spaces: 2
- Has uncovered spaces: Yes
Accessibility
- Accessibility features: None
Features
- Levels: Two
- Stories: 2
- Exterior features: Sidewalks, Street Lights
- Pool features: None
Lot
- Size: 3,049 Square Feet
Details
- Additional structures: Above Grade
- Parcel number: 420421690000000
- Zoning: R-1 RESIDENTIAL
- Special conditions: Standard
Construction
Type & style
- Home type: Townhouse
- Architectural style: Traditional
- Property subtype: Townhouse
Materials
- Vinyl Siding, Stone
- Foundation: Concrete Perimeter
- Roof: Shingle
Condition
- Excellent
- New construction: No
- Year built: 2024
Utilities & green energy
- Electric: 200+ Amp Service
- Sewer: Public Sewer
- Water: Public
- Utilities for property: Fiber Optic
Community & HOA
Community
- Subdivision: Woodland Hills
HOA
- Has HOA: Yes
- Amenities included: None
- Services included: None
- HOA fee: $210 annually
- HOA name: WOODLAND HILLS-PENNSYLVANIA MANAGEMENT TEAM LLC
Location
- Region: Middletown
- Municipality: MIDDLETOWN BORO
Financial & listing details
- Price per square foot: $225/sqft
- Tax assessed value: $137,600
- Annual tax amount: $6,447
- Date on market: 10/17/2026
- Listing agreement: Exclusive Right To Sell
- Listing terms: Cash,Conventional,FHA,VA Loan
- Exclusions: Curtains
- Ownership: Fee Simple
Estimated market value
$312,200
$297,000 - $328,000
$2,052/mo
Price history
| Date | Event | Price |
|---|---|---|
| 10/17/2026 | Listed for sale | $315,000-2%$225/sqft |
Source:  Bright MLS #PADA2064634 Report a problem | ||
| 7/12/2024 | Sold | $321,315+2.2%$229/sqft |
Source: Bright MLS #PADA2030222 Report a problem | ||
| 3/4/2024 | Pending sale | $314,330$224/sqft |
Source: Bright MLS #PADA2030222 Report a problem | ||
| 1/17/2024 | Listed for sale | $314,330$224/sqft |
Source: Bright MLS #PADA2030222 Report a problem | ||
Public tax history
| Year | Property taxes | Tax assessment |
|---|---|---|
| 2026 | $6,344 +4% | $137,600 |
| 2025 | $6,101 | $137,600 |
Find assessor info on the county website
Monthly payment
Est. payment
Payment breakdown
Explore the cost of this home by adjusting the details. Changes won't be saved.Climate risks
Neighborhood: 17057
Nearby schools
Schools provided by the listing agent
- High: Middletown Area High School
- District: Middletown Area
Source: Bright MLS. This data may not be complete. We recommend contacting the local school district to confirm school assignments for this home.
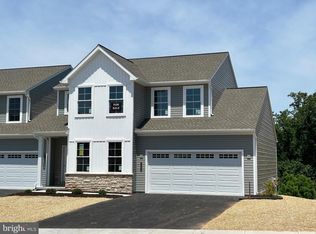
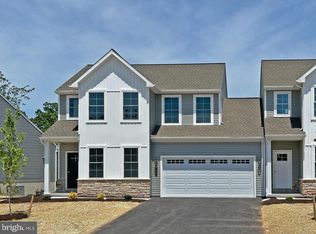
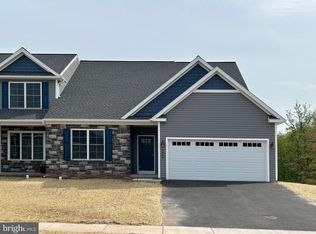
Similar homes
- $319,9003 bd3 ba1.7k sqft148 Sage Blvd, Middletown, PA 17057For Sale
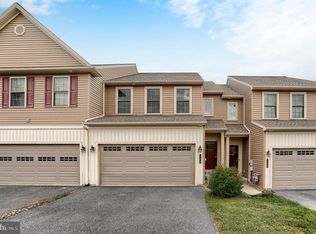
 MLS ID #PADA2062318, Mr. Tim Clouser, RE/MAX Realty Select. Bright MLS
- $324,9003 bd2 ba1.4k sqft1384 Round Top Rd, Middletown, PA 17057For Sale
 MLS ID #PADA2065242, Thai Loy, Coldwell Banker Realty. Bright MLS
- $319,9003 bd3 ba1.5k sqft234 Sage Blvd, Middletown, PA 17057For Sale
 MLS ID #PADA2061028, ANDREA SPIGELMEYER, Coldwell Banker Realty. Bright MLS
- $339,3753 bd3 ba1.5k sqft130 Magnolia Dr, Middletown, PA 17057New Construction
 Bright MLS
- $255,0003 bd1 ba1.3k sqft3 Ray Rd, Middletown, PA 17057For SaleMLS ID #PADA2064812, Lori Worthing, Iron Valley Real Estate of Central PA. Bright MLS
- $329,9003 bd3 ba2k sqft2833 Oakwood Dr, Harrisburg, PA 17110For SaleMLS ID #PADA2063934, GARY S. FORRO, RE/MAX Delta Group, Inc.. Bright MLS
- $269,9002 bd2 ba1.3k sqft49 Ironstone Dr, Elizabethtown, PA 17022For SaleMLS ID #PALA2097210, Zach Mussmon, RE/MAX Pinnacle. Bright MLS
- $349,9003 bd3 ba1.6k sqft7621 Jonestown Rd, Harrisburg, PA 17112For SaleMLS ID #PADA2064442, Angie Miller, RE/MAX Premier Services. Bright MLS
- $219,9002 bd3 ba1.3k sqft660 Mallard Dr, Etters, PA 17319For SaleMLS ID #PAYK2113838, Mr. Tim Clouser, RE/MAX Realty Select. Bright MLS
- $314,9003 bd2 ba2k sqft21 Clover Ln, Mechanicsburg, PA 17050For SaleMLS ID #PACB2059326, Anthony Dellanoce, Century 21 A Better Way. Bright MLS
- $289,9004 bd3 ba2k sqft5640 Chambers Hill Rd, Harrisburg, PA 17111For SaleMLS ID #PADA2064676, BRIAN KUGLER, BROKER, Keystone Realty Group, Inc.. Bright MLS
- $329,9003 bd3 ba1.5k sqft34 Maize Cir, Elizabethtown, PA 17022For SaleMLS ID #PALA2094358, John Smith, Keller Williams Elite. Bright MLS
- $329,9003 bd1 ba1.3k sqft5400 Lewisberry Rd, Dover, PA 17315For SaleMLS ID #PAYK2112724, Michael Hackenberger, Berkshire Hathaway HomeServices Homesale Realty. Bright MLS
- $320,0003 bd3 ba1.2k sqft503 Matthew Rd, Harrisburg, PA 17109For SaleMLS ID #PADA2063902, padam Khanal, Iron Valley Real Estate of Central PA. Bright MLS
- $244,9902 bd3 ba1.4k sqft2063D Raleigh Rd, Hummelstown, PA 17036For SaleMLS ID #PADA2062942, Bill Kelley, Coldwell Banker Realty. Bright MLS
- $299,9003 bd2 ba1.2k sqft1004 Lakewood Dr, Harrisburg, PA 17109For SaleMLS ID #PADA2063932, LINDSAY BROADBENT, Coldwell Banker Realty. Bright MLS
- $265,0003 bd3 ba1.5k sqft131 Cardinal Ln, Hummelstown, PA 17036For SaleMLS ID #PADA2063692, Nicole Daboin, Coldwell Banker Realty. Bright MLS
- $375,0003 bd3 ba1.8k sqft1753 Shady Ln, Mechanicsburg, PA 17055For SaleMLS ID #PACB2058956, Ellie Flamini, Howard Hanna Company-Camp Hill. Bright MLS
- $425,0004 bd2 ba1.7k sqft12 E Front St, Shiremanstown, PA 17011For SaleMLS ID #PACB2059314, TONYA M. LUCAS, RE/MAX Realty Associates. Bright MLS
- $274,9003 bd2 ba1.2k sqft55 Shawnee Trl, York Haven, PA 17370For SaleMLS ID #PAYK2105360, Ashley Lindsay, Keller Williams of Central PA. Bright MLS
