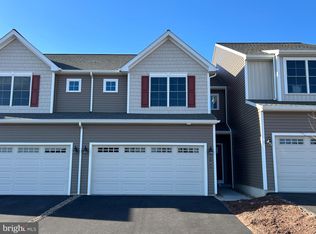
Discover the charm of this beautifully designed end-of-row townhouse in the desirable Woodland Hills community. Built in 2024, this traditional-style home offers a perfect blend of modern comfort and timeless appeal. Step inside to find a warm and inviting atmosphere, featuring luxury vinyl plank flooring and plush carpeting that enhances the spacious layout. The open floorplan with greatroom, dining area and a gorgeous kitchen featuring granite, island, pantry and stainless appliances. With 3 generous bedrooms and t2 1/2 bathrooms, this home is designed for both relaxation and functionality. The primary suite boasts a walk-in shower, while the additional bathrooms offer a convenient tub-shower combination, catering to all your needs. The upper floor laundry adds to the ease of daily living. The daylight basement presents endless possibilities, whether you envision a cozy family room, a home gym, or additional storage space. In addition there is a 2nd laundry hook up in the basement and it is plumbed in for a future bath. With both interior access and an outside entrance, this area is as versatile as it is functional. Outside, enjoy the convenience of an attached front-entry garage and ample driveway parking. The well-maintained sidewalks invite leisurely strolls through the neighborhood, fostering a sense of community. This home is not just a place to live; it's a sanctuary where comfort meets style. Walk to High School and The Community Pool. Embrace the opportunity to create lasting memories in a space that truly feels like home. Don't miss your chance to make this inviting townhouse your own!
For sale
Price cut: $5K (9/22)
$319,900
234 Sage Blvd, Middletown, PA 17057
3beds
1,576sqft
Townhouse
Built in 2024
5,227 Square Feet Lot
$318,600 Zestimate®
$203/sqft
$18/mo HOA
What's special
Warm and inviting atmosphereAttached front-entry garageWell-maintained sidewalksEnd-of-row townhouseAmple driveway parkingUpper floor laundrySpacious layout
- 127 days
- 293
- 6
Zillow last checked:
Listing updated:
Listed by:
ANDREA SPIGELMEYER 717-343-1745,
Coldwell Banker Realty 7175342442
Source: Bright MLS,MLS#: PADA2061028
Facts & features
Interior
Bedrooms & bathrooms
- Bedrooms: 3
- Bathrooms: 3
- Full bathrooms: 2
- 1/2 bathrooms: 1
- Main level bathrooms: 1
Rooms
- Room types: Living Room, Dining Room, Primary Bedroom, Bedroom 2, Bedroom 3, Kitchen, Laundry, Bathroom 2, Primary Bathroom, Half Bath
Primary bedroom
- Features: Flooring - Carpet, Walk-In Closet(s), Attached Bathroom
- Level: Upper
- Area: 208 Square Feet
- Dimensions: 13 X 16
Bedroom 2
- Features: Walk-In Closet(s), Flooring - Carpet
- Level: Upper
- Area: 143 Square Feet
- Dimensions: 11 X 13
Bedroom 3
- Features: Flooring - Carpet
- Level: Upper
- Area: 120 Square Feet
- Dimensions: 10 X 12
Primary bathroom
- Features: Double Sink, Flooring - Luxury Vinyl Tile, Bathroom - Walk-In Shower
- Level: Upper
Bathroom 2
- Features: Bathroom - Tub Shower
- Level: Upper
Dining room
- Features: Flooring - Luxury Vinyl Plank
- Level: Main
- Area: 80 Square Feet
- Dimensions: 8 X 10
Half bath
- Level: Main
Kitchen
- Features: Kitchen Island, Pantry, Flooring - Luxury Vinyl Plank
- Level: Main
- Area: 110 Square Feet
- Dimensions: 10 X 11
Laundry
- Level: Upper
Living room
- Features: Flooring - Luxury Vinyl Plank, Ceiling Fan(s)
- Level: Main
- Area: 208 Square Feet
- Dimensions: 13 X 16
Heating
- Forced Air, Natural Gas
Cooling
- Central Air, Electric
Appliances
- Included: Gas Water Heater
- Laundry: In Basement, Has Laundry, Upper Level, Laundry Room
Features
- Bathroom - Tub Shower, Bathroom - Walk-In Shower
- Flooring: Carpet, Luxury Vinyl
- Basement: Full,Interior Entry,Exterior Entry,Concrete,Unfinished,Walk-Out Access
- Has fireplace: No
Interior area
- Total structure area: 1,576
- Total interior livable area: 1,576 sqft
- Finished area above ground: 1,576
Property
Parking
- Total spaces: 4
- Parking features: Garage Faces Front, Driveway, Attached, Off Street, On Street
- Attached garage spaces: 2
- Uncovered spaces: 2
Accessibility
- Accessibility features: None
Features
- Levels: Two
- Stories: 2
- Exterior features: Sidewalks
- Pool features: None
Lot
- Size: 5,227 Square Feet
Details
- Additional structures: Above Grade
- Parcel number: 420422240000000
- Zoning: RESIDENTIAL
- Special conditions: Standard
Construction
Type & style
- Home type: Townhouse
- Architectural style: Traditional
- Property subtype: Townhouse
Materials
- Stick Built
- Foundation: Block
- Roof: Asphalt
Condition
- New construction: No
- Year built: 2024
Utilities & green energy
- Electric: 200+ Amp Service
- Sewer: Public Sewer
- Water: Public
Community & HOA
Community
- Subdivision: Woodland Hills
HOA
- Has HOA: Yes
- HOA fee: $210 annually
- HOA name: WOODLAND HILLS HOA
Location
- Region: Middletown
- Municipality: MIDDLETOWN BORO
Financial & listing details
- Price per square foot: $203/sqft
- Tax assessed value: $149,300
- Annual tax amount: $6,883
- Date on market: 6/14/2026
- Listing agreement: Exclusive Right To Sell
- Ownership: Fee Simple
Estimated market value
$318,600
$303,000 - $335,000
$2,118/mo
Price history
| Date | Event | Price |
|---|---|---|
| 10/10/2026 | Listing removed | $2,200$1/sqft |
Source: Zillow Rentals Report a problem | ||
| 9/22/2026 | Price change | $319,900-1.5%$203/sqft |
Source:  Bright MLS #PADA2061028 Report a problem Bright MLS #PADA2061028 Report a problem | ||
| 8/31/2026 | Price change | $324,900-1.5%$206/sqft |
Source: Bright MLS #PADA2061028 Report a problem | ||
| 8/27/2026 | Listed for rent | $2,200$1/sqft |
Source: Zillow Rentals Report a problem | ||
| 6/14/2026 | Listed for sale | $329,900+1.4%$209/sqft |
Source: Bright MLS #PADA2061028 Report a problem | ||
| 4/12/2024 | Sold | $325,348+1.6%$206/sqft |
Source: Bright MLS #PADA2027352 Report a problem | ||
| 9/29/2023 | Pending sale | $320,330$203/sqft |
Source: Bright MLS #PADA2027352 Report a problem | ||
Public tax history
| Year | Property taxes | Tax assessment |
|---|---|---|
| 2026 | $6,883 +4% | $149,300 |
| 2025 | $6,620 +416.1% | $149,300 +387.9% |
| 2023 | $1,283 | $30,600 |
Find assessor info on the county website
Monthly payment
Est. payment
Payment breakdown
Explore the cost of this home by adjusting the details. Changes won't be saved.Climate risks
Neighborhood: 17057
Nearby schools
Schools provided by the listing agent
- Elementary: Robert G. Reid
- Middle: Middletown Area
- High: Middletown Area High School
- District: Middletown Area
Source: Bright MLS. This data may not be complete. We recommend contacting the local school district to confirm school assignments for this home.

Similar homes
- $319,9003 bd3 ba1.7k sqft148 Sage Blvd, Middletown, PA 17057For Sale
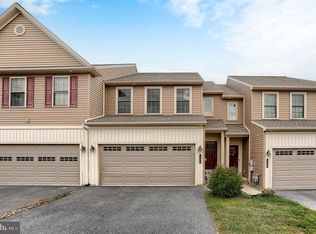
 MLS ID #PADA2062318, Mr. Tim Clouser, RE/MAX Realty Select. Bright MLS
 - $328,4353 bd3 ba1.5k sqft133 Magnolia Dr, Middletown, PA 17057New Construction
 Bright MLS
 - $328,4353 bd3 ba1.5k sqft139 Magnolia Dr, Middletown, PA 17057New Construction
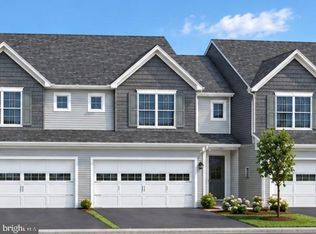 Bright MLS
 - $328,4353 bd3 ba1.5k sqft141 Magnolia Dr, Middletown, PA 17057New Construction
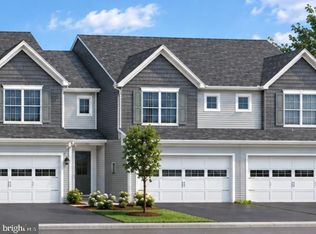 Bright MLS
 - $328,4353 bd3 ba1.5k sqft137 Magnolia Dr, Middletown, PA 17057New ConstructionBright MLS
- $343,4353 bd3 ba1.5k sqft127 Magnolia Dr, Middletown, PA 17057New ConstructionBright MLS
- $343,3453 bd3 ba1.5k sqft143 Magnolia Dr, Middletown, PA 17057New ConstructionBright MLS
- $339,3753 bd3 ba1.5k sqft130 Magnolia Dr, Middletown, PA 17057New ConstructionBright MLS
- $360,5813 bd3 ba1.7k sqft132 Magnolia Dr, Middletown, PA 17057New ConstructionBright MLS
- $315,0003 bd3 ba2k sqft9089 Joyce Ln, Hummelstown, PA 17036For SaleMLS ID #PADA2063390, Lori Maines, Keller Williams Realty. Bright MLS
- $209,0003 bd2 ba1.4k sqft1303 Georgetown Rd, Middletown, PA 17057For SaleMLS ID #PADA2065028, Faruk Sisic, Cavalry Realty, LLC. Bright MLS
- $330,0003 bd2 ba1.7k sqft65 River Rd, York Haven, PA 17370For SaleMLS ID #PAYK2110026, MICHAEL CHAN, Iron Valley Real Estate of Central PA. Bright MLS
- $329,9003 bd3 ba1.5k sqft34 Maize Cir, Elizabethtown, PA 17022For SaleMLS ID #PALA2094358, John Smith, Keller Williams Elite. Bright MLS
- $314,9003 bd2 ba2k sqft21 Clover Ln, Mechanicsburg, PA 17050For SaleMLS ID #PACB2059326, Anthony Dellanoce, Century 21 A Better Way. Bright MLS
- $289,0003 bd3 ba2.2k sqft5688 Aberdeen Dr, Harrisburg, PA 17111For SaleMLS ID #PADA2062398, Jennifer Crabtree, Coldwell Banker Realty. Bright MLS
- $340,0003 bd3 ba2k sqft20 South Ct, York Haven, PA 17370For SaleMLS ID #PAYK2113176, Prajeet Rana, Ghimire Homes. Bright MLS
- $329,9003 bd1 ba1.3k sqft5400 Lewisberry Rd, Dover, PA 17315For SaleMLS ID #PAYK2112724, Michael Hackenberger, Berkshire Hathaway HomeServices Homesale Realty. Bright MLS
- $285,0003 bd2 ba2.1k sqft415 Market St, Highspire, PA 17034For SaleMLS ID #PADA2059908, Uriah Earnest, Iron Valley Real Estate Mid Penn. Bright MLS
- $320,0003 bd3 ba1.2k sqft503 Matthew Rd, Harrisburg, PA 17109For SaleMLS ID #PADA2063902, padam Khanal, Iron Valley Real Estate of Central PA. Bright MLS
- $363,0003 bd2 ba1.9k sqft1343 Church Rd, Hershey, PA 17033For SaleMLS ID #PADA2064358, JOY DANIELS, Joy Daniels Real Estate Group, Ltd. Bright MLS
