Now Under Construction! Scheduled to be completed in early April, this popular Finch model, a 4 BD, 3 BA, semi-detached home with two bedrooms on the main level and two bedrooms upstairs, offers many options to utilize this living space. Everyone loves the openness of the first floor layout, spacious foyer, open stairway and ten foot ceiling in the living room. Entertaining will be a delight in this home. The first floor owner's suite features a walk in closet and a private bath with a linen closet and double bowl vanity. The laundry room and bedroom 4/study are also on the main floor. Two bedrooms, a family bath and loft area offer a second floor getaway for family or guests. The two car garage, full lower level and natural gas furnace are among the many included features. While loaded with included features, this home also has a daylight lower-level, a composite deck, optional kitchen island and granite countertops. The wooded area behind this perimeter homesite offers privacy that you'll enjoy for years to come. - All taxes are estimated as this is new construction and has not been assessed.
Sold for $432,580
$432,580
249 Sage Blvd, Middletown, PA 17057
4beds
2,000sqft
Single Family Residence
Built in 2025
6,543 Square Feet Lot
$450,800 Zestimate®
$216/sqft
$2,473 Estimated rent
Home value
$450,800
$406,000 - $500,000
$2,473/mo
Zestimate® history
Owner options
List your home for rent
$2,473/mo
Rent Zestimate®
Find your next renter with Zillow Rental Manager. Plus, with online applications, you can quickly screen prospective tenants – for free.
$2,473/mo
Rent Zestimate®
Refinance and save
$3,173/mo
Est. payment
Refinancing to a lower rate could help reduce your monthly payments and save thousands over the life of the loan.
$3,173/mo
Est. payment
Explore your selling options
Work with a Zillow partner agent
Leverage their expertise and Zillow's premium Showcase listings to get your home seen by more buyers.
Get startedList with your own agent
Get your home in front of millions of buyers by listing it on Zillow.
Learn how to do itSell it yourself
Take full control of how buyers see your home on Zillow by listing For Sale by Owner (FSBO).
List your homeWhat's special
Composite deckWalk in closetLinen closetPrivate bathDouble bowl vanitySpacious foyer
Zillow last checked:
Listing updated:
Listed by:
Don Beachy 717-629-6177,
A' La Carte Real Estate Svcs
Bought with:
Unrepresented Buyer
Unrepresented Buyer Office
Source: Bright MLS,MLS#: PADA2040290
Facts & features
Interior
Bedrooms & bathrooms
- Bedrooms: 4
- Bathrooms: 3
- Full bathrooms: 3
- Main level bathrooms: 2
- Main level bedrooms: 2
Rooms
- Room types: Living Room, Dining Room, Primary Bedroom, Bedroom 2, Bedroom 3, Bedroom 4, Kitchen, Laundry, Loft, Bathroom 2, Bathroom 3, Primary Bathroom
Primary bedroom
- Features: Attached Bathroom
- Level: Main
- Area: 225 Square Feet
- Dimensions: 15 x 15
Bedroom 2
- Level: Upper
- Area: 110 Square Feet
- Dimensions: 10 x 11
Bedroom 3
- Level: Upper
- Area: 143 Square Feet
- Dimensions: 11 x 13
Bedroom 4
- Level: Main
- Area: 132 Square Feet
- Dimensions: 11 x 12
Primary bathroom
- Features: Bathroom - Walk-In Shower, Double Sink
- Level: Main
Bathroom 2
- Features: Bathroom - Walk-In Shower
- Level: Main
Bathroom 3
- Level: Upper
Dining room
- Features: Dining Area
- Level: Main
- Area: 140 Square Feet
- Dimensions: 10 x 14
Kitchen
- Features: Granite Counters, Kitchen - Electric Cooking, Recessed Lighting, Pantry
- Level: Main
- Area: 140 Square Feet
- Dimensions: 10 x 14
Laundry
- Level: Main
- Area: 49 Square Feet
- Dimensions: 7 x 7
Living room
- Features: Ceiling Fan(s)
- Level: Main
- Area: 255 Square Feet
- Dimensions: 17 x 15
Loft
- Level: Upper
- Area: 108 Square Feet
- Dimensions: 12 x 9
Heating
- Forced Air, Central, Programmable Thermostat, Natural Gas
Cooling
- Ceiling Fan(s), Central Air, Electric
Appliances
- Included: Microwave, Dishwasher, Disposal, Oven/Range - Electric, Stainless Steel Appliance(s), Electric Water Heater
- Laundry: Washer/Dryer Hookups Only, Laundry Room
Features
- Ceiling Fan(s), Combination Kitchen/Dining, Entry Level Bedroom, Open Floorplan, Kitchen Island, Pantry, Primary Bath(s), Recessed Lighting, Upgraded Countertops, Walk-In Closet(s), 9'+ Ceilings
- Flooring: Carpet, Luxury Vinyl
- Basement: Partial,Drainage System,Full,Interior Entry,Exterior Entry,Concrete,Sump Pump,Unfinished,Walk-Out Access,Windows
- Has fireplace: No
Interior area
- Total structure area: 2,000
- Total interior livable area: 2,000 sqft
- Finished area above ground: 2,000
- Finished area below ground: 0
Property
Parking
- Total spaces: 4
- Parking features: Garage Faces Front, Garage Door Opener, Attached, Driveway, On Street
- Attached garage spaces: 2
- Uncovered spaces: 2
Accessibility
- Accessibility features: Accessible Doors, Accessible Hallway(s), Doors - Lever Handle(s), Doors - Swing In
Features
- Levels: Two
- Stories: 2
- Patio & porch: Deck, Patio
- Exterior features: Sidewalks, Street Lights
- Pool features: None
- Has view: Yes
- View description: Trees/Woods
Lot
- Size: 6,543 Square Feet
- Features: Backs to Trees, Sloped
Details
- Additional structures: Above Grade, Below Grade
- Parcel number: 420421450000000
- Zoning: R-2
- Special conditions: Standard
Construction
Type & style
- Home type: SingleFamily
- Architectural style: Traditional
- Property subtype: Single Family Residence
- Attached to another structure: Yes
Materials
- Batts Insulation, Blown-In Insulation, Stick Built, Vinyl Siding, Stone
- Foundation: Concrete Perimeter, Passive Radon Mitigation
- Roof: Architectural Shingle
Condition
- Excellent
- New construction: Yes
- Year built: 2025
Details
- Builder model: Finch
- Builder name: CB Burkholder Homes
Utilities & green energy
- Electric: 200+ Amp Service
- Sewer: Public Sewer
- Water: Public
- Utilities for property: Cable Available, Natural Gas Available, Phone Available, Underground Utilities, Cable, Fiber Optic
Community & HOA
Community
- Subdivision: Woodland Hills
HOA
- Has HOA: Yes
- Services included: Common Area Maintenance
- HOA fee: $210 annually
- HOA name: WOODLAND HILLS HOA
Location
- Region: Middletown
- Municipality: MIDDLETOWN BORO
Financial & listing details
- Price per square foot: $216/sqft
- Tax assessed value: $39,300
- Annual tax amount: $1,742
- Date on market: 11/27/2024
- Listing agreement: Exclusive Agency
- Listing terms: Cash,Conventional,FHA,USDA Loan,VA Loan
- Ownership: Fee Simple
Price history
| Date | Event | Price |
|---|---|---|
| 4/30/2025 | Sold | $432,580+0.2%$216/sqft |
Source:  Bright MLS #PADA2040290 Report a problem Bright MLS #PADA2040290 Report a problem | ||
| 3/27/2025 | Pending sale | $431,540$216/sqft |
Source: Bright MLS #PADA2040290 Report a problem | ||
| 11/27/2024 | Listed for sale | $431,540$216/sqft |
Source: Bright MLS #PADA2040290 Report a problem | ||
Public tax history
| Year | Property taxes | Tax assessment |
|---|---|---|
| 2026 | $10,023 +475.2% | $217,400 +453.2% |
| 2025 | $1,742 +5.8% | $39,300 |
| 2023 | $1,647 | $39,300 |
Find assessor info on the county website
Neighborhood: 17057
Nearby homes
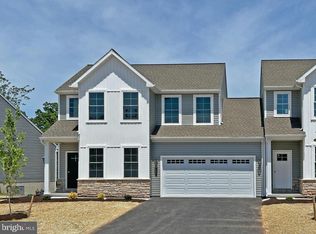
- $438,4243 bd2 ba1.9k sqft251 Sage Blvd, Middletown, PA 17057Sold
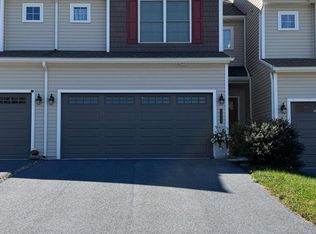
- $315,0003 bd3 ba1.4k sqft272 Sage Blvd, Middletown, PA 17057For Sale
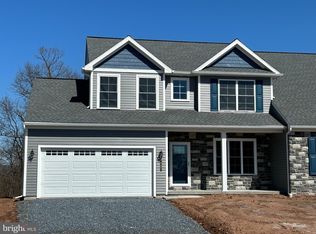
- $441,3093 bd3 ba1.9k sqft247 Sage Blvd, Middletown, PA 17057Sold
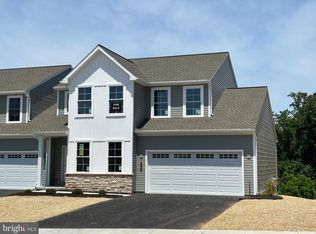
- $439,9413 bd2 ba1.9k sqft253 Sage Blvd, Middletown, PA 17057Sold
- $413,7182 bd-- ba1.5k sqft245 Sage Blvd, Middletown, PA 17057Sold
- $303,7003 bd3 ba1.5k sqft260 Sage Blvd, Middletown, PA 17057Off Market
- $311,3003 bd3 ba1.5k sqft256 Sage Blvd, Middletown, PA 17057Off Market
- $342,8003 bd3 ba1.5k sqft266 Sage Blvd, Middletown, PA 17057Sold
Nearby schools
GreatSchools rating
- 8/10Kunkel El SchoolGrades: K-5Distance: 2.7 mi
- 7/10Middletown Area Middle SchoolGrades: 6-8Distance: 0.9 mi
- 6/10Middletown Area High SchoolGrades: 9-12Distance: 0.5 mi
Schools provided by the listing agent
- Elementary: Robert G. Reid
- Middle: Middletown Area
- High: Middletown Area High School
- District: Middletown Area
Source: Bright MLS. This data may not be complete. We recommend contacting the local school district to confirm school assignments for this home.
Sell for more on Zillow
Get a Zillow Showcase℠ listing at no additional cost and you could sell for .
$450,800
2% more
+$9,016
With Zillow Showcase(estimated)
$459,816
Sell for more on Zillow
Get a Zillow Showcase℠ listing at no additional cost and you could sell for .
$450,800
2% more
+$9,016
With Zillow Showcase(estimated)
$459,816
- Pennsylvania
- Dauphin County
- Middletown
- 17057
- 249 Sage Blvd
