Stop Renting and Start Owning! Why pay a landlord when you can own this charming top-floor penthouse? This sun-drenched condo features dramatic cathedral ceilings and a peaceful view of the building’s green common space—not the street! The layout is designed for easy living, featuring a private balcony right off the kitchen—perfect for morning coffee. You’ll have peace of mind for years to come with major updates already done: a new refrigerator (2020), HVAC and AC (2021), and modern flooring (2018) water heater (2025), washer 2025, bathroom 2023. The monthly condo fee of $335 covers access to the pool, community center, gym, tennis court, as well as trash and snow removal. These amenities make it easy to enjoy a low-maintenance lifestyle while staying active and connected. Key Features: • Top Floor Privacy: Quiet penthouse unit with no neighbors above you. • Convenience: In-unit washer/dryer and gas cooking/heating. • Secure Living: Secure building entry with ample parking for you and your guests. • Location: Seconds away from top-tier shopping and dining. Note: This is a walk-up building with just a few steps to the top floor—well worth the vaulted ceilings and views!
Sold for $190,000
$190,000
1310 Sheridan Pl #36-306, Bel Air, MD 21015
1beds
750sqft
Condominium
Built in 1994
-- sqft lot
$190,600 Zestimate®
$253/sqft
$1,494 Estimated rent
Home value
$190,600
$181,000 - $200,000
$1,494/mo
Zestimate® history
Owner options
List your home for rent
$1,494/mo
Rent Zestimate®
Find your next renter with Zillow Rental Manager. Plus, with online applications, you can quickly screen prospective tenants – for free.
$1,494/mo
Rent Zestimate®
Refinance and save
$1,181/mo
Est. payment
Refinancing to a lower rate could help reduce your monthly payments and save thousands over the life of the loan.
$1,181/mo
Est. payment
Explore your selling options
Work with a Zillow partner agent
Leverage their expertise and Zillow's premium Showcase listings to get your home seen by more buyers.
Get startedList with your own agent
Get your home in front of millions of buyers by listing it on Zillow.
Learn how to do itSell it yourself
Take full control of how buyers see your home on Zillow by listing For Sale by Owner (FSBO).
List your homeWhat's special
Sun-drenched condoVaulted ceilingsDramatic cathedral ceilingsTop-floor penthouseTop floor privacy
Zillow last checked:
Listing updated:
Listed by:
Robin Morgan Robinson 301-221-6582,
Cummings & Co. Realtors
Bought with:
Lee Tessier, 611586
EXP Realty, LLC
Paul G Johnsen, 656807
EXP Realty, LLC
Source: Bright MLS,MLS#: MDHR2053262
Facts & features
Interior
Bedrooms & bathrooms
- Bedrooms: 1
- Bathrooms: 1
- Full bathrooms: 1
- Main level bathrooms: 1
- Main level bedrooms: 1
Rooms
- Room types: Living Room, Dining Room, Primary Bedroom, Kitchen, Laundry, Primary Bathroom
Primary bedroom
- Features: Flooring - Carpet
- Level: Main
Primary bathroom
- Features: Flooring - Tile/Brick
- Level: Main
Dining room
- Features: Cathedral/Vaulted Ceiling, Flooring - Vinyl
- Level: Main
Kitchen
- Features: Flooring - Vinyl, Kitchen - Gas Cooking
- Level: Main
Laundry
- Features: Flooring - Laminated
- Level: Main
Living room
- Features: Flooring - Laminated
- Level: Main
Heating
- Forced Air, Natural Gas
Cooling
- Central Air, Electric
Appliances
- Included: Microwave, Dishwasher, Dryer, Washer, Exhaust Fan, Refrigerator, Oven/Range - Gas, Water Heater, Gas Water Heater
- Laundry: Washer In Unit, Dryer In Unit, Laundry Room, In Unit
Features
- Combination Dining/Living, Family Room Off Kitchen, Open Floorplan, Pantry, Bathroom - Tub Shower, Walk-In Closet(s)
- Windows: Sliding
- Has basement: No
- Has fireplace: No
Interior area
- Total structure area: 750
- Total interior livable area: 750 sqft
- Finished area above ground: 750
- Finished area below ground: 0
Property
Parking
- Parking features: Unassigned, Parking Lot
Accessibility
- Accessibility features: None
Features
- Levels: One
- Stories: 1
- Pool features: Community
Details
- Additional structures: Above Grade, Below Grade
- Parcel number: 1303289974
- Zoning: R3
- Special conditions: Standard
Construction
Type & style
- Home type: Condo
- Architectural style: Contemporary
- Property subtype: Condominium
- Attached to another structure: Yes
Materials
- Mixed
Condition
- New construction: No
- Year built: 1994
Utilities & green energy
- Sewer: Public Sewer
- Water: Public
Community & HOA
Community
- Condo and coop fee: $335 monthly
- Subdivision: Taylor Ridge Condominiums
HOA
- Has HOA: No
- Amenities included: Common Grounds, Community Center, Fitness Center, Pool, Tennis Court(s)
- Services included: Maintenance Structure, Maintenance Grounds, Reserve Funds, Snow Removal, Trash, Pool(s), Insurance
Location
- Region: Bel Air
Financial & listing details
- Price per square foot: $253/sqft
- Tax assessed value: $148,333
- Annual tax amount: $1,471
- Date on market: 4/1/2026
- Listing agreement: Exclusive Agency
- Ownership: Condominium
Price history
| Date | Event | Price |
|---|---|---|
| 4/29/2026 | Sold | $190,000$253/sqft |
Source:  Bright MLS #MDHR2053262 Report a problem Bright MLS #MDHR2053262 Report a problem | ||
| 4/3/2026 | Contingent | $190,000$253/sqft |
Source: Bright MLS #MDHR2053262 Report a problem | ||
| 4/1/2026 | Listed for sale | $190,000$253/sqft |
Source: Bright MLS #MDHR2053262 Report a problem | ||
Public tax history
Tax history is unavailable.
Neighborhood: 21015
Nearby homes
- $190,0001 bd1 ba750 sqft1310 Sheridan Pl UNIT 31, Bel Air, MD 21015Sold

- $220,0002 bd2 ba1k sqft1310 Sheridan Pl UNIT 301, Bel Air, MD 21015Sold

- $244,9002 bd1 ba750 sqft1310 Sheridan Pl #27-BEL, Bel Air, MD 21015For Sale

- $265,0002 bd2 ba1.3k sqft1310 Sheridan Pl UNIT 310, Bel Air, MD 21015Sold
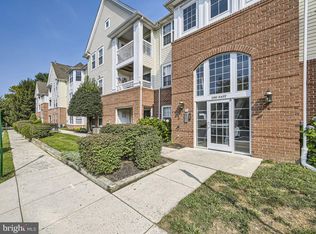
- $190,8002 bd1 ba1k sqft1310 Sheridan Pl UNIT 22, Bel Air, MD 21015Off Market
- $179,300-- bd-- ba750 sqft1310 Sheridan Pl UNIT 30, Bel Air, MD 21015Off Market
- $218,000-- bd-- ba1k sqft1310 Sheridan Pl UNIT 13, Bel Air, MD 21015Off Market
- $234,400-- bd-- ba1.1k sqft1310 Sheridan Pl UNIT 14, Bel Air, MD 21015Off Market
Nearby schools
GreatSchools rating
- 8/10Prospect Mill Elementary SchoolGrades: PK-5Distance: 1.9 mi
- 8/10Southampton Middle SchoolGrades: 6-8Distance: 0.8 mi
- 7/10C. Milton Wright High SchoolGrades: 9-12Distance: 1.7 mi
Schools provided by the listing agent
- District: Harford County Public Schools
Source: Bright MLS. This data may not be complete. We recommend contacting the local school district to confirm school assignments for this home.
Get a cash offer in 3 minutes
Find out how much your home could sell for in as little as 3 minutes with a no-obligation cash offer.
Estimated market value
$190,600
Get a cash offer in 3 minutes
Find out how much your home could sell for in as little as 3 minutes with a no-obligation cash offer.
Estimated market value
$190,600
- Maryland
- Harford County
- Bel Air
- 21015
- 1310 Sheridan Pl Unit 36-306
Nearby cities
Nearby zip codes
Other Bel Air Topics
