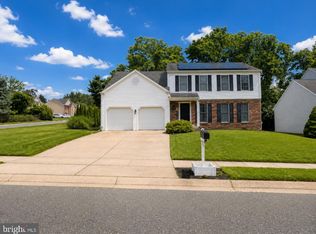
Nestled in the serene Beech Creek community, this exquisite Craftsman-style residence, completed in 2019, embodies the perfect blend of luxury and comfort. Spanning an impressive 3,903 square feet, this detached home offers an expansive layout designed for both relaxation and entertaining. As you step inside, you are greeted by a warm and inviting atmosphere, accentuated by high-end finishes and thoughtful architectural details. The heart of the home features a cozy fireplace, perfect for gathering with loved ones on chilly evenings. With five spacious bedrooms and four and a half elegantly appointed bathrooms, this residence provides ample space for both privacy and togetherness. The gourmet kitchen is a culinary enthusiast's dream, equipped with top-of-the-line appliances and generous counter space, making meal preparation a delight. Step outside to discover the community's luxurious amenities, including a sparkling outdoor pool and a beautifully designed clubhouse. Whether you're lounging by the pool or hosting a gathering in the clubhouse, the lifestyle here is one of leisure and enjoyment. The property also features a convenient attached garage with space for two vehicles, ensuring easy access and ample storage. The meticulously maintained grounds, complemented by a concrete driveway, enhance the home's curb appeal and provide a welcoming entrance. With a focus on community and wellness, the association includes maintenance of common areas, a health club, and reserve funds, allowing you to enjoy a carefree lifestyle. The surrounding Beech Creek neighborhood offers a tranquil setting, perfect for evening strolls or weekend adventures. This home is not just a place to live; it's a sanctuary that invites you to create lasting memories. Experience the luxury of modern living in a community that values comfort, style, and connection. Embrace the exclusive lifestyle that awaits you in this stunning property.
New construction
$630,000
1328 N Sewards Ct, Aberdeen, MD 21001
5beds
3,903sqft
:
Get pre-qualified$4,376/mo
Single Family Residence
Built in 2019
7,754 Square Feet Lot
$626,400 Zestimate®
$161/sqft
$108/mo HOA
What's special
Cozy fireplaceHigh-end finishesMeticulously maintained groundsThoughtful architectural detailsCraftsman-style residenceWarm and inviting atmosphereExpansive layout
- 52 days |
- 359 |
- 12 |
Zillow last checked:
Listing updated:
Listed by:
Jasmine Trammell 443-857-0773,
ExecuHome Realty 443-632-3000
Source: Bright MLS,MLS#: MDHR2055832
Facts & features
Interior
Bedrooms & bathrooms
- Bedrooms: 5
- Bathrooms: 5
- Full bathrooms: 4
- 1/2 bathrooms: 1
- Main level bathrooms: 1
Rooms
- Room types: Living Room, Dining Room, Kitchen, Foyer, Sun/Florida Room, Laundry, Storage Room, Utility Room
Dining room
- Level: Main
Foyer
- Level: Main
Kitchen
- Level: Main
Laundry
- Level: Upper
Living room
- Level: Main
Storage room
- Level: Lower
Other
- Level: Main
Utility room
- Level: Lower
Heating
- Forced Air, Electric
Cooling
- Central Air, Electric
Appliances
- Included: Microwave, Built-In Range, Cooktop, Dishwasher, Disposal, Refrigerator, Stainless Steel Appliance(s), Water Heater
- Laundry: Laundry Room
Features
- Ceiling Fan(s), Open Floorplan, Recessed Lighting, Walk-In Closet(s), Upgraded Countertops
- Flooring: Carpet
- Basement: Connecting Stairway,Rear Entrance
- Number of fireplaces: 1
Interior area
- Total structure area: 3,903
- Total interior livable area: 3,903 sqft
- Finished area above ground: 2,873
- Finished area below ground: 1,030
Property
Parking
- Total spaces: 4
- Parking features: Built In, Garage Faces Front, Garage Door Opener, Inside Entrance, Concrete, Attached, Off Street, On Street, Driveway
- Attached garage spaces: 2
- Has uncovered spaces: Yes
Accessibility
- Accessibility features: None
Features
- Levels: Two
- Stories: 2
- Pool features: Community
Lot
- Size: 7,754 Square Feet
Details
- Additional structures: Above Grade, Below Grade
- Parcel number: 1302397216
- Zoning: R2COS
- Special conditions: Standard
Construction
Type & style
- Home type: SingleFamily
- Architectural style: Craftsman
- Property subtype: Single Family Residence
Materials
- Vinyl Siding
- Foundation: Concrete Perimeter
Condition
- New construction: Yes
- Year built: 2019
Utilities & green energy
- Sewer: Public Sewer
- Water: Public
- Utilities for property: Water Available, Electricity Available
Community & HOA
Community
- Subdivision: Beech Creek
HOA
- Has HOA: Yes
- Amenities included: Clubhouse, Pool
- Services included: Common Area Maintenance, Health Club, Pool(s), Reserve Funds
- HOA fee: $108 monthly
- HOA name: TRAILS AT BEECH CREEK
Location
- Region: Aberdeen
Financial & listing details
- Price per square foot: $161/sqft
- Tax assessed value: $550,600
- Annual tax amount: $5,608
- Date on market: 6/4/2026
- Listing agreement: Exclusive Right To Sell
- Listing terms: Conventional,FHA,Cash,VA Loan
- Inclusions: All Appliances Except Tesla Wall Connector
- Exclusions: Tesla Wall Connector
- Ownership: Fee Simple
Estimated market value
$626,400
$595,000 - $658,000
$4,066/mo
Price history
| Date | Event | Price |
|---|---|---|
| 6/4/2026 | Listed for sale | $630,000+41.5%$161/sqft |
Source:  Bright MLS #MDHR2055832 Report a problem Bright MLS #MDHR2055832 Report a problem | ||
| 11/20/2019 | Sold | $445,190$114/sqft |
Source: Public Record Report a problem | ||
Public tax history
| Year | Property taxes | Tax assessment |
|---|---|---|
| 2025 | $5,608 +7.5% | $514,500 +7.5% |
| 2024 | $5,214 +8.2% | $478,400 +8.2% |
| 2023 | $4,821 +1.4% | $442,300 |
| 2022 | $4,752 -2.9% | $442,300 +2.9% |
| 2021 | $4,895 +0.2% | $429,767 +1.5% |
| 2020 | $4,887 +385.8% | $423,500 +345.8% |
| 2019 | $1,006 +9.9% | $95,000 +19.7% |
| 2018 | $916 +11% | $79,333 +11% |
| 2017 | $825 | $71,500 +14.9% |
| 2016 | -- | $62,233 +17.5% |
| 2015 | -- | $52,967 +21.2% |
| 2014 | -- | $43,700 |
| 2013 | -- | $43,700 |
| 2012 | -- | $43,700 |
Find assessor info on the county website
Monthly payment
Est. payment
Payment breakdown
Explore the cost of this home by adjusting the details. Changes won't be saved.Climate risks
Neighborhood: 21001
Nearby schools
GreatSchools rating
- 4/10G. Lisby Elementary At HillsdaleGrades: PK-5Distance: 1.5 mi
- 4/10Aberdeen Middle SchoolGrades: 6-8Distance: 2.6 mi
- 5/10Aberdeen High SchoolGrades: 9-12Distance: 2.3 mi
Schools provided by the listing agent
- District: Harford County Public Schools
Source: Bright MLS. This data may not be complete. We recommend contacting the local school district to confirm school assignments for this home.
- $518,000-- bd2 ba2.5k sqft1326 N Sewards Ct, Aberdeen, MD 21001Off Market
- $685,300-- bd4 ba3.9k sqft1330 N Sewards Ct, Aberdeen, MD 21001Off Market
- $577,3004 bd4 ba2.9k sqft1324 N Sewards Ct, Aberdeen, MD 21001Off Market
- $574,5004 bd3 ba3.4k sqft616 Bentgrass Dr, Aberdeen, MD 21001Off Market
- $566,100-- bd3 ba2.5k sqft618 Bentgrass Dr, Aberdeen, MD 21001Off Market
- $616,400-- bd4 ba3.1k sqft614 Bentgrass Dr, Aberdeen, MD 21001Off Market
- $514,600-- bd2 ba2.3k sqft620 Bentgrass Dr, Aberdeen, MD 21001Off Market
- $614,500-- bd3 ba2.4k sqft1338 N Sewards Ct, Aberdeen, MD 21001Off Market
A local agent can set up tours, give advice and negotiate with sellers.
Similar homes
- $450,0004 bd5 ba2.6k sqft1214 Up And Over Ln, Aberdeen, MD 21001For Sale

 MLS ID #MDHR2057998, Aly Anderson, Allfirst Realty, Inc.. Bright MLS
 - $569,9005 bd4 ba3.4k sqft3604 Darvell Cir, Aberdeen, MD 21001For Sale
 MLS ID #MDHR2057106, Dave Stromberg, Weichert, Realtors - Diana Realty. Bright MLS
 - $599,9004 bd4 ba3.7k sqft765 Sagebrush Loop, Aberdeen, MD 21001For Sale
 MLS ID #MDHR2056468, Brendan Butler, Cummings & Co. Realtors. Bright MLS
 - $599,0004 bd4 ba2.9k sqft2606 Smallwood Dr, Abingdon, MD 21009For Sale
 MLS ID #MDHR2057510, Mr. Frank W Livingston, Cook Real Estate Brokerage. Bright MLS
 - $665,0005 bd4 ba3k sqft301 Tecumseh Way, Havre De Grace, MD 21078For SaleMLS ID #MDHR2056656, Brian Zack, Garceau Realty. Bright MLS
- $625,0005 bd4 ba4k sqft722 Daft Rd, Baltimore, MD 21220For SaleMLS ID #MDBC2169574, Sarah Reynolds, Keller Williams Realty. Bright MLS
- $599,9995 bd3 ba3.5k sqft504 Tabasco Cat Ct, Havre De Grace, MD 21078For SaleMLS ID #MDHR2055762, Sean Ussery, CENTURY 21 New Millennium. Bright MLS
- $665,0004 bd3 ba3k sqft656 Peace Chance Dr, Havre De Grace, MD 21078For SaleMLS ID #MDHR2056418, Jon Prettyman, LPT Realty, LLC. Bright MLS
- $899,9004 bd4 ba3.1k sqft317 Marina Ave, Aberdeen, MD 21001For SaleMLS ID #MDHR2055390, Tracey Tenckhoff, ExecuHome Realty. Bright MLS
- $675,0004 bd4 ba3.2k sqft2913 Airdrie Ave, Abingdon, MD 21009For SaleMLS ID #MDHR2055290, Linda Harned, Samson Properties. Bright MLS
- $694,0005 bd4 ba3.6k sqft41 Saturn Dr, Havre De Grace, MD 21078For SaleMLS ID #MDHR2053042, Daniel Perticone, Perticone Properties, Inc.. Bright MLS
- $640,0004 bd3 ba3.6k sqft274 Talton Dr, Delta, PA 17314For SaleMLS ID #PAYK2106904, Renee Lloyd, LPT Realty, LLC. Bright MLS
- $350,0003 bd4 ba2.4k sqftNone Available, Aberdeen, MD 21001For SaleMLS ID #MDHR2053122, Lee Tessier, EXP Realty, LLC. Bright MLS
- $585,0004 bd4 ba3.3k sqft314 Gallant Fox Dr, Havre De Grace, MD 21078For SaleMLS ID #MDHR2056068, Teal Clise, EXP Realty, LLC. Bright MLS
- $599,0004 bd4 ba2.4k sqft312 Seattle Slew Pl, Havre De Grace, MD 21078For SaleMLS ID #MDHR2055346, Kirk Steffes, Cummings & Co. Realtors. Bright MLS
- $629,9003 bd3 ba2.7k sqft4311 Falls Park Rd, Perry Hall, MD 21128For SaleMLS ID #MDBC2166524, Debra (Debbie) Rettberg, Northrop Realty. Bright MLS
- $630,0005 bd5 ba4.1k sqft30 Range Rd, North East, MD 21901For SaleMLS ID #MDCC2021674, Paige Rhoades, Foraker Realty Co.. Bright MLS
- $735,0004 bd3 ba3.5k sqft4 Country Club Ln, Phoenix, MD 21131For SaleMLS ID #MDBC2170186, Zachary Hosford, Hosford & Son Realty, LLC. Bright MLS
- $689,9904 bd3 ba3.4k sqft529C Trimble Rd, Joppa, MD 21085New ConstructionMLS ID #MDHR2054762, Mary Ann Hammel, Mary Ann Hammel. Bright MLS
- $925,0005 bd5 ba4.7k sqft1789 Falstaff Rd, Bel Air, MD 21015For SaleMLS ID #MDHR2057974, Gail Rohleder, Garceau Realty. Bright MLS
