DO NOT MISS this amazing spacious brick colonial. Over 3800 square feet finished. Updates include: 2023 new architectural roof 2023 new garage door and opener 2024 new hot water heater 2022/2023 new fridge, washer and dryer This beautiful home has 4 bedrooms, 2 full baths, 2 half baths. Large primary suite with jet tub and separate shower and huge walk in closet. Open floor plan from kitchen to family room, formal dining room and formal living room, main level office and laundry. Updated stainless steel appliances, gas stove, gorgeous custom island with beveled granite counter tops and matching backsplashes plus a custom granite kitchen table, hardwood floors. Huge updated composite deck with Sundowner retractable awning . Crown moldings, tray ceilings, columns, stone mantel, gas fireplace, heated and painted 2 car garage and freshly sealed driveway. 2 story foyer with grand staircase and chandelier. Awesome dry finished basement features a full service bar, pool table, games area, 2nd private office, work out room with equipment, plus an incredible Home Projection Theater with sound system complete with New York City, 1940's original re-upholstered theater chairs. Dual HVAC. Bilco walk out access. Must see to fully appreciate. Close to schools, shopping, I-95, APG, trains and beautiful downtown historic Havre de Grace.
Pending
$575,000
3008 Lewis Ln, Havre De Grace, MD 21078
4beds
3,844sqft
:
Get pre-qualified$3,936/mo
Single Family Residence
Built in 2004
6,490 Square Feet Lot
$571,500 Zestimate®
$150/sqft
$40/mo HOA
What's special
Gas fireplaceStone mantelHuge walk in closetMain level officePool tableFull service barTray ceilings
- 75 days |
- 496 |
- 21 |
Zillow last checked:
Listing updated:
Listed by:
Al Peteraf 443-742-3352,
Integrity Real Estate 410-287-8080
Source: Bright MLS,MLS#: MDHR2055404
Facts & features
Interior
Bedrooms & bathrooms
- Bedrooms: 4
- Bathrooms: 4
- Full bathrooms: 2
- 1/2 bathrooms: 2
- Main level bathrooms: 1
Rooms
- Room types: Living Room, Dining Room, Primary Bedroom, Bedroom 3, Bedroom 4, Kitchen, Game Room, Family Room, Breakfast Room, Office, Media Room, Bathroom 2
Primary bedroom
- Features: Cathedral/Vaulted Ceiling, Flooring - Carpet, Walk-In Closet(s)
- Level: Upper
- Area: 378 Square Feet
- Dimensions: 18 X 21
Bedroom 3
- Features: Flooring - Carpet
- Level: Upper
- Area: 154 Square Feet
- Dimensions: 11 X 14
Bedroom 4
- Features: Flooring - Carpet
- Level: Upper
- Area: 132 Square Feet
- Dimensions: 11 X 12
Bathroom 2
- Features: Flooring - Carpet
- Level: Upper
- Area: 168 Square Feet
- Dimensions: 12 X 14
Breakfast room
- Features: Flooring - HardWood
- Level: Main
- Area: 180 Square Feet
- Dimensions: 10 X 18
Dining room
- Features: Chair Rail, Flooring - HardWood
- Level: Main
- Area: 187 Square Feet
- Dimensions: 11 X 17
Family room
- Features: Fireplace - Gas, Flooring - Carpet
- Level: Main
- Area: 280 Square Feet
- Dimensions: 14 X 20
Game room
- Level: Lower
- Area: 675 Square Feet
- Dimensions: 25 X 27
Kitchen
- Features: Granite Counters, Flooring - HardWood, Kitchen - Gas Cooking
- Level: Main
- Area: 252 Square Feet
- Dimensions: 14 X 18
Living room
- Features: Fireplace - Gas, Flooring - Carpet
- Level: Main
- Area: 216 Square Feet
- Dimensions: 12 X 18
Media room
- Level: Lower
Office
- Level: Main
- Area: 88 Square Feet
- Dimensions: 8 X 11
Heating
- Central, Heat Pump, Natural Gas
Cooling
- Ceiling Fan(s), Central Air, Electric
Appliances
- Included: Microwave, Dishwasher, Disposal, Dryer, Ice Maker, Refrigerator, Stainless Steel Appliance(s), Cooktop, Washer, Water Heater, Gas Water Heater
- Laundry: Main Level
Features
- Bar, Ceiling Fan(s), Chair Railings, Crown Molding, Family Room Off Kitchen, Kitchen Island, Primary Bath(s), Bathroom - Stall Shower, Upgraded Countertops, Walk-In Closet(s), Breakfast Area, Open Floorplan, Attic, Store/Office, 9'+ Ceilings, Cathedral Ceiling(s)
- Flooring: Carpet, Hardwood, Vinyl, Wood
- Doors: Six Panel, Atrium
- Windows: Atrium, Double Pane Windows, Screens, Bay/Bow
- Basement: Finished,Heated,Exterior Entry,Walk-Out Access,Sump Pump,Rear Entrance,Connecting Stairway,Improved
- Number of fireplaces: 1
- Fireplace features: Gas/Propane
Interior area
- Total structure area: 4,424
- Total interior livable area: 3,844 sqft
- Finished area above ground: 2,844
- Finished area below ground: 1,000
Video & virtual tour
Property
Parking
- Total spaces: 4
- Parking features: Garage Faces Front, Garage Door Opener, Attached, Driveway
- Attached garage spaces: 2
- Uncovered spaces: 2
Accessibility
- Accessibility features: Accessible Entrance
Features
- Levels: Three
- Stories: 3
- Patio & porch: Deck
- Exterior features: Water Fountains
- Pool features: None
Lot
- Size: 6,490 Square Feet
Details
- Additional structures: Above Grade, Below Grade
- Parcel number: 06061451
- Zoning: R1
- Special conditions: Standard
Construction
Type & style
- Home type: SingleFamily
- Architectural style: Colonial
- Property subtype: Single Family Residence
Materials
- Brick, Vinyl Siding
- Foundation: Concrete Perimeter
- Roof: Architectural Shingle
Condition
- Very Good
- New construction: No
- Year built: 2004
Utilities & green energy
- Electric: 200+ Amp Service
- Sewer: Public Septic
- Water: Public
- Utilities for property: Natural Gas Available
Community & HOA
Community
- Subdivision: Grace Manor
HOA
- Has HOA: Yes
- HOA fee: $40 monthly
Location
- Region: Havre De Grace
Financial & listing details
- Price per square foot: $150/sqft
- Tax assessed value: $485,133
- Annual tax amount: $6,962
- Date on market: 5/29/2026
- Listing agreement: Exclusive Right To Sell
- Listing terms: Cash,Conventional,VA Loan,FHA,USDA Loan
- Inclusions: Pool Table, Granite Kitchen Table And Chairs, Movie Theater Equipment, Ring Doorbell
- Ownership: Fee Simple
Estimated market value
$571,500
$543,000 - $600,000
$3,460/mo
Price history
| Date | Event | Price |
|---|---|---|
| 7/28/2026 | Pending sale | $575,000$150/sqft |
Source:  Bright MLS #MDHR2055404 Report a problem Bright MLS #MDHR2055404 Report a problem | ||
| 7/21/2026 | Listed for sale | $575,000$150/sqft |
Source: Bright MLS #MDHR2055404 Report a problem | ||
| 7/20/2026 | Contingent | $575,000$150/sqft |
Source: Bright MLS #MDHR2055404 Report a problem | ||
| 5/29/2026 | Listed for sale | $575,000+58.6%$150/sqft |
Source: Bright MLS #MDHR2055404 Report a problem | ||
| 9/19/2019 | Sold | $362,500-3.3%$94/sqft |
Source: Public Record Report a problem | ||
| 8/15/2019 | Pending sale | $374,900$98/sqft |
Source: Integrity Real Estate #MDHR223024 Report a problem | ||
| 8/8/2019 | Price change | $374,900-1.3%$98/sqft |
Source: Integrity Real Estate #MDHR223024 Report a problem | ||
| 7/13/2019 | Listed for sale | $379,900$99/sqft |
Source: Integrity Real Estate #MDHR223024 Report a problem | ||
| 5/24/2019 | Listing removed | $379,900$99/sqft |
Source: Integrity Real Estate #MDHR223024 Report a problem | ||
| 5/2/2019 | Price change | $379,900-2.6%$99/sqft |
Source: Integrity Real Estate #MDHR223024 Report a problem | ||
| 4/19/2019 | Listed for sale | $389,900-0.5%$101/sqft |
Source: Integrity Real Estate #MDHR223024 Report a problem | ||
| 10/13/2010 | Sold | $392,000-2%$102/sqft |
Source: Public Record Report a problem | ||
| 7/11/2010 | Listing removed | $399,900$104/sqft |
Source: Garceau Realty #HR7279842 Report a problem | ||
| 7/3/2010 | Price change | $399,900-5.9%$104/sqft |
Source: Garceau Realty #HR7279842 Report a problem | ||
| 1/23/2010 | Price change | $425,000-1.2%$111/sqft |
Source: Long & Foster Real Estate, Inc. #HR7245590 Report a problem | ||
| 1/5/2010 | Price change | $430,000-4.4%$112/sqft |
Source: Long & Foster Real Estate, Inc. #HR7245590 Report a problem | ||
| 9/13/2009 | Listed for sale | $450,000+49.9%$117/sqft |
Source: Long & Foster Real Estate, Inc. #HR7245590 Report a problem | ||
| 1/15/2004 | Sold | $300,255+900.9%$78/sqft |
Source: Public Record Report a problem | ||
| 10/28/2003 | Sold | $30,000$8/sqft |
Source: Public Record Report a problem | ||
Public tax history
| Year | Property taxes | Tax assessment |
|---|---|---|
| 2025 | $4,330 -34% | $458,567 +6.1% |
| 2024 | $6,559 +4.2% | $432,000 +4.2% |
| 2023 | $6,293 +4.4% | $414,467 -4.1% |
| 2022 | $6,027 +1.3% | $432,000 +13.9% |
| 2021 | $5,950 +3.1% | $379,400 +3.2% |
| 2020 | $5,773 +3.3% | $367,533 -3.1% |
| 2019 | $5,586 +3.5% | $379,400 +10.4% |
| 2018 | $5,400 | $343,800 |
| 2017 | $5,400 | $343,800 |
| 2016 | -- | $343,800 -1.6% |
| 2015 | -- | $349,500 |
| 2014 | $3,642 | $349,500 |
| 2013 | -- | $349,500 -4.1% |
| 2012 | -- | $364,500 |
| 2011 | -- | $364,500 |
| 2010 | -- | $364,500 -11.8% |
| 2009 | -- | $413,080 +13.4% |
| 2008 | -- | $364,212 +15.5% |
| 2007 | -- | $315,346 +18.3% |
| 2006 | -- | $266,480 +9.4% |
| 2005 | -- | $243,620 +693.4% |
| 2004 | -- | $30,706 +57.1% |
| 2003 | -- | $19,540 |
| 2002 | -- | $19,540 |
Find assessor info on the county website
Monthly payment
Est. payment
Payment breakdown
Explore the cost of this home by adjusting the details. Changes won't be saved.Climate risks
Neighborhood: 21078
Nearby schools
GreatSchools rating
- 6/10Meadowvale Elementary SchoolGrades: PK-5Distance: 0.9 mi
- 7/10Havre De Grace Middle SchoolGrades: 6-8Distance: 0.6 mi
- 6/10Havre De Grace High SchoolGrades: 9-12Distance: 0.6 mi
Schools provided by the listing agent
- Elementary: Meadowvale
- Middle: Havre De Grace
- High: Havre De Grace
- District: Harford County Public Schools
Source: Bright MLS. This data may not be complete. We recommend contacting the local school district to confirm school assignments for this home.
- $497,2004 bd3 ba2.2k sqft3006 Lewis Ln, Havre De Grace, MD 21078Off Market
- $469,8004 bd3 ba2.2k sqft3010 Lewis Ln, Havre De Grace, MD 21078Off Market
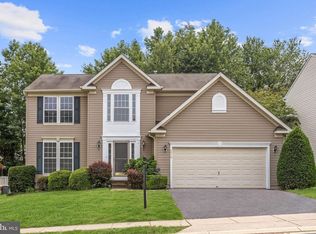
- $360,0003 bd3 ba2k sqft435 Brian Garth, Havre De Grace, MD 21078Sold

- $569,0004 bd4 ba3.1k sqft3004 Lewis Ln, Havre De Grace, MD 21078Off Market
- $382,8003 bd2 ba1.5k sqft437 Brian Garth, Havre De Grace, MD 21078Off Market
- $491,3004 bd3 ba3.4k sqft3012 Lewis Ln, Havre De Grace, MD 21078Off Market
- $446,100-- bd2 ba2.2k sqft3011 Lewis Ln, Havre De Grace, MD 21078Off Market
- $459,900-- bd2 ba2.2k sqft3013 Lewis Ln, Havre De Grace, MD 21078Off Market
A local agent can set up tours, give advice and negotiate with sellers.
Similar homes
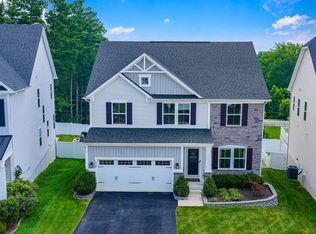
- $570,0004 bd4 ba4k sqft526 Dusk View Dr, Havre De Grace, MD 21078For Sale
 MLS ID #MDHR2058084, Kim Letschin, Long & Foster Real Estate, Inc.. Bright MLS
 - $595,0003 bd2 ba2.8k sqft939 Nena Ave, Havre De Grace, MD 21078For Sale
 MLS ID #MDHR2057946, Al Peteraf, Integrity Real Estate. Bright MLS
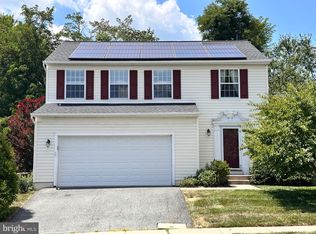
 - $439,9004 bd3 ba2.2k sqft100 Grace Manor Dr, Havre De Grace, MD 21078For Sale
 MLS ID #MDHR2058704, Peggy Fancher, ExecuHome Realty. Bright MLS
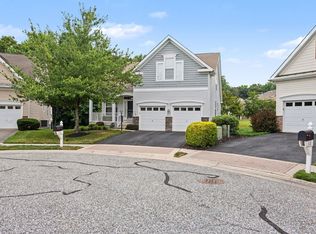
 - $620,0003 bd4 ba2.6k sqft326 Summer Squall Ct, Havre De Grace, MD 21078For Sale
 MLS ID #MDHR2058056, Kim Parsons, American Premier Realty, LLC. Bright MLS
 - $599,0004 bd4 ba2.4k sqft312 Seattle Slew Pl, Havre De Grace, MD 21078For SaleMLS ID #MDHR2055346, Kirk Steffes, Cummings & Co. Realtors. Bright MLS
- $625,0003 bd3 ba3.2k sqft236 Smarty Jones Ter, Havre De Grace, MD 21078For SaleMLS ID #MDHR2057630, Brian Zack, Garceau Realty. Bright MLS
- $515,0005 bd5 ba3.9k sqft447 Majestic Prince Cir, Havre De Grace, MD 21078For SaleMLS ID #MDHR2058530, Pam Gilbert, Crown Homes Real Estate. Bright MLS
- $650,0005 bd4 ba3k sqft301 Tecumseh Way, Havre De Grace, MD 21078For SaleMLS ID #MDHR2056656, Brian Zack, Garceau Realty. Bright MLS
- $519,9003 bd3 ba2.9k sqft200 Smarty Jones Ter, Havre De Grace, MD 21078For SaleMLS ID #MDHR2046136, Chris Cooke, Berkshire Hathaway HomeServices Homesale Realty. Bright MLS
- $750,0005 bd5 ba3.9k sqft702 Monarchos Dr, Havre De Grace, MD 21078For SaleMLS ID #MDHR2052108, Jody Doyle, Bangs Real Estate, LLC. Bright MLS
- $334,9003 bd4 ba2.3k sqft1328 Lewis Ln, Havre De Grace, MD 21078For SaleMLS ID #MDHR2058178, Stephanie N Pettigen, CENTURY 21 New Millennium. Bright MLS
- $575,0004 bd3 ba1.9k sqft155 Jubilee Rd, Peach Bottom, PA 17563For SaleMLS ID #PALA2092832, Jess HODGSON, Life Changes Realty Group. Bright MLS
- $825,0005 bd5 ba4.6k sqft531 Risen Star Ct, Havre De Grace, MD 21078For SaleMLS ID #MDHR2056444, Brian Zack, Garceau Realty. Bright MLS
- $585,0004 bd3 ba4.1k sqft64 Open Meadow Ct, Elkton, MD 21921For SaleMLS ID #MDCC2020592, Wanda Jackson, RE/MAX Chesapeake. Bright MLS
- $599,0004 bd4 ba4k sqft128 Bay Club Pkwy, North East, MD 21901For SaleMLS ID #MDCC2020800, Jim Bim, Winning Edge. Bright MLS
- $599,9994 bd3 ba2.4k sqft414 Moores Mill Rd, Bel Air, MD 21014For SaleMLS ID #MDHR2057234, Fred Branscome, Samson Properties. Bright MLS
- $499,0004 bd3 ba3.6k sqft100 Raydan Way, North East, MD 21901For SaleMLS ID #MDCC2022674, Megan Manzari, Cummings & Co. Realtors. Bright MLS
- $649,9005 bd4 ba3.7k sqft652 Liberty Grove Rd, Conowingo, MD 21918For SaleMLS ID #MDCC2022438, Al Peteraf, Integrity Real Estate. Bright MLS
- $442,5003 bd4 ba2.6k sqft167 Hokeland Dr, Havre De Grace, MD 21078For SaleMLS ID #MDHR2057068, Margie Sturgill, Cummings & Co. Realtors. Bright MLS
- $550,0005 bd4 ba3.6k sqft3409 Shrewsbury Rd, Abingdon, MD 21009For SaleMLS ID #MDHR2057466, Kim Letschin, Long & Foster Real Estate, Inc.. Bright MLS
