Welcome to 526 Dusk View Drive- a stunning, only seven-year-young home offering approximately 4,000 square feet of beautifully finished living space, thoughtfully designed for today's lifestyle. This home offers an extensive collection of premium upgrades and custom improvements that would be both costly and time-consuming to recreate today! This sought-after Milan floor plan is no longer available, making this a rare opportunity to own one of the most desirable designs. The heart of the home is the beautifully appointed gourmet kitchen featuring 42-inch white shaker cabinetry with convenient roll-out shelving, granite countertops, stainless steel appliances, and an impressive 8-foot center island that creates the perfect gathering place for family and friends. Just beyond, the light-filled morning room is surrounded by windows and offers incredible flexibility as an everyday dining space or sunroom retreat. The inviting family room showcases a gas fireplace with a slate surround. One of the many features buyers love about the Milan floor plan is the extra living and dining room combination, providing exceptional flexibility for a home office, formal dining room, cocktail room, music room, playroom, sitting room, etc. The impressive primary suite features two oversized walk-in closets and a luxurious ensuite bath complete with a large walk-in shower with built-in bench, dual sink vanity, and private water closet. The upper level also includes three additional spacious bedrooms, a generously sized hall bath, and the convenience of an upper-level laundry room. The finished walk-out lower level adds even more living space with a large recreation room perfect for movie nights, watching the big game, or entertaining guests. A full bathroom and finished flex room provide endless possibilities as a home office, fitness room, hobby room, gaming room, craft room, or guest space. A separate storage room offers plenty of room for seasonal décor and organization. What truly separates this home is the incredible outdoor living space and the significant investment already made for you. Step outside onto the maintenance-free composite deck with vinyl railings overlooking peaceful common area views, then continue down to the custom paver patio featuring a built-in fire pit - the perfect setting for summer barbecues, fall evenings around the fire, or simply relaxing under the stars. The fully fenced rear yard with premium vinyl fencing creates a backyard retreat you'll enjoy year-round. Additional features include an arrival center mudroom complete with a built-in dog bowl water filler, upgraded lighting throughout, wiring already installed for an electric vehicle charger, a storage shed with electricity, an electronic dog door with two collars, attractive board-and-batten shutters, and numerous thoughtful upgrades that enhance both everyday convenience and long-term value. Located just minutes from the heart of charming downtown Havre de Grace, you'll enjoy one of Maryland's most beloved waterfront towns with its scenic boardwalk along the Susquehanna River, marinas, fishing piers, waterfront parks, bird watching, locally owned restaurants, coffee shops, antique stores, boutique shopping, yoga studios, and year-round community events like the Farmer’s Market, Seafood Festival, Craft & Garden Shows. Outdoor enthusiasts will also appreciate being just minutes from Susquehanna State Park, offering miles of hiking trails, kayaking, canoeing, fishing, and boat launches, as well as nearby Hopkins Farm Brewery. Combining an exceptional floor plan, premium upgrades, outstanding outdoor living, and an unbeatable location, 526 Dusk View Drive offers a lifestyle that's difficult to replicate - and a home you'll be proud to call your own. Some photos are AI Staged/Enhanced.
Pending
$570,000
526 Dusk View Dr, Havre De Grace, MD 21078
4beds
4,048sqft
Single Family Residence
Built in 2019
6,098 Square Feet Lot
$566,900 Zestimate®
$141/sqft
$50/mo HOA
What's special
Upper-level laundry roomPrivate water closetDual sink vanityIncredible outdoor living spaceUpgraded lighting throughoutStainless steel appliancesAttractive board-and-batten shutters
- 11 days |
- 332 |
- 16 |
Zillow last checked:
Listing updated:
Listed by:
Kim Letschin 410-456-7983,
Long & Foster Real Estate, Inc. (410) 879-8080
Source: Bright MLS,MLS#: MDHR2058084
Facts & features
Interior
Bedrooms & bathrooms
- Bedrooms: 4
- Bathrooms: 4
- Full bathrooms: 3
- 1/2 bathrooms: 1
- Main level bathrooms: 1
Rooms
- Room types: Living Room, Dining Room, Primary Bedroom, Bedroom 2, Bedroom 3, Bedroom 4, Kitchen, Family Room, Breakfast Room, Sun/Florida Room, Laundry
Primary bedroom
- Level: Upper
Bedroom 2
- Level: Upper
Bedroom 3
- Level: Upper
Bedroom 4
- Level: Upper
Breakfast room
- Level: Main
Dining room
- Level: Main
Family room
- Level: Main
Kitchen
- Level: Main
Laundry
- Level: Upper
Living room
- Level: Main
Mud room
- Level: Main
Other
- Level: Main
Heating
- Forced Air, Natural Gas
Cooling
- Central Air, Electric
Appliances
- Included: Microwave, Dishwasher, Disposal, Refrigerator, Cooktop, Stainless Steel Appliance(s), Washer, Dryer, Gas Water Heater
- Laundry: Has Laundry, Upper Level, Laundry Room, Mud Room
Features
- Bathroom - Walk-In Shower, Breakfast Area, Bathroom - Tub Shower, Ceiling Fan(s), Combination Dining/Living, Dining Area, Family Room Off Kitchen, Open Floorplan, Formal/Separate Dining Room, Eat-in Kitchen, Kitchen Island, Kitchen - Table Space, Kitchen - Gourmet, Pantry, Primary Bath(s), Recessed Lighting, Upgraded Countertops, Walk-In Closet(s), 9'+ Ceilings, Tray Ceiling(s)
- Flooring: Carpet, Luxury Vinyl
- Doors: Sliding Glass
- Basement: Full,Finished,Interior Entry,Exterior Entry,Walk-Out Access,Windows
- Number of fireplaces: 1
- Fireplace features: Gas/Propane
Interior area
- Total structure area: 4,048
- Total interior livable area: 4,048 sqft
- Finished area above ground: 2,748
- Finished area below ground: 1,300
Property
Parking
- Total spaces: 2
- Parking features: Garage Faces Front, Garage Door Opener, Inside Entrance, Attached, Driveway, On Street
- Attached garage spaces: 2
- Has uncovered spaces: Yes
Accessibility
- Accessibility features: Other
Features
- Levels: Three
- Stories: 3
- Patio & porch: Deck, Patio
- Exterior features: Extensive Hardscape, Lighting
- Pool features: None
- Fencing: Full,Back Yard,Vinyl
Lot
- Size: 6,098 Square Feet
- Features: Adjoins - Open Space, Backs - Open Common Area
Details
- Additional structures: Above Grade, Below Grade
- Parcel number: 1306396922
- Zoning: R2
- Special conditions: Standard
Construction
Type & style
- Home type: SingleFamily
- Architectural style: Craftsman,Colonial
- Property subtype: Single Family Residence
Materials
- Mixed, Shake Siding, Vinyl Siding, Stone
- Foundation: Other
- Roof: Architectural Shingle
Condition
- Excellent,Very Good,Good
- New construction: No
- Year built: 2019
Details
- Builder model: MILAN
Utilities & green energy
- Sewer: Public Sewer
- Water: Public
Community & HOA
Community
- Security: Exterior Cameras, Main Entrance Lock, Security System, Fire Sprinkler System
- Subdivision: Scenic Manor
HOA
- Has HOA: Yes
- HOA fee: $50 monthly
Location
- Region: Havre De Grace
- Municipality: HAVRE DE GRACE
Financial & listing details
- Price per square foot: $141/sqft
- Tax assessed value: $493,233
- Annual tax amount: $7,170
- Date on market: 8/7/2026
- Listing agreement: Exclusive Right To Sell
- Ownership: Fee Simple
Estimated market value
$566,900
$539,000 - $595,000
$3,886/mo
Price history
| Date | Event | Price |
|---|---|---|
| 8/14/2026 | Pending sale | $570,000$141/sqft |
Source:  Bright MLS #MDHR2058084 Report a problem Bright MLS #MDHR2058084 Report a problem | ||
| 8/7/2026 | Listed for sale | $570,000+35.5%$141/sqft |
Source: Bright MLS #MDHR2058084 Report a problem | ||
| 7/19/2019 | Sold | $420,605+133.7%$104/sqft |
Source: Public Record Report a problem | ||
| 3/8/2019 | Sold | $180,000$44/sqft |
Source: Public Record Report a problem | ||
Public tax history
| Year | Property taxes | Tax assessment |
|---|---|---|
| 2025 | $4,502 -34.3% | $472,267 +4.6% |
| 2024 | $6,852 +4.3% | $451,300 +4.3% |
| 2023 | $6,572 +4.4% | $432,867 -4.1% |
| 2022 | $6,292 +1.3% | $451,300 +14% |
| 2021 | $6,210 +1.7% | $396,000 +1.8% |
| 2020 | $6,110 +143.9% | $388,967 -1.8% |
| 2019 | $2,505 +287.1% | $396,000 +861.2% |
| 2018 | $647 | $41,200 |
| 2017 | $647 | $41,200 -0.2% |
| 2016 | -- | $41,300 |
| 2015 | -- | $41,300 |
| 2014 | -- | $41,300 |
| 2013 | -- | $41,300 |
| 2012 | -- | $41,300 |
Find assessor info on the county website
Monthly payment
Est. payment
Payment breakdown
Explore the cost of this home by adjusting the details. Changes won't be saved.Climate risks
Neighborhood: 21078
Nearby schools
GreatSchools rating
- 6/10Havre De Grace Elementary SchoolGrades: PK-5Distance: 1.8 mi
- 7/10Havre De Grace Middle SchoolGrades: 6-8Distance: 1.5 mi
- 6/10Havre De Grace High SchoolGrades: 9-12Distance: 1.5 mi
Schools provided by the listing agent
- District: Harford County Public Schools
Source: Bright MLS. This data may not be complete. We recommend contacting the local school district to confirm school assignments for this home.
- $735,1004 bd4 ba4.7k sqft524 Dusk View Dr, Havre De Grace, MD 21078Off Market
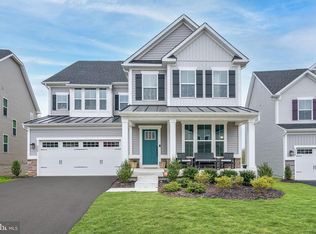
- $658,200-- bd2 ba3.6k sqft528 Dusk View Dr, Havre De Grace, MD 21078Off Market
- $676,900-- bd4 ba3.6k sqft530 Dusk View Dr, Havre De Grace, MD 21078Off Market
- $660,700-- bd2 ba3.6k sqft522 Dusk View Dr, Havre De Grace, MD 21078Off Market
- $573,2004 bd3 ba4k sqft521 Dusk View Dr, Havre De Grace, MD 21078Off Market
- $685,2004 bd4 ba3.6k sqft523 Dusk View Dr, Havre De Grace, MD 21078Off Market
- $667,200-- bd2 ba3.6k sqft525 Dusk View Dr, Havre De Grace, MD 21078Off Market
- $675,6005 bd4 ba4.9k sqft520 Dusk View Dr, Havre De Grace, MD 21078Off Market
A local agent can set up tours, give advice and negotiate with sellers.
Similar homes
- $625,0003 bd4 ba2.5k sqft320 Bounding Home Ct, Havre De Grace, MD 21078For Sale
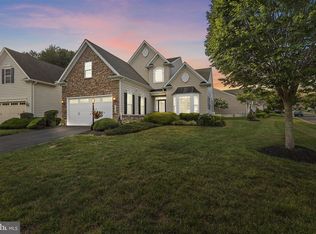
 MLS ID #MDHR2058064, Lee Tessier, EXP Realty, LLC. Bright MLS
 - $689,0005 bd4 ba4k sqft228 Spectacular Bid Dr, Havre De Grace, MD 21078For Sale
 MLS ID #MDHR2058596, Kenitra Merritt, Merritt Real Estate, LLC. Bright MLS
 - $545,0003 bd3 ba3.1k sqft504 Silver Charm Ct, Havre De Grace, MD 21078For Sale
 MLS ID #MDHR2058036, Persia Swift, Compass. Bright MLS
 - $595,0003 bd2 ba2.8k sqft939 Nena Ave, Havre De Grace, MD 21078For Sale
 MLS ID #MDHR2057946, Al Peteraf, Integrity Real Estate. Bright MLS
 - $599,0004 bd4 ba2.4k sqft312 Seattle Slew Pl, Havre De Grace, MD 21078For SaleMLS ID #MDHR2055346, Kirk Steffes, Cummings & Co. Realtors. Bright MLS
- $599,9995 bd3 ba3.5k sqft504 Tabasco Cat Ct, Havre De Grace, MD 21078For SaleMLS ID #MDHR2055762, Sean Ussery, CENTURY 21 New Millennium. Bright MLS
- $625,0003 bd3 ba3.2k sqft236 Smarty Jones Ter, Havre De Grace, MD 21078For SaleMLS ID #MDHR2057630, Brian Zack, Cummings & Co. Realtors. Bright MLS
- $620,0003 bd4 ba2.6k sqft326 Summer Squall Ct, Havre De Grace, MD 21078For SaleMLS ID #MDHR2058056, Kim Parsons, American Premier Realty, LLC. Bright MLS
- $650,0005 bd4 ba3k sqft301 Tecumseh Way, Havre De Grace, MD 21078For SaleMLS ID #MDHR2056656, Brian Zack, Cummings & Co. Realtors. Bright MLS
- $519,9003 bd3 ba2.9k sqft200 Smarty Jones Ter, Havre De Grace, MD 21078For SaleMLS ID #MDHR2046136, Chris Cooke, Berkshire Hathaway HomeServices Homesale Realty. Bright MLS
- $665,0004 bd3 ba3k sqft656 Peace Chance Dr, Havre De Grace, MD 21078For SaleMLS ID #MDHR2056418, Jon Prettyman, LPT Realty, LLC. Bright MLS
- $624,9904 bd4 ba3.2k sqft302 Friar Rock Cir, Havre De Grace, MD 21078New ConstructionMLS ID #MDHR2035750, Brian Zack, Cummings & Co. Realtors. Bright MLS
- $694,0005 bd4 ba3.6k sqft41 Saturn Dr, Havre De Grace, MD 21078For SaleMLS ID #MDHR2053042, Daniel Perticone, Perticone Properties, Inc.. Bright MLS
- $569,9005 bd4 ba3.4k sqft3604 Darvell Cir, Aberdeen, MD 21001For SaleMLS ID #MDHR2057106, Dave Stromberg, Weichert, Realtors - Diana Realty. Bright MLS
- $579,9004 bd3 ba2.2k sqft3022 Peverly Run Rd, Abingdon, MD 21009For SaleMLS ID #MDHR2058710, Christina Reyes, Advance Realty, Inc.. Bright MLS
- $663,2363 bd3 ba3.1k sqft516 Whimsical Dr, Havre De Grace, MD 21078New ConstructionBright MLS
- $554,9903 bd4 ba2.9k sqftJordan Iii Justify Cir, Havre De Grace, MD 21078New ConstructionMLS ID #MDHR2044316, Mrs. Terri E Hill, Builder Solutions Realty. Bright MLS
- $825,0005 bd5 ba4.6k sqft531 Risen Star Ct, Havre De Grace, MD 21078For SaleMLS ID #MDHR2056444, Brian Zack, Cummings & Co. Realtors. Bright MLS
- from $644,9903 bd3 ba2.4k sqftAlexander II Plan, Bulle Rock Single Family, Havre De Grace, MD 21078New ConstructionWard Communities
- $626,9773 bd4 ba2.5k sqft113 Touch Of Gold Dr, Havre De Grace, MD 21078New ConstructionMLS ID #MDHR2055220, Mrs. Terri E Hill, Builder Solutions Realty. Bright MLS
