Skip main navigation
Sold for $640,000
  • $640,000

    226 Spectacular Bid Dr, Havre De Grace, MD 21078

    4beds
    4,736sqft
    Single Family Residence
    Built in 2006
    8,951 Square Feet Lot
    $670,900 Zestimate®
    $135/sqft
    $3,700 Estimated rent

    Home value

    $670,900

    $637,000 - $704,000

    $3,700/mo

    Zestimate® history
    Loading
    Loading...

    Owner options

    List your home for rent

    $3,700/mo

    Rent Zestimate®

    Find your next renter with Zillow Rental Manager. Plus, with online applications, you can quickly screen prospective tenants – for free.

    Learn more

    $3,700/mo

    Rent Zestimate®

    Refinance and save

    $4,242/mo

    Est. payment

    Refinancing to a lower rate could help reduce your monthly payments and save thousands over the life of the loan.

    See today's rates

    $4,242/mo

    Est. payment

    Explore your selling options

    Work with a Zillow partner agent

    Leverage their expertise and Zillow's premium Showcase listings to get your home seen by more buyers.

    Get started

    List with your own agent

    Get your home in front of millions of buyers by listing it on Zillow.

    Learn how to do it

    Sell it yourself

    Take full control of how buyers see your home on Zillow by listing For Sale by Owner (FSBO).

    List your home

    What's special

    Koi pondWoods behindReception hallBuilt insPaver patioLarge rear composite deckGorgeous landscaping
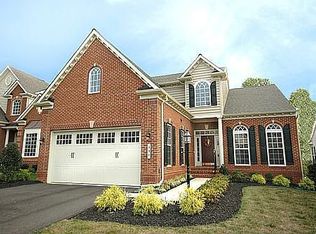
    Welcome to this absolutely gorgeous, well maintained 4 bedroom, 4 full bath single family home located in Bulle Rock. This Beautiful NV home was built in 2006 with all the bells and whistles. New Roof in 2025, and dual zoned HVAC. Note the decorative trim throughout, the tray ceilings, built ins, pristine wood flooring and large crown molding, not a detail was spared. Pull into the driveway or park in the two car garage and enter into the main floor. The front door opens up into what is termed the "reception hall" which leads from the front and opens up in the rear of the home into a large open concept kitchen, casual dining and living room area.. Upon entering, to the left is an office/family room or what could be used as a fourth bedroom. Next, down the hallway is a coat closet, and full modern bath with tub/shower combo and another convenient first floor bedroom. To the left is a mudroom area and laundry room with doors that open into the two car garage. Following that is a formal dining room area with tray ceilings and gorgeous trim work throughout. As the hallway then opens up into the kitchen and living room a doorway to the right leads into the convenient first floor owners suite. The primary bedroom is massive with tray ceilings and a bump out sitting room attached. Also, in this suite are double walk in California closets and a modern owners bathroom with a soaking tub, double vanities and glass enclosed walk in shower. Back in the gourmet kitchen there is a pantry with pull out drawers, custom cabinetry with shelf genie, corian counters with a large island/breakfast bar that overlooks the living room, and all stainless appliances including wall ovens. The large living area has a stonework fireplace for extra comfort and off of the casual dining area French doors open out onto the large rear composite deck. The deck overlooks the gorgeous landscaping, paver patio, Koi pond and woods behind. There is plenty of privacy and nature in this homes backyard! Taking the stairs to the second floor lead to a private guest suite with its own bedroom, sitting area, closet and full bath with walk in shower. Heading downstairs brings you to a massive finished basement with half lvp flooring and half high quality carpet. There is a kitchenette/bar down here with custom cabinetry, and a fridge and dishwasher. The living space in the basement is enormous with tons of room for fun, entertaining or relaxation. There is a full bath down here for convenience as well. There is also a large unfinished storage room to keep all of your belongings with access to the mechanicals of the home. Rear walkout doors off of the basement take you out to the large rear paver patio and pond. This home is modern, stylish and immaculate! Bulle Rock is an amazing community with something to offer everyone, from golf to walking trails, indoor and outdoor pools, tennis courts, fitness center, restaurants, tons of different clubs and events and much much more! The owners love it so much that they are downsizing and staying in the community. You don't want to miss this one, come see why its your dream home today!

    Zillow last checked:

    Listing updated:

    Listed by:

    Daniel McGhee 410-652-6003,

    Homeowners Real Estate

    Bought with:

    Brian Zack, 656955

    Garceau Realty

    Source: Bright MLS,MLS#: MDHR2050582MLS Logo

    Facts & features

    Interior

    Bedrooms & bathrooms
    • Bedrooms: 4
    • Bathrooms: 4
    • Full bathrooms: 4
    • Main level bathrooms: 2
    • Main level bedrooms: 3
    Basement
    • Area: 2468
    Heating
    • Central, Natural Gas
    Cooling
    • Central Air, Electric
    Appliances
    • Included: Gas Water Heater
    Features
    • Basement: Finished
    • Number of fireplaces: 1
    Interior area
    • Total structure area: 4,936
    • Total interior livable area: 4,736 sqft
    • Finished area above ground: 2,468
    • Finished area below ground: 2,268

    Property

    Parking
    • Total spaces: 2
    • Parking features: Garage Faces Front, Driveway, Attached
    • Attached garage spaces: 2
    • Has uncovered spaces: Yes
    Accessibility
    • Accessibility features: Accessible Entrance
    Features
    • Levels: Three
    • Stories: 3
    • Pool features: Community
    Lot
    • Size: 8,951 Square Feet
    Details
    • Additional structures: Above Grade, Below Grade
    • Parcel number: 1306070116
    • Zoning: R2
    • Special conditions: Standard

    Construction

    Type & style
    • Home type: SingleFamily
    • Architectural style: Colonial
    • Property subtype: Single Family Residence
    Materials
    • Mixed
    • Foundation: Permanent
    Condition
    • New construction: No
    • Year built: 2006

    Utilities & green energy

    • Sewer: Public Sewer
    • Water: Public

    Community & HOA

    Community
    • Subdivision: Bulle Rock
    HOA
    • Has HOA: Yes
    • Amenities included: Bar/Lounge, Billiard Room, Clubhouse, Community Center, Dining Rooms, Fitness Center, Game Room, Gated, Jogging Path, Meeting Room, Party Room, Indoor Pool, Pool, Putting Green, Recreation Facilities, Security, Tot Lots/Playground, Tennis Court(s)
    • Services included: Common Area Maintenance, Maintenance Grounds, Health Club, Management, Pool(s), Recreation Facility, Sauna, Security, Snow Removal, Trash
    • HOA fee: $382 monthly
    Location
    • Region: Havre De Grace
    • Municipality: Havre de Grace

    Financial & listing details

    • Price per square foot: $135/sqft
    • Tax assessed value: $436,133
    • Annual tax amount: $6,622
    • Date on market: 1/3/2026
    • Listing agreement: Exclusive Right To Sell
    • Ownership: Fee Simple

    Price history

    DateEventPrice
    3/6/2026Sold$640,000-5.2%$135/sqft
    Source: Bright MLS #MDHR2050582 Report a problem
    1/18/2026Pending sale$675,000$143/sqft
    Source: Bright MLS #MDHR2050582 Report a problem
    1/3/2026Listed for sale$675,000+18.5%$143/sqft
    Source: Bright MLS #MDHR2050582 Report a problem
    12/21/2006Sold$569,840+157.6%$120/sqft
    Source: Public Record Report a problem
    10/12/2006Sold$221,232$47/sqft
    Source: Public Record Report a problem

    Public tax history

    YearProperty taxesTax assessment
    2025$4,158 -31.3%$436,133 +9.4%
    2024$6,053 +2.2%$398,700 +2.2%
    2023$5,923 +2.2%$390,133 -2.1%
    2022$5,793 -1%$398,700 +6.9%
    2021$5,850 +0.5%$373,000 +0.7%
    2020$5,820 +0.7%$370,533 -0.7%
    2019$5,781 +0.7%$373,000 +2%
    2018$5,742 $365,600
    2017$5,742 $365,600 +1.2%
    2016-- $361,333 +0.6%
    2015-- $359,200
    2014$4,066 $359,200
    2013-- $359,200 -11.7%
    2012-- $407,000
    2011-- $407,000
    2010-- $407,000 -14%
    2009-- $473,530 +12.6%
    2008-- $420,642 +14.4%
    2007-- $367,756 +810.5%
    2006-- $40,390
    Find assessor info on the county website

    Neighborhood: 21078

    Nearby schools

    GreatSchools rating
    Schools provided by the listing agent
    • District: Harford County Public Schools

    Source: Bright MLS. This data may not be complete. We recommend contacting the local school district to confirm school assignments for this home.

    Get a cash offer in 3 minutes
    Find out how much your home could sell for in as little as 3 minutes with a no-obligation cash offer.
    Estimated market value
    $670,900
    Get a cash offer in 3 minutes
    Find out how much your home could sell for in as little as 3 minutes with a no-obligation cash offer.
    Estimated market value
    $670,900