Skip main navigation
Sold for $550,000
  • $550,000

    316 Gallant Fox Dr, Havre De Grace, MD 21078

    2beds
    2,769sqft
    Single Family Residence
    Built in 2016
    5,805 Square Feet Lot
    $553,900 Zestimate®
    $199/sqft
    $2,843 Estimated rent

    Home value

    $553,900

    $515,000 - $598,000

    $2,843/mo

    Zestimate® history
    Loading
    Loading...

    Owner options

    List your home for rent

    $2,843/mo

    Rent Zestimate®

    Find your next renter with Zillow Rental Manager. Plus, with online applications, you can quickly screen prospective tenants – for free.

    Learn more

    $2,843/mo

    Rent Zestimate®

    Refinance and save

    $3,776/mo

    Est. payment

    Refinancing to a lower rate could help reduce your monthly payments and save thousands over the life of the loan.

    See today's rates

    $3,776/mo

    Est. payment

    Explore your selling options

    Work with a Zillow partner agent

    Leverage their expertise and Zillow's premium Showcase listings to get your home seen by more buyers.

    Get started

    List with your own agent

    Get your home in front of millions of buyers by listing it on Zillow.

    Learn how to do it

    Sell it yourself

    Take full control of how buyers see your home on Zillow by listing For Sale by Owner (FSBO).

    List your home

    What's special

    Private guest wingGrand foyerWide hallwaysSoaring cathedral ceilingsRich hardwood floorsMassive finished lower levelSeamless indoor-outdoor living experience
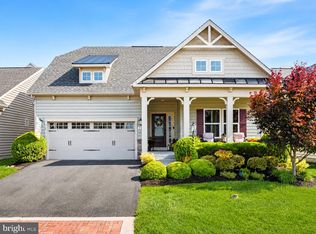
    Gorgeous Luxury Home in Bulle Rock: Resort-Style Living at Its Finest. From the moment you enter, this home delivers an immediate sense of comfort, elegance, and scale. A grand foyer and wide hallways lead into an expansive Great Room, luxurious Primary Suite, private guest wing, and a massive finished lower level designed for both everyday living and unforgettable entertaining. The Great Room is the showstopper, featuring soaring cathedral ceilings, a dramatic feature wall with gas fireplace, rich hardwood floors, and an oversized island with newly expanded quartz countertops and full-height quartz backsplash (2024). The kitchen is beautifully appointed with upgraded sink, faucet, cooktop, stainless steel appliances, and double oven, perfect for hosting holidays or casual gatherings. French doors open to a screened-in lanai, creating a seamless indoor-outdoor living experience ideal for relaxing evenings or entertaining friends. The Primary Suite is a true retreat with tray and cathedral ceilings, a sitting or office area, walk-in closet with custom storage, and a spa-style bath with Roman shower, seat, double vanity, and upgraded tile and fixtures. A second bedroom on the opposite side of the home offers privacy for guests or family, complete with a full bath, large closet, and linen storage. The fully finished lower level offers an expansive entertainment space, perfect for a theater room, game room, home gym, office, or creative studio, plus a full bath and large storage area. Additional features include a den/office, separate laundry room, pantry, radon mitigation system, sump pump with high-water-pressure backup, and recently updated smoke and CO detectors. If a third bedroom is desired, the main-level office can easily be converted, or the lower level offers an unfinished space with proper egress already in place, perfectly situated for a future bedroom. Bulle Rock Lifestyle: Enjoy truly low-maintenance, resort-style living with: lawn care and mowing, landscape pruning and front yard mulching, snow removal to the front door and driveway/sidewalk de-icing. Full access to the Resident Center amenities: indoor & outdoor pools, fitness center, tennis & pickleball courts, bocce ball, walking trails, classes, events, clubs, trips, and social groups. The community is adjacent to the Bulle Rock Golf Course (optional membership available). This home delivers luxury, space, and effortless living in one of Havre de Grace’s most sought-after resort communities. Welcome to the good life at Bulle Rock.

    Zillow last checked:

    Listing updated:

    Listed by:

    Teal Clise 443-570-3931,

    EXP Realty, LLC,

    Listing Team: Teal Clise Group Of Exp Realty

    Bought with:

    Kathleen Austin, 518184

    TTR Sotheby's International Realty

    Source: Bright MLS,MLS#: MDHR2052144MLS Logo

    Facts & features

    Interior

    Bedrooms & bathrooms
    • Bedrooms: 2
    • Bathrooms: 3
    • Full bathrooms: 3
    • Main level bathrooms: 2
    • Main level bedrooms: 2
    Rooms
    • Room types: Living Room, Dining Room, Primary Bedroom, Bedroom 2, Kitchen, Family Room, Foyer, Laundry, Office, Storage Room, Bathroom 2, Bathroom 3, Primary Bathroom
    Primary bedroom
    • Level: Main
    • Area: 364 Square Feet
    • Dimensions: 26 X 14
    Bedroom 2
    • Level: Main
    • Area: 132 Square Feet
    • Dimensions: 12 X 11
    Primary bathroom
    • Level: Main
    • Area: 90 Square Feet
    • Dimensions: 10 X 9
    Bathroom 2
    • Level: Main
    • Area: 40 Square Feet
    • Dimensions: 5 X 8
    Bathroom 3
    • Level: Lower
    • Area: 40 Square Feet
    • Dimensions: 5 X 8
    Dining room
    • Level: Main
    • Area: 121 Square Feet
    • Dimensions: 11 X 11
    Family room
    • Level: Lower
    • Area: 825 Square Feet
    • Dimensions: 33 X 25
    Foyer
    • Level: Main
    • Area: 72 Square Feet
    • Dimensions: 9 X 8
    Kitchen
    • Level: Main
    • Area: 143 Square Feet
    • Dimensions: 13 X 11
    Laundry
    • Level: Main
    • Area: 49 Square Feet
    • Dimensions: 7 X 7
    Living room
    • Level: Main
    • Area: 350 Square Feet
    • Dimensions: 25 X 14
    Office
    • Level: Main
    • Area: 154 Square Feet
    • Dimensions: 11 X 14
    Screened porch
    • Level: Main
    • Area: 126 Square Feet
    • Dimensions: 9 X 14
    Storage room
    • Level: Lower
    • Area: 840 Square Feet
    • Dimensions: 42 X 20
    Storage room
    • Level: Lower
    • Area: 640 Square Feet
    • Dimensions: 32 X 20
    Heating
    • Forced Air, Natural Gas
    Cooling
    • Central Air, Ceiling Fan(s), Electric
    Appliances
    • Included: Microwave, Dishwasher, Disposal, Dryer, Exhaust Fan, Oven/Range - Gas, Refrigerator, Stainless Steel Appliance(s), Washer, Tankless Water Heater, Double Oven, Cooktop, Gas Water Heater, Instant Hot Water
    • Laundry: Main Level, Laundry Room
    Features
    • Bathroom - Walk-In Shower, Bathroom - Tub Shower, Ceiling Fan(s), Combination Kitchen/Living, Entry Level Bedroom, Open Floorplan, Kitchen - Gourmet, Kitchen Island, Pantry, Primary Bath(s), Recessed Lighting, Upgraded Countertops, Walk-In Closet(s), Dry Wall, Vaulted Ceiling(s), Tray Ceiling(s), Cathedral Ceiling(s)
    • Flooring: Hardwood, Ceramic Tile, Carpet, Wood
    • Basement: Partially Finished,Full,Heated,Improved,Interior Entry,Concrete,Space For Rooms,Sump Pump
    • Number of fireplaces: 1
    Interior area
    • Total structure area: 4,215
    • Total interior livable area: 2,769 sqft
    • Finished area above ground: 1,904
    • Finished area below ground: 865

    Property

    Parking
    • Total spaces: 4
    • Parking features: Garage Faces Front, Garage Door Opener, Inside Entrance, Attached, Driveway
    • Attached garage spaces: 2
    • Uncovered spaces: 2
    Accessibility
    • Accessibility features: None
    Features
    • Levels: Two
    • Stories: 2
    • Patio & porch: Screened, Porch, Screened Porch
    • Pool features: Community
    Lot
    • Size: 5,805 Square Feet
    Details
    • Additional structures: Above Grade, Below Grade
    • Parcel number: 1306083803
    • Zoning: R2
    • Special conditions: Standard

    Construction

    Type & style
    • Home type: SingleFamily
    • Architectural style: Ranch/Rambler
    • Property subtype: Single Family Residence
    Materials
    • Vinyl Siding, Stone
    • Foundation: Concrete Perimeter, Passive Radon Mitigation
    • Roof: Architectural Shingle
    Condition
    • Excellent
    • New construction: No
    • Year built: 2016

    Utilities & green energy

    • Sewer: Public Sewer
    • Water: Public

    Community & HOA

    Community
    • Features: Pool
    • Security: Carbon Monoxide Detector(s), Security Gate
    • Subdivision: Bulle Rock
    HOA
    • Has HOA: Yes
    • Amenities included: Clubhouse, Common Grounds, Community Center, Fitness Center, Gated, Meeting Room, Party Room, Recreation Facilities, Pool, Tennis Court(s), Indoor Pool, Golf Course Membership Available
    • Services included: All Ground Fee, Common Area Maintenance, Health Club, Lawn Care Front, Lawn Care Rear, Lawn Care Side, Maintenance Grounds, Management, Pool(s), Recreation Facility, Reserve Funds, Security, Snow Removal, Trash
    • HOA fee: $381 monthly
    • HOA name: BULLE ROCK COMMUNITY ASSOCIATION
    Location
    • Region: Havre De Grace
    • Municipality: Havre de Grace

    Financial & listing details

    • Price per square foot: $199/sqft
    • Tax assessed value: $386,600
    • Annual tax amount: $5,870
    • Date on market: 2/27/2026
    • Listing agreement: Exclusive Right To Sell
    • Inclusions: Digital Doorbell
    • Ownership: Fee Simple

    Price history

    DateEventPrice
    3/31/2026Sold$550,000+0.2%$199/sqft
    Source: Bright MLS #MDHR2052144 Report a problem
    3/3/2026Pending sale$549,000$198/sqft
    Source: Bright MLS #MDHR2052144 Report a problem
    1/15/2026Listed for sale$549,000+56%$198/sqft
    Source: Bright MLS #MDHR2050870 Report a problem
    3/15/2016Sold$351,984+0.6%$127/sqft
    Source: Public Record Report a problem
    12/31/2015Price change$349,984-2.8%$126/sqft
    Source: Ryan Homes Report a problem
    12/16/2015Listed for sale$359,984+414.3%$130/sqft
    Source: Ryan Homes Report a problem
    8/27/2015Sold$70,000-79%$25/sqft
    Source: Public Record Report a problem
    3/7/2014Listing removed$333,990$121/sqft
    Source: Long & Foster Real Estate #HR8267274 Report a problem
    1/6/2014Price change$333,990-1.8%$121/sqft
    Source: Long & Foster Real Estate #HR8267274 Report a problem
    10/22/2013Price change$339,990-2.3%$123/sqft
    Source: Long & Foster Real Estate #HR8221194 Report a problem
    8/3/2013Listed for sale$347,990$126/sqft
    Source: Long & Foster Real Estate #HR8149660 Report a problem

    Public tax history

    YearProperty taxesTax assessment
    2025$3,630 -33.9%$386,600 +6.8%
    2024$5,495 +1.8%$361,900 +1.8%
    2023$5,398 +1.8%$355,500 -1.8%
    2022$5,300 -1.4%$361,900 +5.6%
    2021$5,375 +0.7%$342,700 +0.8%
    2020$5,339 +0.8%$339,900 -0.8%
    2019$5,295 +0.8%$342,700 +2.5%
    2018$5,251 $334,300
    2017$5,251 $334,300 +2.9%
    2016-- $324,967 +537.2%
    2015-- $51,000
    2014$510 $51,000
    2013-- $51,000
    2012-- $51,000
    2011-- $51,000
    2010-- $51,000 -0.1%
    2009-- $51,070 +7.7%
    2008-- $47,402
    Find assessor info on the county website

    Neighborhood: 21078

    Nearby schools

    GreatSchools rating
    Schools provided by the listing agent
    • District: Harford County Public Schools

    Source: Bright MLS. This data may not be complete. We recommend contacting the local school district to confirm school assignments for this home.

    Get a cash offer in 3 minutes
    Find out how much your home could sell for in as little as 3 minutes with a no-obligation cash offer.
    Estimated market value
    $553,900
    Get a cash offer in 3 minutes
    Find out how much your home could sell for in as little as 3 minutes with a no-obligation cash offer.
    Estimated market value
    $553,900