IMPROVED PRICE!! Motivated Sellers have dropped the price $25k!! Need an additional incentive? If the buyer uses the seller's preferred lender, Robert Small at iMove Mortgage LLC (NMLS#1641199), to finance this property, the preferred lender will give a credit to the buyer of 1% of the loan amount toward the buyer's closing costs. Check out this magnificent NV home is located in the coveted private golf community of BULLE ROCK. This 4 bedroom, 3 bath home has a total of 3000+ square feet and a two-car garage. Beautiful hardwood floors throughout the main level. The first-floor owners suite with a tray ceiling, hardwood floors, crown molding, and a luxurious spa bath. Gourmet kitchen with stainless appliances, 42in oak cabinets and dramatic 30ft cathedral ceiling with recessed lighting. The bright breakfast area is open to the family room, with a gas fireplace and doors to an outdoor brick patio. Two additional bedrooms are situated on the second floor, along with another full bath. The basement level is partially finished. perfect for entertaining New Water Heater installed in July 2023. All ductwork cleaned in October 2023. Also included, a stunning community center and pool. Welcome home to Bulle Rock, where Life Imitates Vacation!"
Sold for $495,000
$495,000
310 Seattle Slew Pl, Havre De Grace, MD 21078
4beds
3,094sqft
Single Family Residence
Built in 2005
6,719 Square Feet Lot
$549,000 Zestimate®
$160/sqft
$3,075 Estimated rent
Home value
$549,000
$522,000 - $576,000
$3,075/mo
Zestimate® history
Owner options
List your home for rent
$3,075/mo
Rent Zestimate®
Find your next renter with Zillow Rental Manager. Plus, with online applications, you can quickly screen prospective tenants – for free.
$3,075/mo
Rent Zestimate®
Refinance and save
$3,404/mo
Est. payment
Refinancing to a lower rate could help reduce your monthly payments and save thousands over the life of the loan.
$3,404/mo
Est. payment
Explore your selling options
Work with a Zillow partner agent
Leverage their expertise and Zillow's premium Showcase listings to get your home seen by more buyers.
Get startedList with your own agent
Get your home in front of millions of buyers by listing it on Zillow.
Learn how to do itSell it yourself
Take full control of how buyers see your home on Zillow by listing For Sale by Owner (FSBO).
List your homeWhat's special
Zillow last checked:
Listing updated:
Listed by:
Bernadette Dawson 443-528-1492,
Cummings & Co. Realtors
Bought with:
Melissa Clabaugh, 627468
Forsyth Real Estate Group
Source: Bright MLS,MLS#: MDHR2030014
Facts & features
Interior
Bedrooms & bathrooms
- Bedrooms: 4
- Bathrooms: 3
- Full bathrooms: 3
- Main level bathrooms: 2
- Main level bedrooms: 2
Rooms
- Room types: Dining Room, Primary Bedroom, Bedroom 2, Bedroom 3, Bedroom 4, Kitchen, Family Room, Foyer, Laundry, Office, Bathroom 1, Bathroom 3, Primary Bathroom
Basement
- Area: 1794
Heating
- Forced Air, Natural Gas
Cooling
- Central Air, Electric
Appliances
- Included: Microwave, Dishwasher, Disposal, Energy Efficient Appliances, Exhaust Fan, Ice Maker, Oven/Range - Gas, Range Hood, Refrigerator, Stainless Steel Appliance(s), Gas Water Heater
- Laundry: Main Level, Laundry Room
Features
- Bar, Attic, Breakfast Area, Ceiling Fan(s), Chair Railings, Combination Kitchen/Dining, Crown Molding, Entry Level Bedroom, Family Room Off Kitchen, Kitchen - Gourmet, Primary Bath(s), Pantry, Recessed Lighting, Soaking Tub, Bathroom - Stall Shower, Walk-In Closet(s), Cathedral Ceiling(s), 9'+ Ceilings, 2 Story Ceilings, Dry Wall, Tray Ceiling(s), Vaulted Ceiling(s)
- Flooring: Ceramic Tile, Hardwood, Carpet, Wood
- Doors: French Doors, Sliding Glass
- Basement: Other
- Number of fireplaces: 1
- Fireplace features: Gas/Propane
Interior area
- Total structure area: 3,588
- Total interior livable area: 3,094 sqft
- Finished area above ground: 1,794
- Finished area below ground: 1,300
Property
Parking
- Total spaces: 4
- Parking features: Storage, Garage Faces Front, Inside Entrance, Asphalt, Attached, Driveway
- Attached garage spaces: 2
- Uncovered spaces: 2
Accessibility
- Accessibility features: 2+ Access Exits
Features
- Levels: Three
- Stories: 3
- Patio & porch: Patio
- Exterior features: Lighting
- Pool features: Community
- Spa features: Community
- Has view: Yes
- View description: Garden
Lot
- Size: 6,719 Square Feet
- Features: Front Yard, Cul-De-Sac, Backs - Open Common Area, Level, No Thru Street, Rear Yard, Suburban
Details
- Additional structures: Above Grade, Below Grade
- Parcel number: 1306065015
- Zoning: R2
- Special conditions: Standard
Construction
Type & style
- Home type: SingleFamily
- Architectural style: Colonial
- Property subtype: Single Family Residence
Materials
- Brick, Vinyl Siding
- Foundation: Permanent
- Roof: Asphalt
Condition
- Excellent
- New construction: No
- Year built: 2005
Utilities & green energy
- Electric: 220 Volts
- Sewer: Public Sewer
- Water: Public
Community & HOA
Community
- Features: Pool
- Subdivision: Bulle Rock
HOA
- Has HOA: Yes
- Amenities included: Bar/Lounge, Golf Course Membership Available, Jogging Path, Indoor Pool, Pool, Recreation Facilities, Basketball Court, Billiard Room, Clubhouse, Common Grounds, Community Center, Fitness Center, Gated, Golf Club, Golf Course, Spa/Hot Tub, Meeting Room, Sauna, Security, Tennis Court(s), Tot Lots/Playground
- Services included: Health Club, Maintenance Grounds, Management, Pool(s), Recreation Facility, Sauna, Security, Snow Removal, Trash, Road Maintenance, Reserve Funds
- HOA fee: $372 monthly
- HOA name: BULLE ROCK COMMUNITY ASSOCIATION, INC.
Location
- Region: Havre De Grace
- Municipality: Havre de Grace
Financial & listing details
- Price per square foot: $160/sqft
- Tax assessed value: $388,200
- Annual tax amount: $5,804
- Date on market: 4/5/2024
- Listing agreement: Exclusive Right To Sell
- Inclusions: Bar In Lower Level, Workbench In Unfinished Area Of Lower Level
- Ownership: Fee Simple
Price history
| Date | Event | Price |
|---|---|---|
| 8/6/2024 | Sold | $495,000-2.9%$160/sqft |
Source:  Bright MLS #MDHR2030014 Report a problem Bright MLS #MDHR2030014 Report a problem | ||
| 7/14/2024 | Pending sale | $510,000$165/sqft |
Source: Bright MLS #MDHR2030014 Report a problem | ||
| 7/12/2024 | Listing removed | -- |
Source: Bright MLS #MDHR2030014 Report a problem | ||
| 7/5/2024 | Price change | $510,000-3.8%$165/sqft |
Source: Bright MLS #MDHR2030014 Report a problem | ||
| 7/2/2024 | Price change | $530,000-1.9%$171/sqft |
Source: Bright MLS #MDHR2030014 Report a problem | ||
| 6/25/2024 | Price change | $540,000-0.9%$175/sqft |
Source: Bright MLS #MDHR2030014 Report a problem | ||
| 6/9/2024 | Price change | $545,000-0.9%$176/sqft |
Source: Bright MLS #MDHR2030014 Report a problem | ||
| 5/6/2024 | Price change | $550,000-1.8%$178/sqft |
Source: Bright MLS #MDHR2030014 Report a problem | ||
| 5/1/2024 | Price change | $560,000-1.8%$181/sqft |
Source: Bright MLS #MDHR2030014 Report a problem | ||
| 4/13/2024 | Listed for sale | $570,000$184/sqft |
Source: Bright MLS #MDHR2030014 Report a problem | ||
| 4/7/2024 | Pending sale | $570,000$184/sqft |
Source: Bright MLS #MDHR2030014 Report a problem | ||
| 4/5/2024 | Listed for sale | $570,000+54.1%$184/sqft |
Source: Bright MLS #MDHR2030014 Report a problem | ||
| 9/28/2020 | Sold | $369,900$120/sqft |
Source: Public Record Report a problem | ||
| 6/19/2020 | Sold | $369,900$120/sqft |
Source:  Long & Foster Broker Feed #MDHR243796_100 Report a problem Long & Foster Broker Feed #MDHR243796_100 Report a problem | ||
| 5/12/2020 | Pending sale | $369,900$120/sqft |
Source: Long & Foster Real Estate, Inc. #MDHR243796 Report a problem | ||
| 5/9/2020 | Listed for sale | $369,900$120/sqft |
Source: Long & Foster Real Estate, Inc. #MDHR243796 Report a problem | ||
| 3/14/2020 | Pending sale | $369,900$120/sqft |
Source: Long & Foster Real Estate, Inc. #MDHR243796 Report a problem | ||
| 2/23/2020 | Listed for sale | $369,900+1.4%$120/sqft |
Source: Long & Foster Real Estate, Inc. #MDHR243796 Report a problem | ||
| 7/17/2019 | Listing removed | $364,900$118/sqft |
Source: Long & Foster Real Estate, Inc. #MDHR235734 Report a problem | ||
| 7/9/2019 | Listed for sale | $364,900+52%$118/sqft |
Source: Long & Foster Real Estate, Inc. #MDHR235734 Report a problem | ||
| 7/15/2015 | Sold | $240,000+4.4%$78/sqft |
Source: Public Record Report a problem | ||
| 4/2/2015 | Pending sale | $229,900$74/sqft |
Source: ExecuHome Realty #HR8406643 Report a problem | ||
| 3/11/2015 | Price change | $229,900-11.6%$74/sqft |
Source: ExecuHome Realty #HR8406643 Report a problem | ||
| 10/28/2014 | Price change | $260,000-5.5%$84/sqft |
Source: ExecuHome Realty #HR8406643 Report a problem | ||
| 10/22/2014 | Price change | $275,000+10.4%$89/sqft |
Source: ExecuHome Realty #HR8406643 Report a problem | ||
| 9/30/2014 | Listed for sale | $249,000+6%$80/sqft |
Source: ExecuHome Realty #HR8406643 Report a problem | ||
| 8/4/2014 | Listing removed | $235,000-38.2%$76/sqft |
Source: ExecuHome Realty #HR8406643 Report a problem | ||
| 11/18/2005 | Sold | $380,265$123/sqft |
Source: Public Record Report a problem | ||
Public tax history
| Year | Property taxes | Tax assessment |
|---|---|---|
| 2025 | $3,978 -32.5% | $417,300 +7.5% |
| 2024 | $5,894 +1.6% | $388,200 +1.6% |
| 2023 | $5,804 +1.6% | $382,267 -1.5% |
| 2022 | $5,714 -1.6% | $388,200 +4.8% |
| 2021 | $5,809 +0.9% | $370,400 +1% |
| 2020 | $5,759 +1% | $366,667 -1% |
| 2019 | $5,701 +1% | $370,400 +3.1% |
| 2018 | $5,642 | $359,200 |
| 2017 | $5,642 | $359,200 +1.4% |
| 2016 | -- | $354,200 +0.7% |
| 2015 | -- | $351,700 |
| 2014 | $3,988 | $351,700 |
| 2013 | -- | $351,700 -11.9% |
| 2012 | -- | $399,200 |
| 2011 | -- | $399,200 |
| 2010 | -- | $399,200 -17.2% |
| 2009 | -- | $481,960 +12.4% |
| 2008 | -- | $428,816 +14.1% |
| 2007 | -- | $375,673 +16.5% |
| 2006 | -- | $322,530 +702.9% |
| 2005 | -- | $40,170 |
Find assessor info on the county website
Neighborhood: 21078
Nearby homes
- $599,0004 bd4 ba2.4k sqft312 Seattle Slew Pl, Havre De Grace, MD 21078For Sale

- $537,000-- bd3 ba1.7k sqft306 Seattle Slew Pl, Havre De Grace, MD 21078Off Market
- $587,1004 bd4 ba3.1k sqft313 Victory Gallop Ct, Havre De Grace, MD 21078Off Market
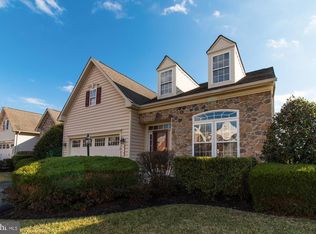
- $531,9003 bd3 ba2.6k sqft315 Victory Gallop Ct, Havre De Grace, MD 21078Off Market
- $569,0005 bd4 ba3k sqft311 Victory Gallop Ct, Havre De Grace, MD 21078Off Market
- $586,9004 bd3 ba3.1k sqft316 Seattle Slew Pl, Havre De Grace, MD 21078Off Market
- $565,9004 bd3 ba2.2k sqft317 Victory Gallop Ct, Havre De Grace, MD 21078Off Market
- $555,7004 bd3 ba2k sqft309 Victory Gallop Ct, Havre De Grace, MD 21078Off Market
Nearby schools
GreatSchools rating
- 6/10Havre De Grace Elementary SchoolGrades: PK-5Distance: 2 mi
- 7/10Havre De Grace Middle SchoolGrades: 6-8Distance: 1.7 mi
- 6/10Havre De Grace High SchoolGrades: 9-12Distance: 1.7 mi
Schools provided by the listing agent
- Elementary: Havre De Grace
- Middle: Havre De Grace
- High: Havre De Grace
- District: Harford County Public Schools
Source: Bright MLS. This data may not be complete. We recommend contacting the local school district to confirm school assignments for this home.
Get a cash offer in 3 minutes
Find out how much your home could sell for in as little as 3 minutes with a no-obligation cash offer.
Estimated market value
$549,000
Get a cash offer in 3 minutes
Find out how much your home could sell for in as little as 3 minutes with a no-obligation cash offer.
Estimated market value
$549,000
- Maryland
- Harford County
- Havre de Grace
- 21078
- 310 Seattle Slew Pl
Nearby cities
Nearby zip codes
Other Havre de Grace Topics
